


100 Keyes, 1926 - 2026
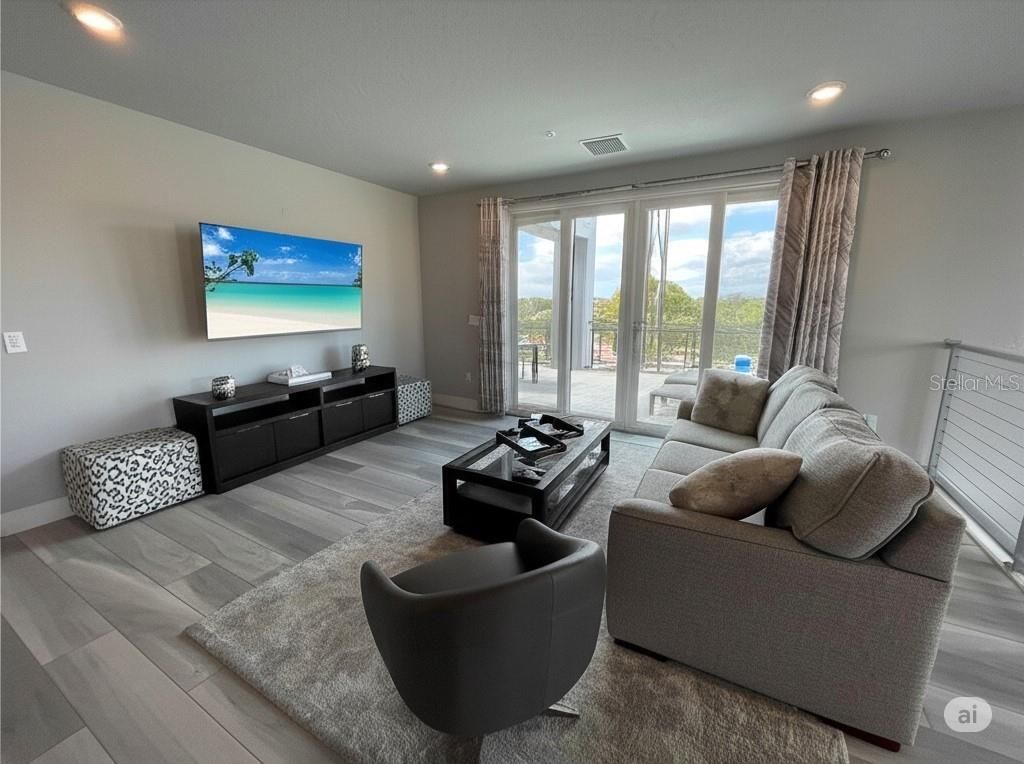
7740 Sandy Ridge Drive, Unit 203, Reunion, FL 34747 Photo
Pending
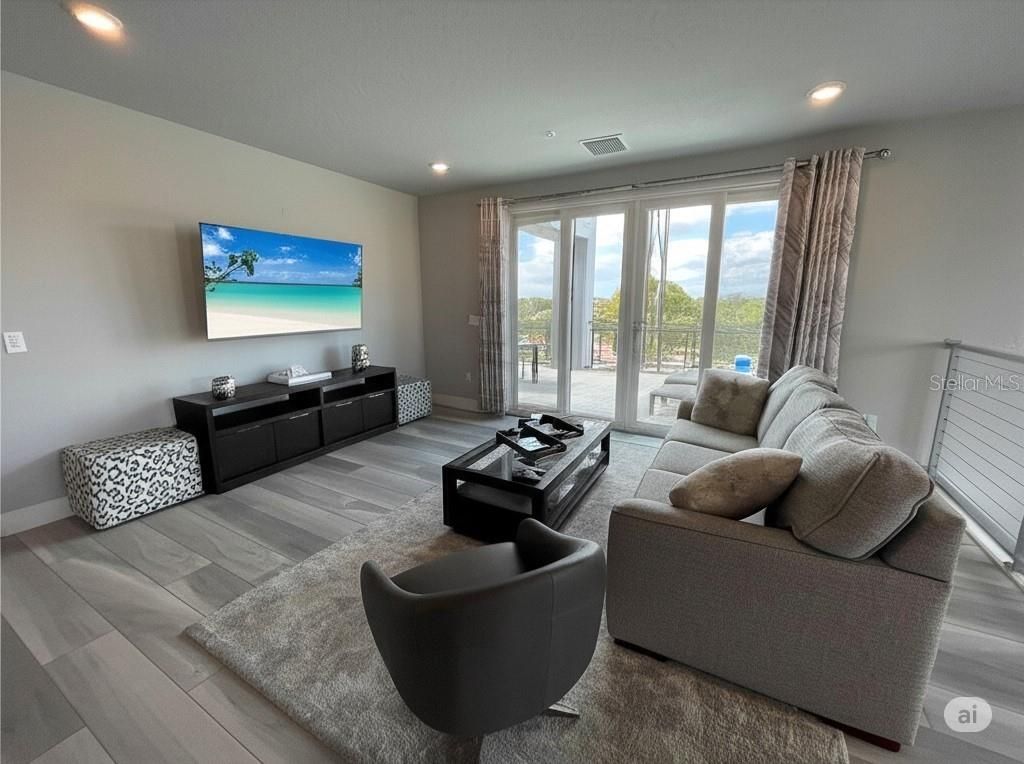
7740 Sandy Ridge Drive, Unit 203, Reunion, FL 34747 Photo
Pending
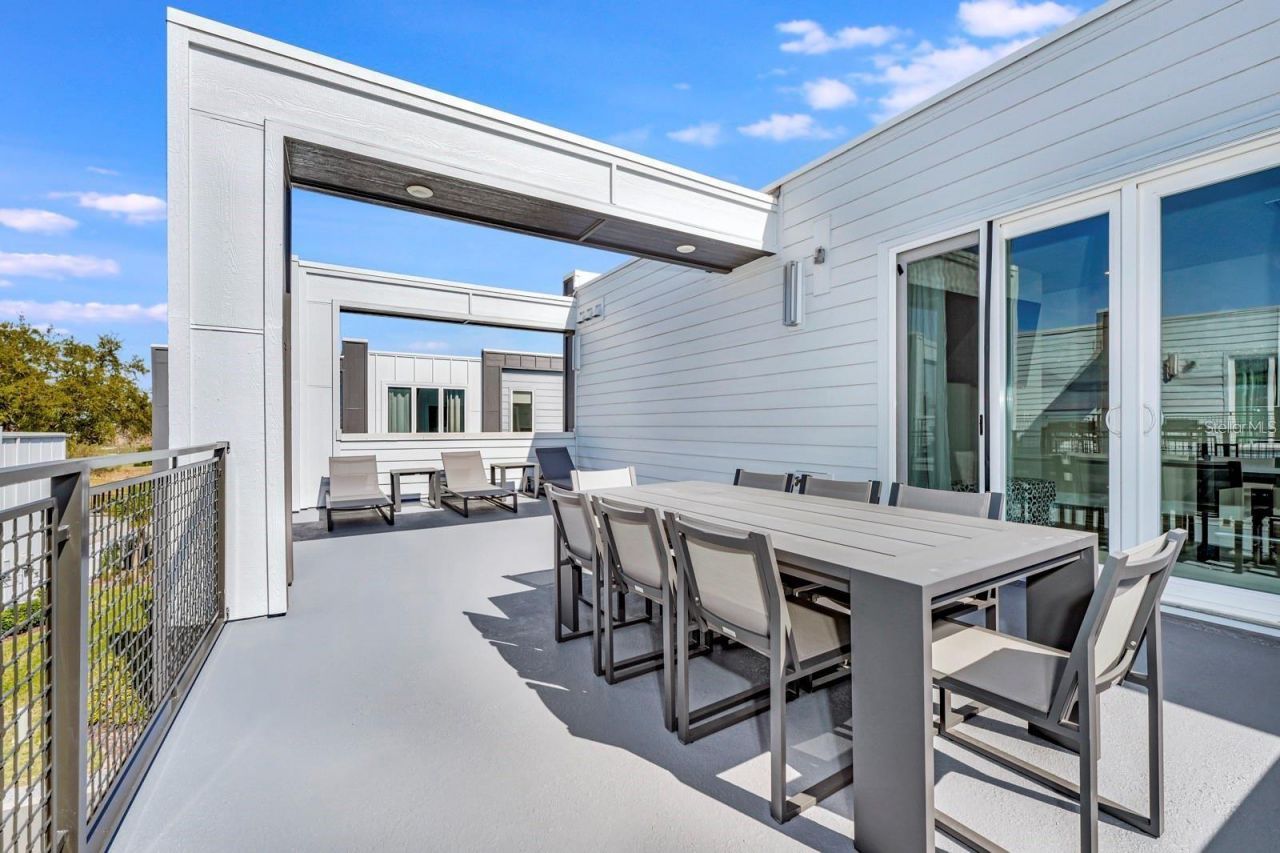
7740 Sandy Ridge Drive, Unit 203, Reunion, FL 34747 Photo

38 Total Photos [Click to View All]

7740 Sandy Ridge Drive, 203 Reunion, FL 34747
$399,900
  • Beds
    4
  • Baths
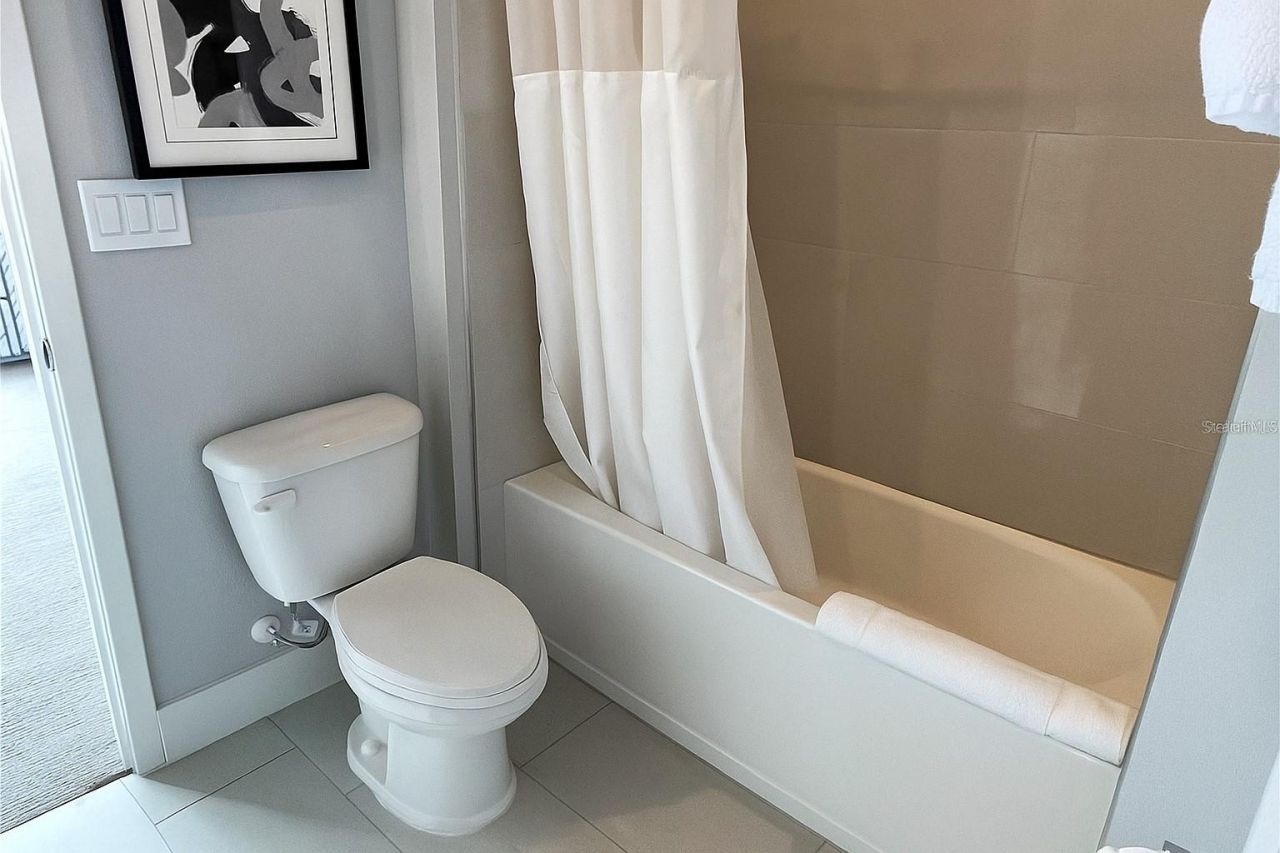
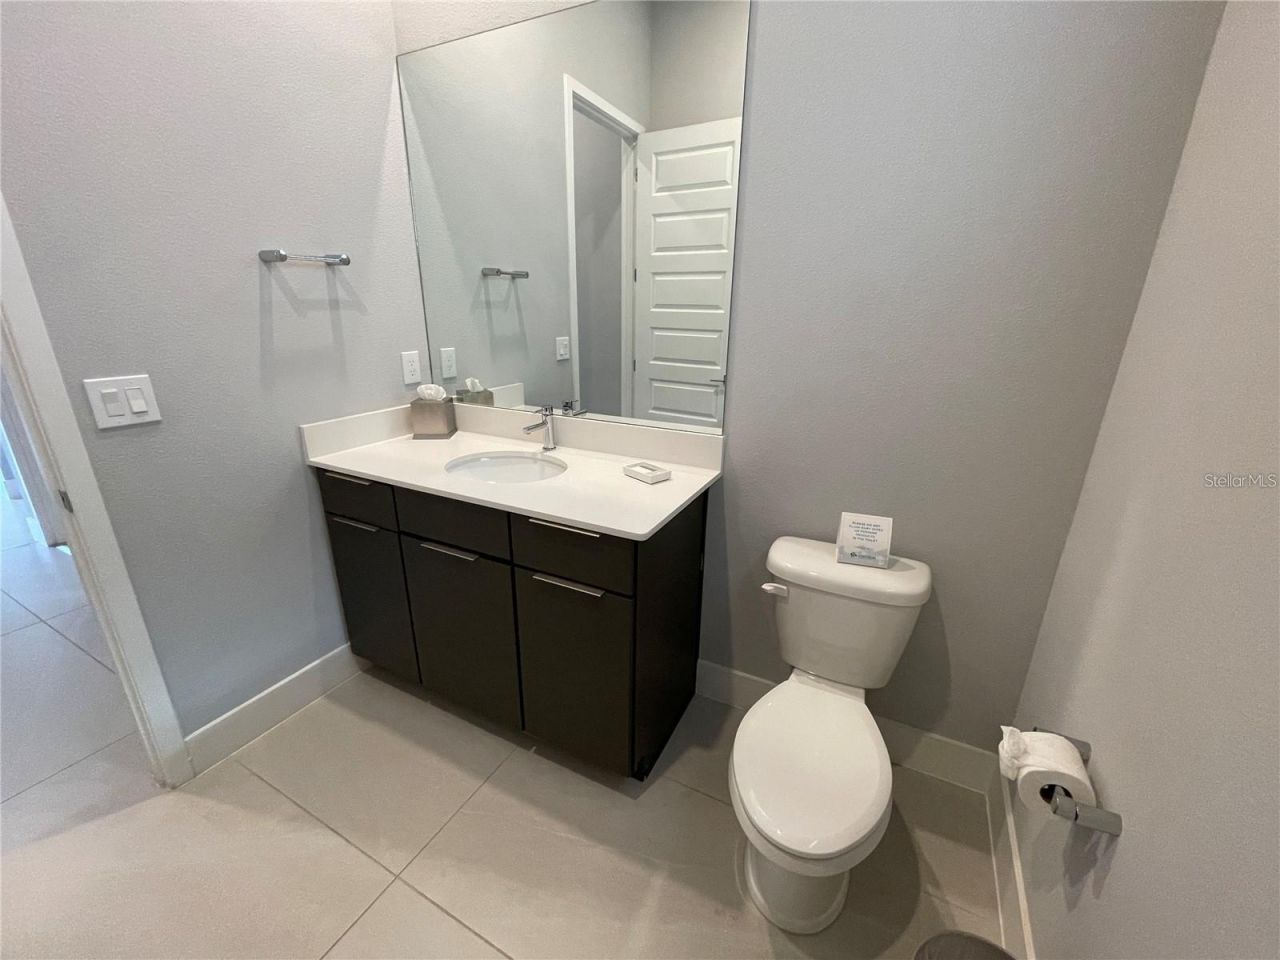
    3 full 1 partial
  • Total Square Feet
    2,630
  • Lot Size
    0.06 acre(s)

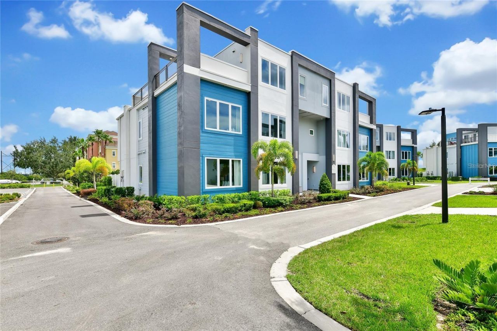
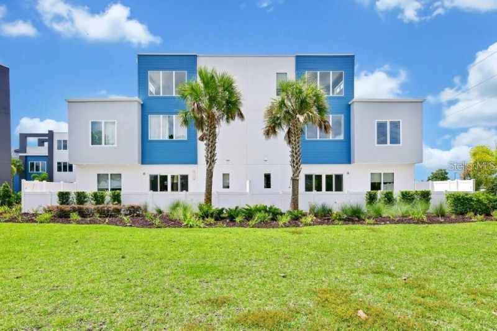
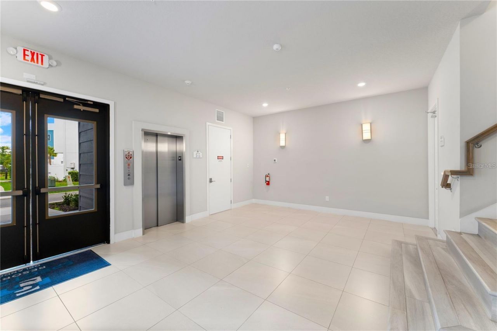
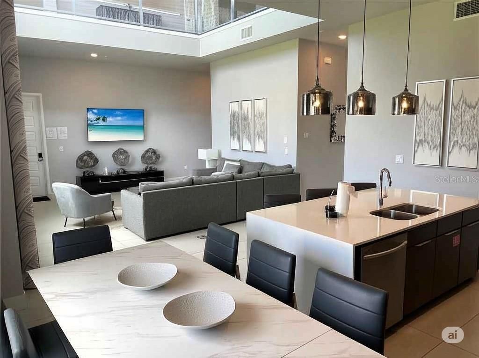
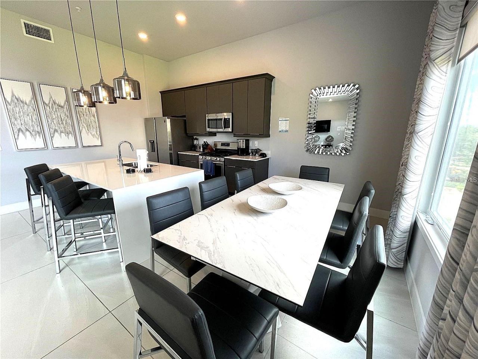
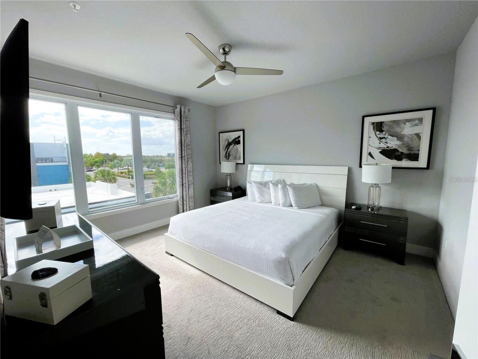
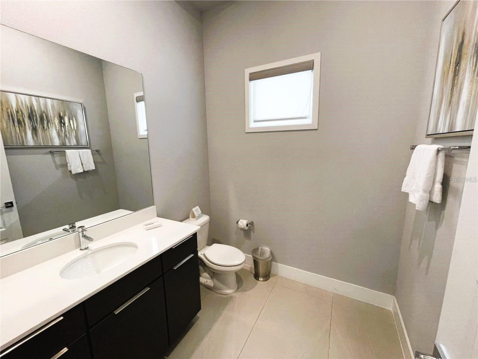
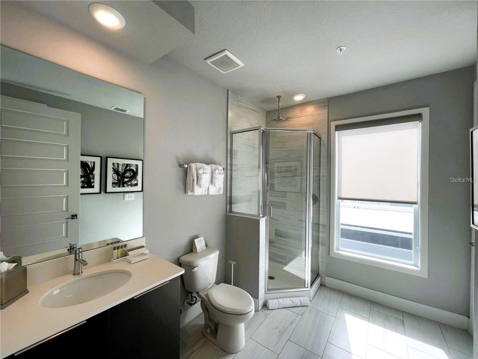
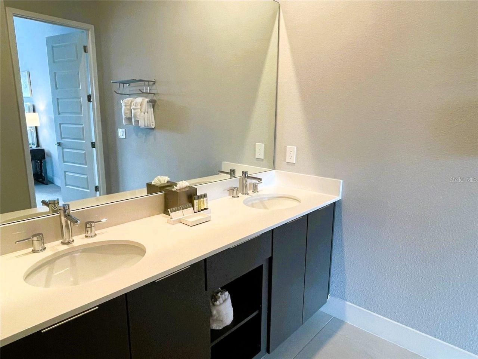
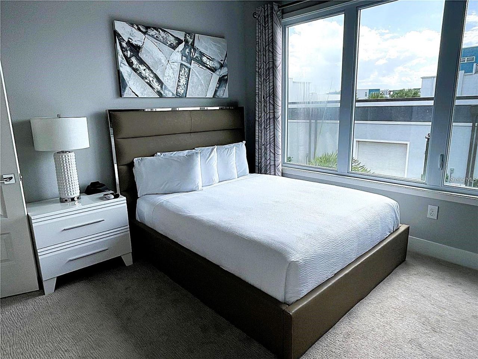
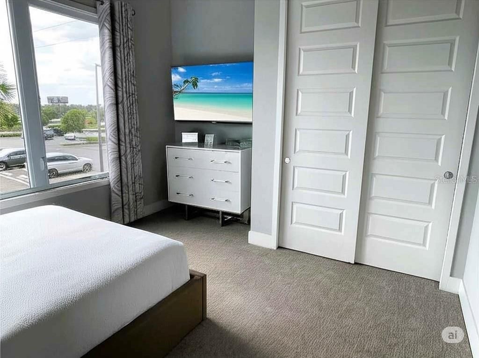
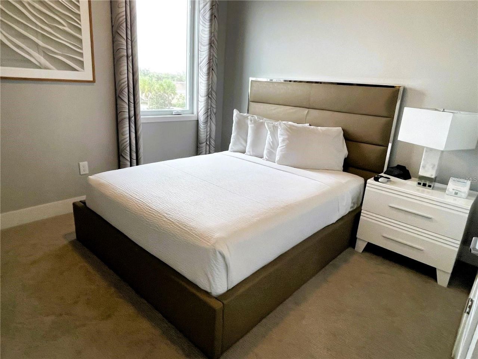
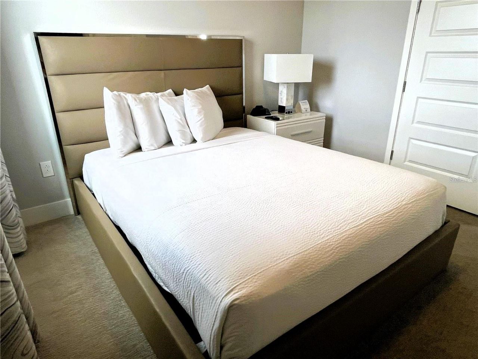
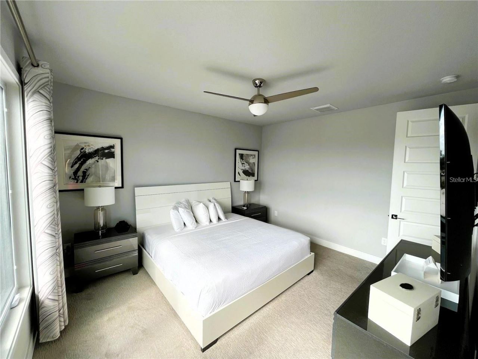
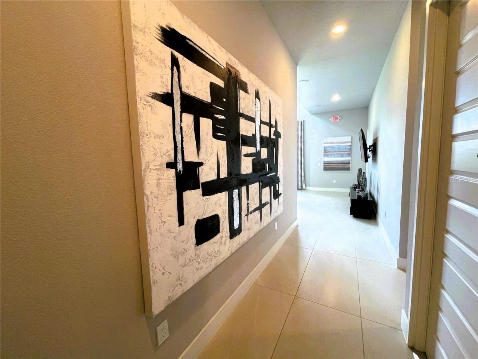
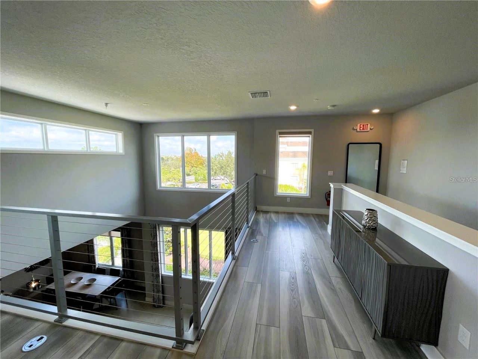
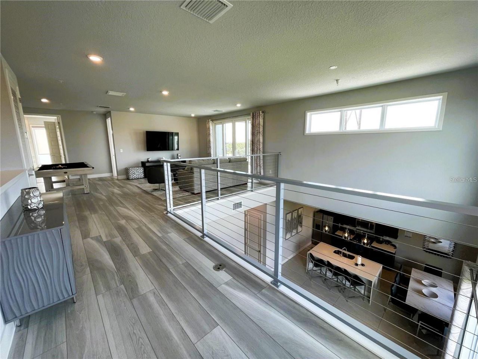
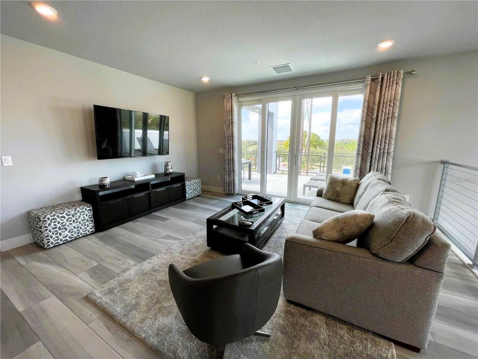
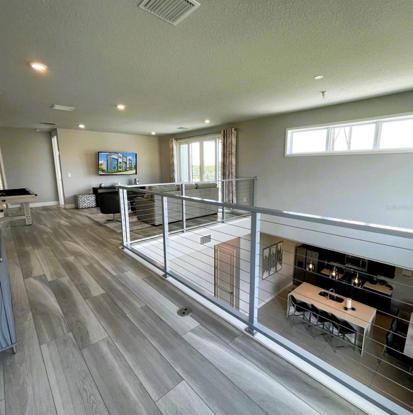
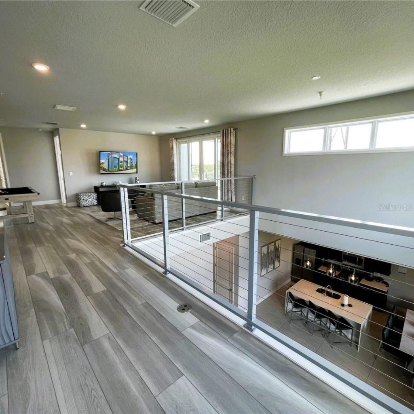
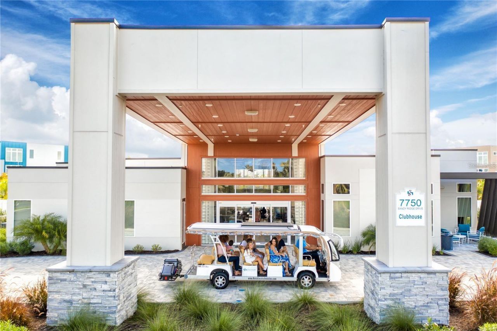
Under contract-accepting backup offers. Get ready to start living the Florida lifestyle! Have you visited Florida so much that you thought it may just be easier, and more cost effective to own a home here, well you are right indeed! This fully furnished home is simply that; a place to call home when you visit, and then rented out while you're not here to offset the cost of ownership. Only 5 years young, this two-story condominium is the epitome of modern luxury, with secured access from the grou...

View More

Property Summary

MLS Number: O6322602
Status: Pending
Days on Market: 393
Subdivision: SPECTRUM AT REUNION CONDO
County: Osceola
Bedrooms: 4
Total Square Feet: 2,630
Price Per Sq. Ft.: $152
New Constuction: No
Waterfront: No
Property Type: Residential - Condominium
Cooling: Central Air
Heating: Central, Electric
Lot Size: 0.06 Acres
Roof Type: Other
Stories: 2.0
Year Built: 2020
Taxes: $9,994
HOA Y/N: Yes

Featured Amenities

Cathedral Ceiling(s)
Ceiling Fans(s)
High Ceilings
Open Floorplan
Stone Counters
Walk-In Closet(s)
Window Treatments
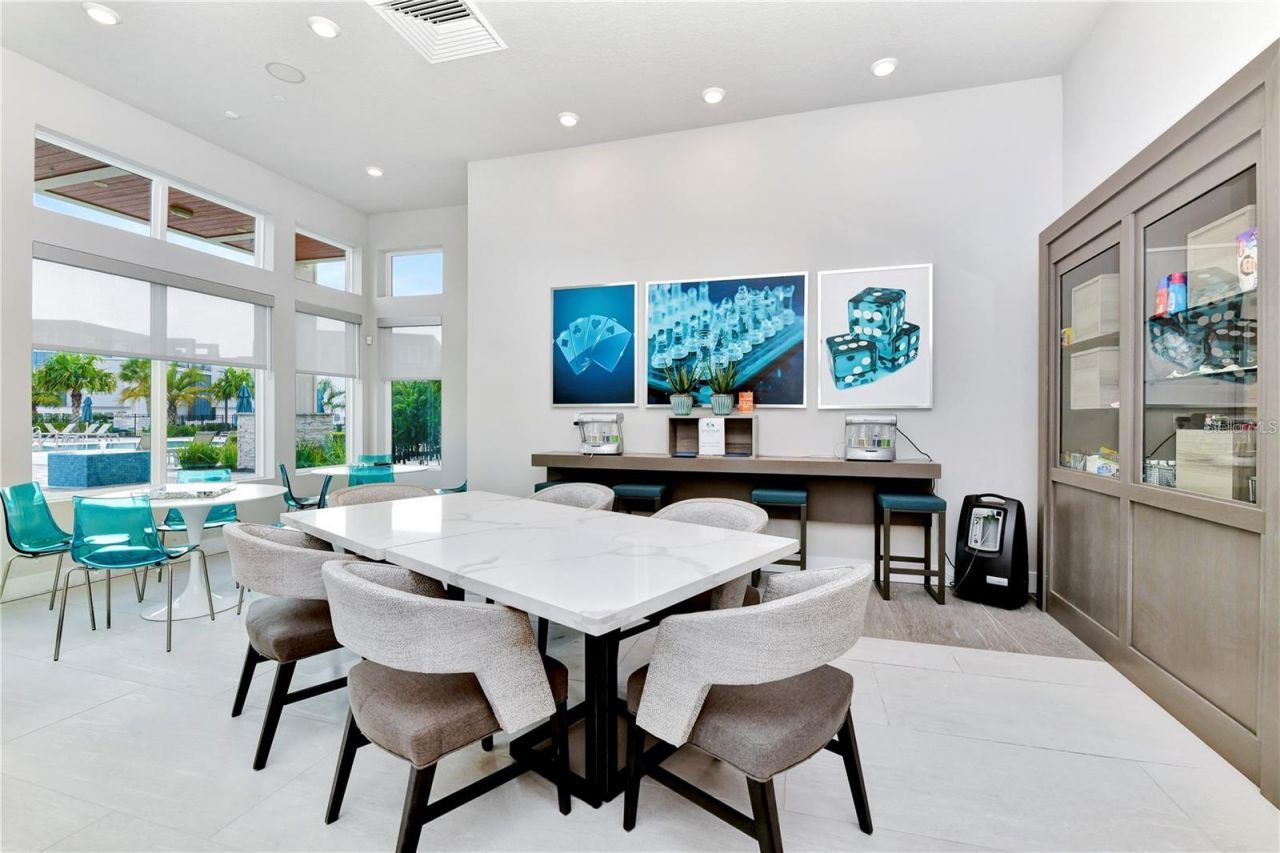
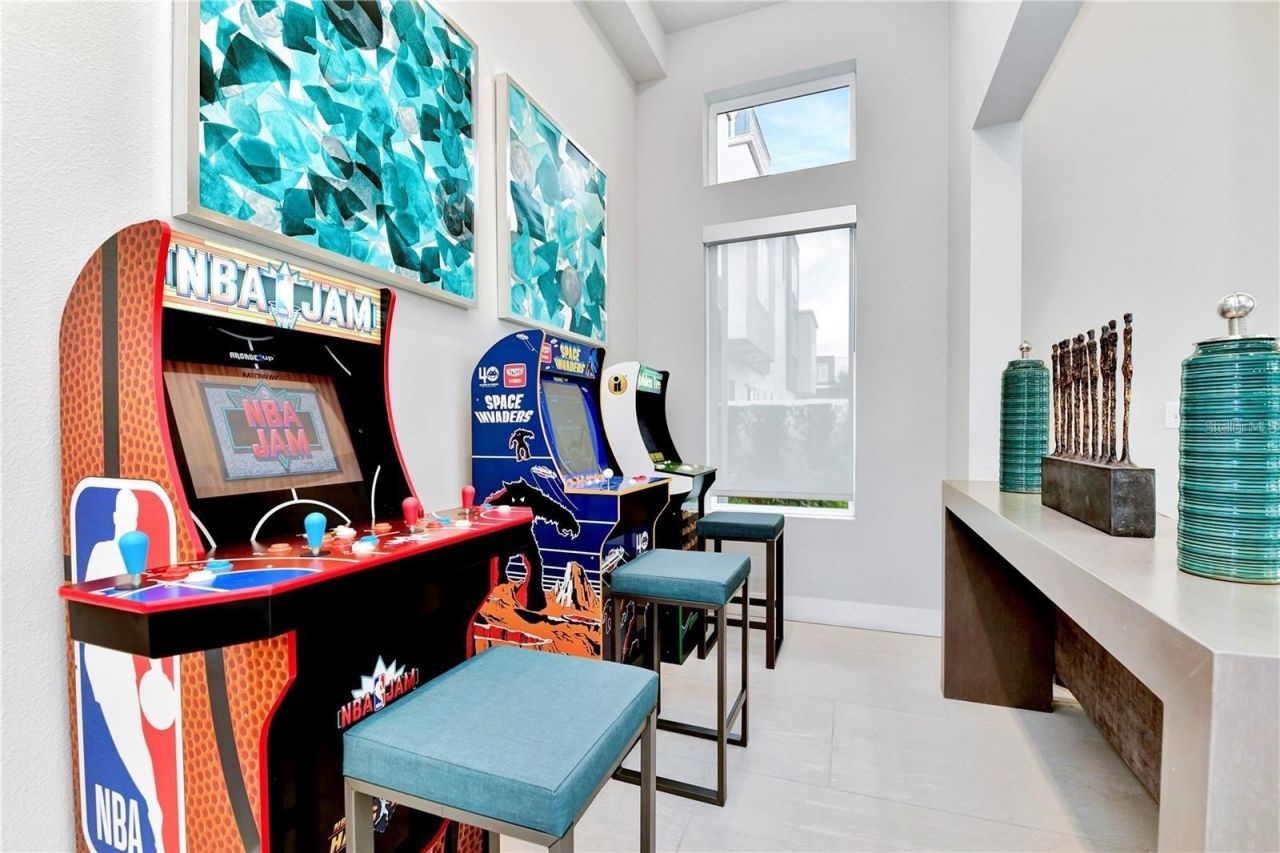
Clubhouse
Elevators
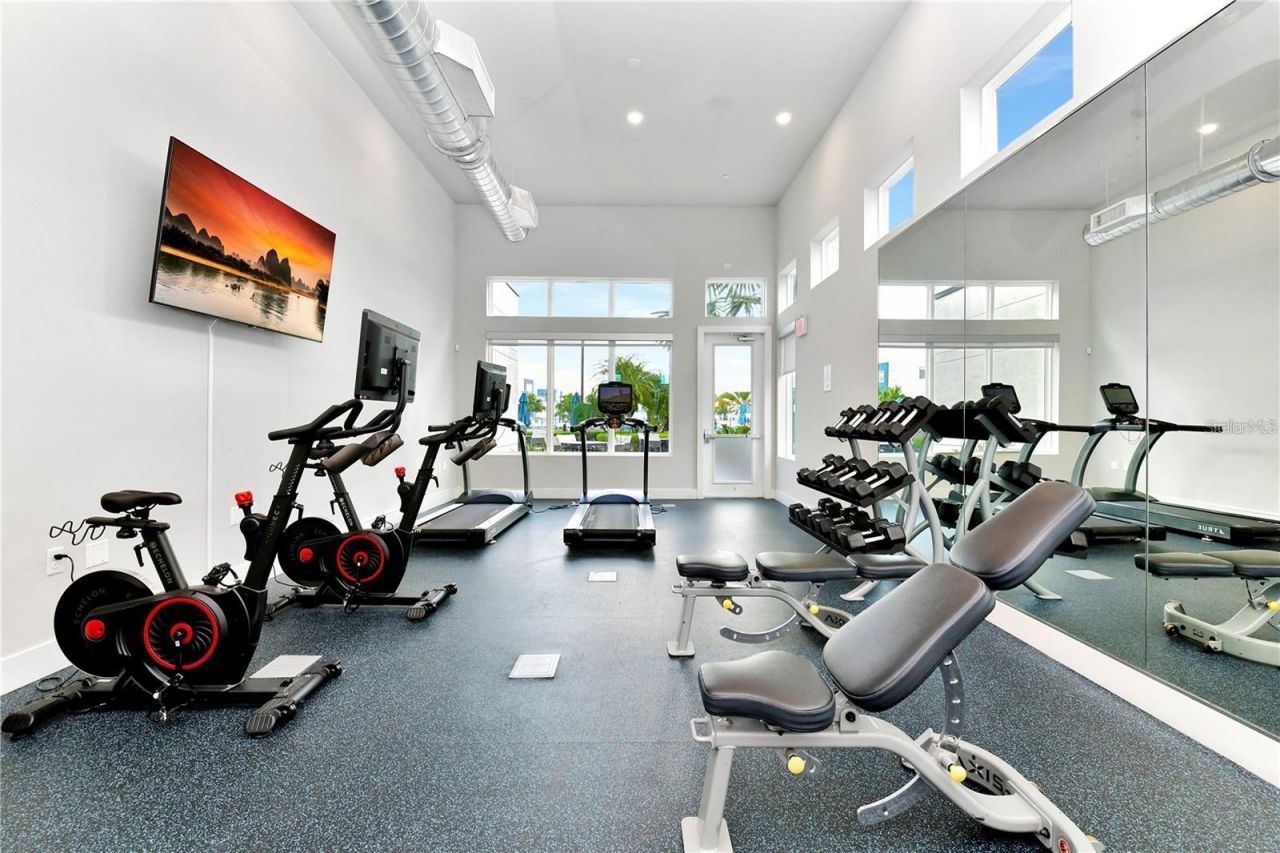
Fitness Center
Park
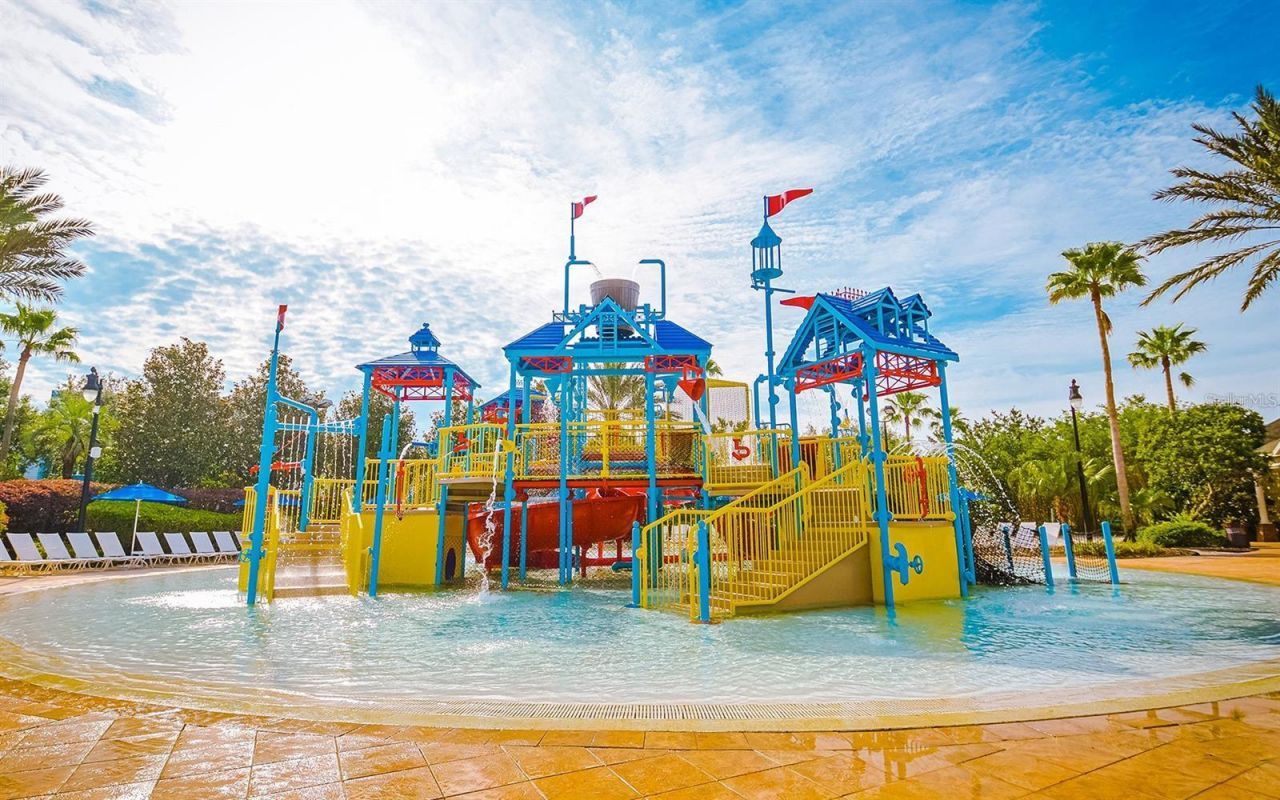
Playground
Pool

Property Details

Additional Rooms: Loft
Appliances: Dishwasher, Disposal, Dryer, Microwave, Range, Refrigerator, Washer
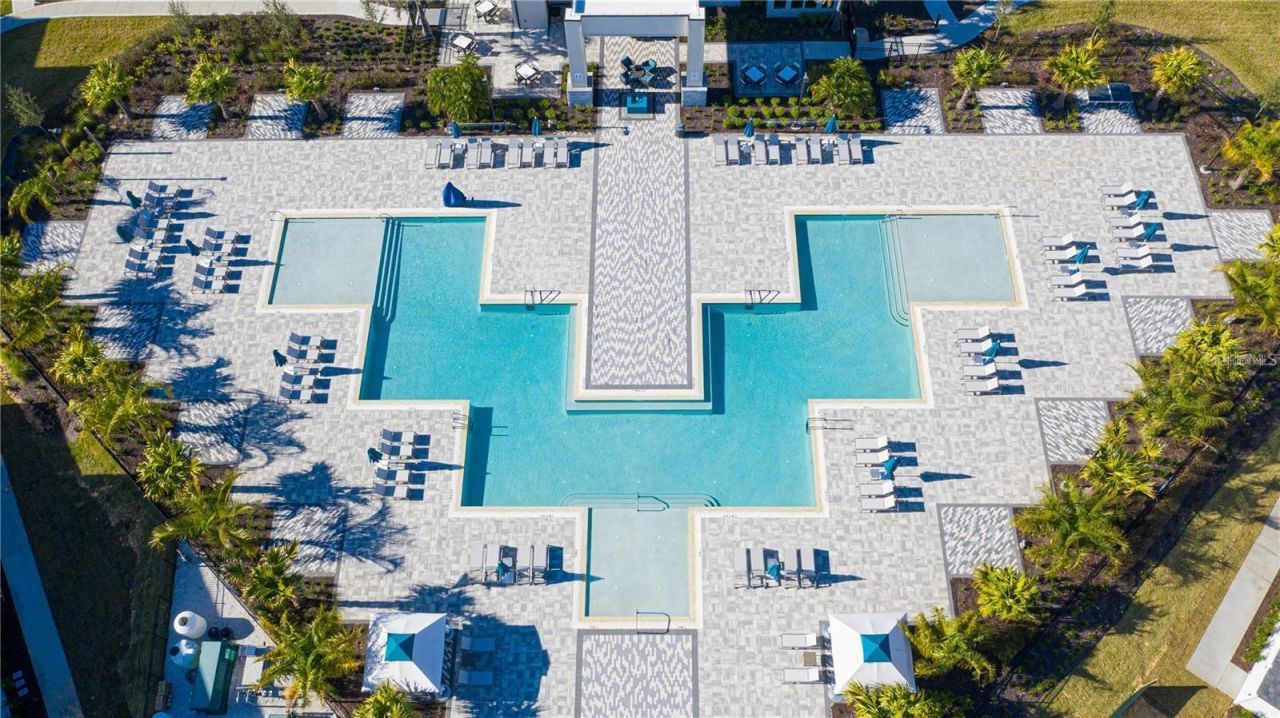
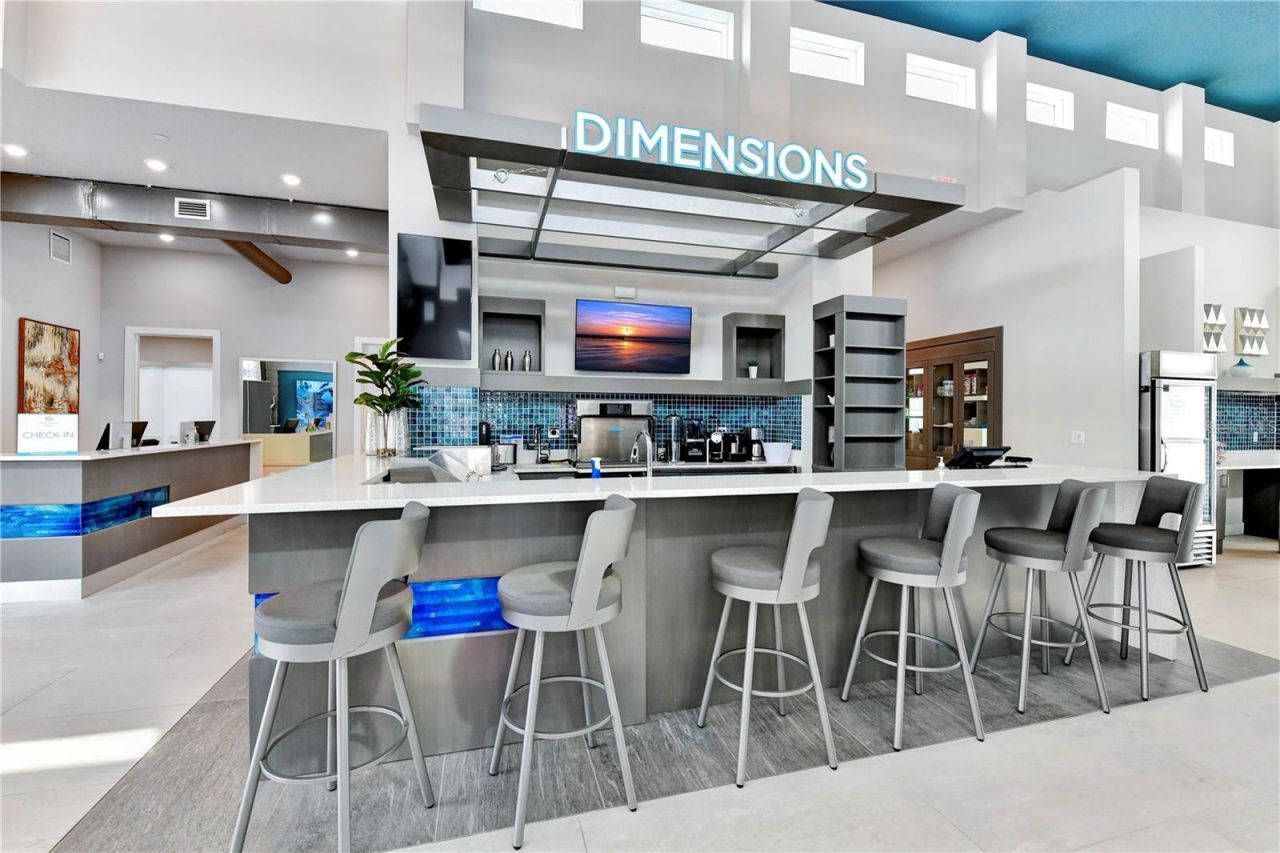
Community Features: Clubhouse, Community Mailbox, Park, Playground, Pool, Sidewalks
Days on Site: 393
Directions: Sandy Ridge
Exterior: HardiPlank Type, Stucco, Frame
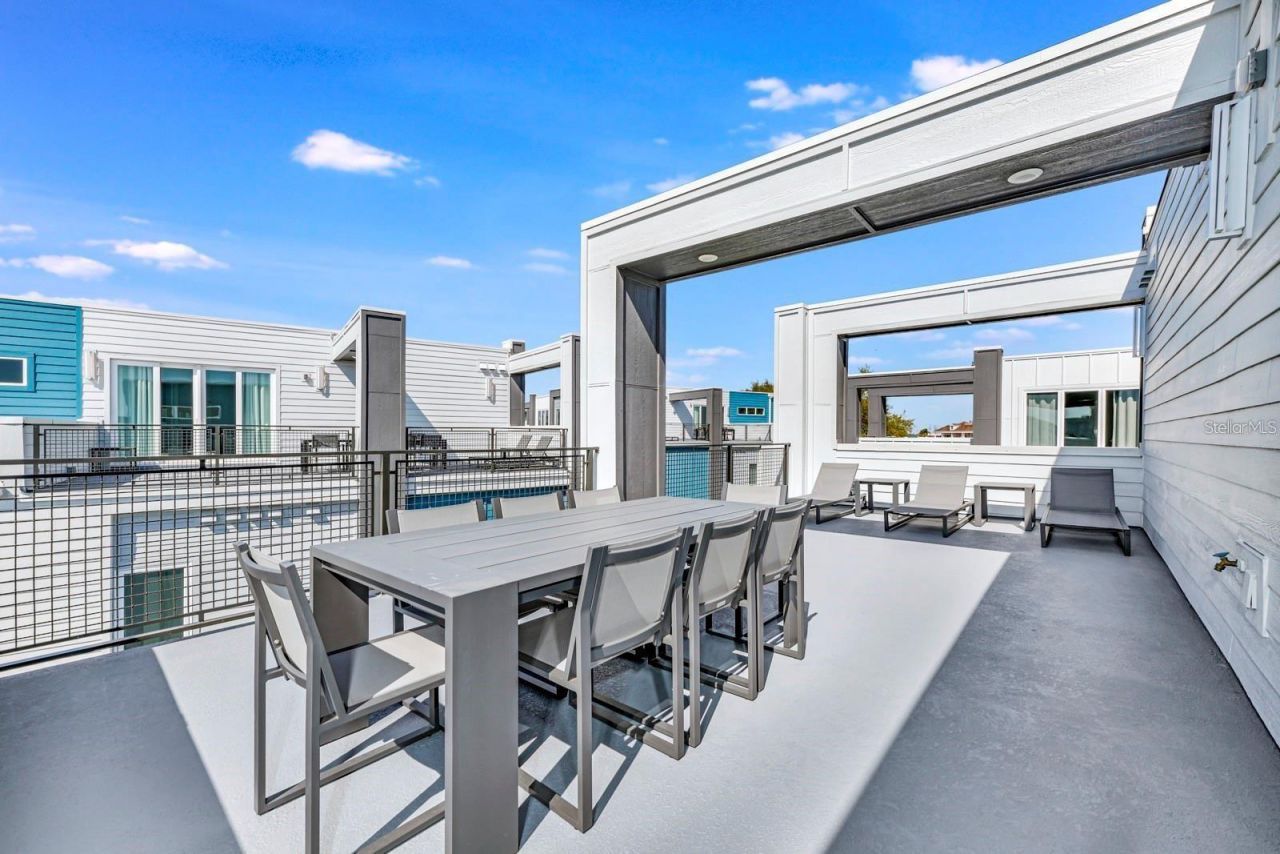
Outdoor Features: Balcony, Lighting, Rain Gutters, Sidewalk, Sliding Doors
Flood Zone Code: X
Flooring: Carpet, Ceramic Tile, Laminate
Foundation: Slab
Home Warranty Y/N: No
Listing Terms: Cash, Conventional, FHA, VA Loan
Lot Dimensions: 0.06
Other Equipment: Irrigation Equipment
Ownership: Condominium
Parking: Common
Parking Notes: Common
Patio/Porch: Other
Pets Allowed: Yes
Pets Restrictions: Confirm with HOA & County
Pets Weight (Max): 100
Property Attached Y/N: No
Property Sub-Type: Condominium
Security: Key Card Entry
Sewer: Public Sewer
Showing Instructions: Appointment Only, ShowingTime
Special Sale Provisions: None
Utilities: Cable Available, Electricity Available
Water: Public
Water Access Y/N: No
Windows: Blinds
Zoning: RES
Construction: HardiPlank Type,Stucco,Frame

Neighborhood Information

Neighborhood Map

Neighborhood Hero

Neighborhood Highlights

Neighborhood Characteristics

Neighborhood Market Trend

Neighborhood Schools

Courtesy of

Agency Name: RE/MAX PRIME PROPERTIES
Agency Contact: 407-347-4512
Agent Name: Steven Horner

Presented by

Agency Title: The Keyes Company
Agency Phone:
Request Info

IDX logo

Sara Miller
keyes.com
Agent Cell:
954.477.7001

Mortgage Calculator

%
years/fixed
yearly
yearly (est.)

Estimated Payment

$ 2,913.04 Principal & Interest $1,963.56 Property Tax $832.83 Homeowner's Insurance $116.64
Mortgage Logo

You’re home here

Login to My Keyes Account