
100 Keyes, 1926 - 2026
607 Oak Ridge Drive, Brandon, FL 33510 Photo
New - 16 Hours Ago
607 Oak Ridge Drive, Brandon, FL 33510 Photo
New - 16 Hours Ago
607 Oak Ridge Drive, Brandon, FL 33510 Photo

28 Total Photos [Click to View All]

607 Oak Ridge Drive Brandon, FL 33510
$360,000
  • Beds
    3
  • Baths
    1 full
  • Total Square Feet
    988
  • Lot Size
    0.23 acre(s)

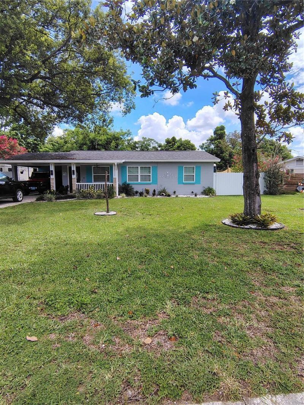
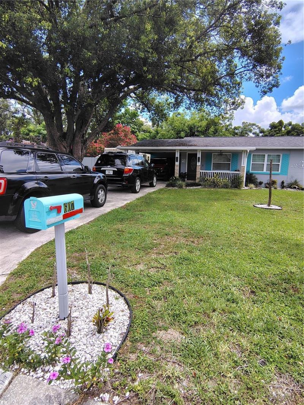
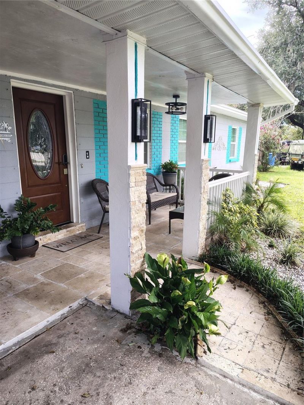
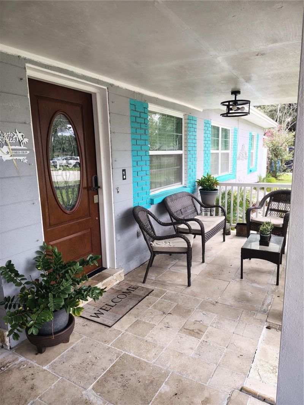
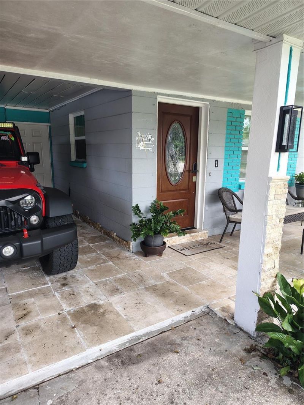
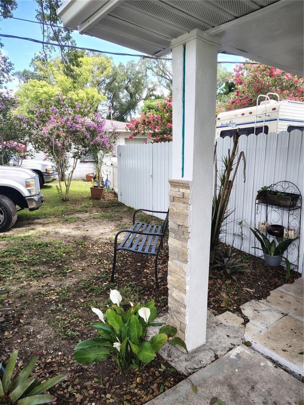
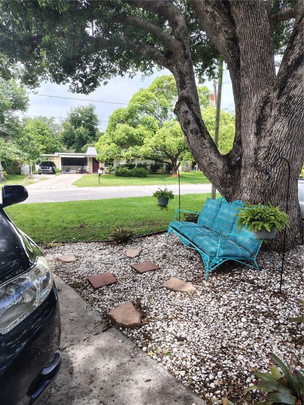
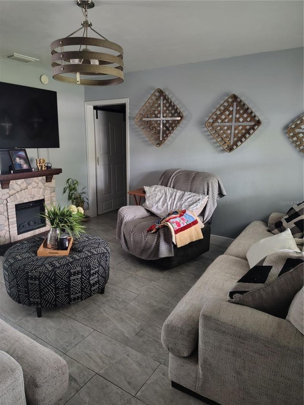
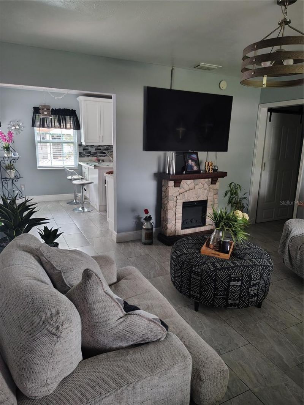
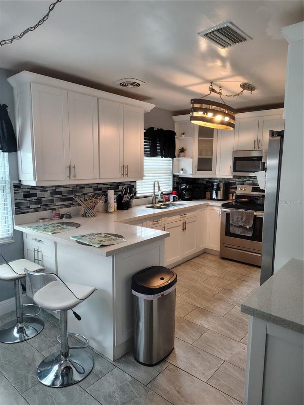
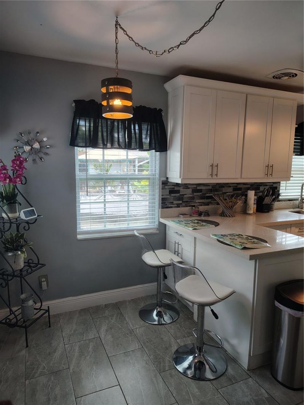
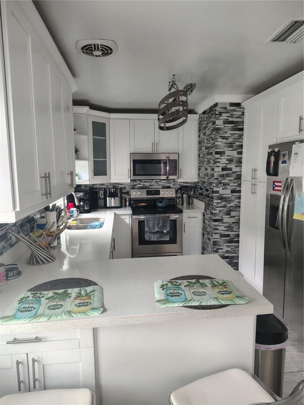
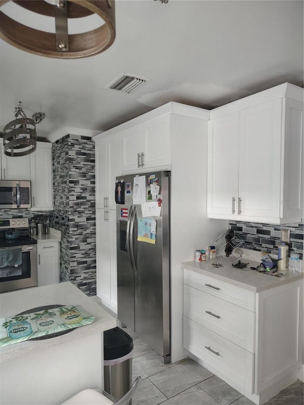
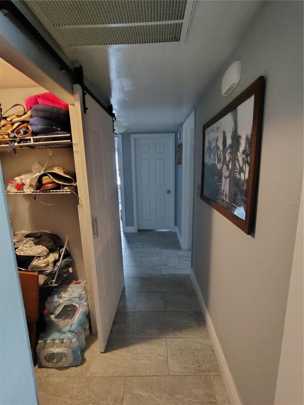
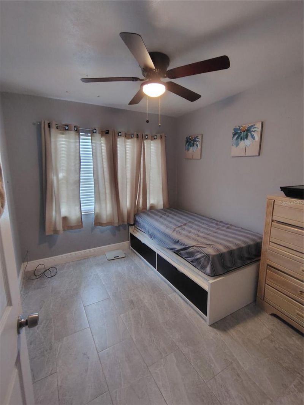
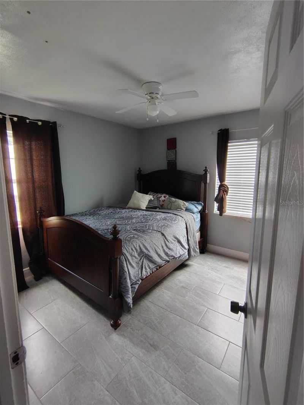
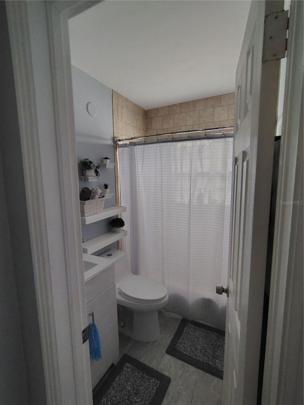
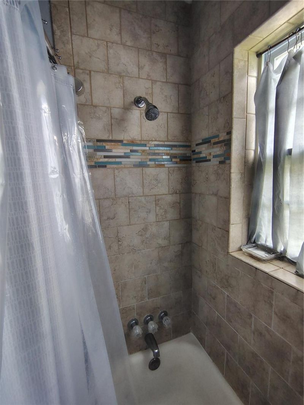
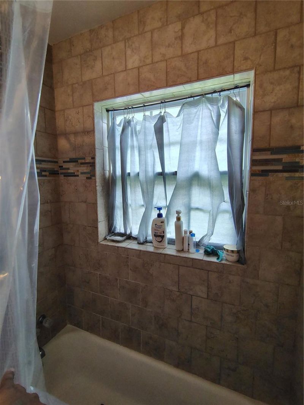
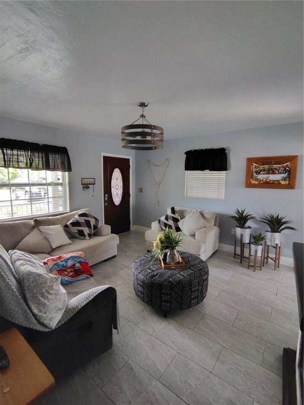
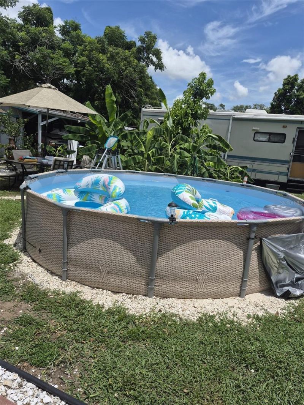
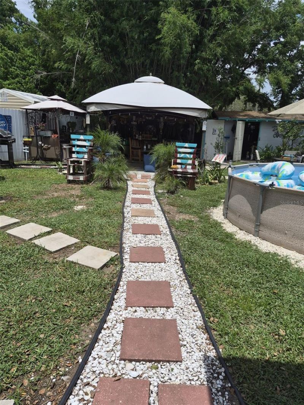
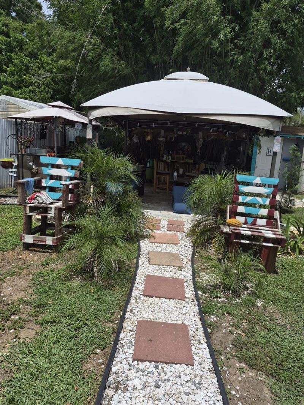
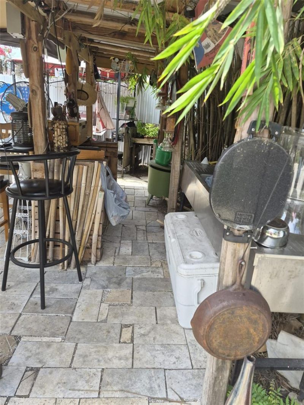
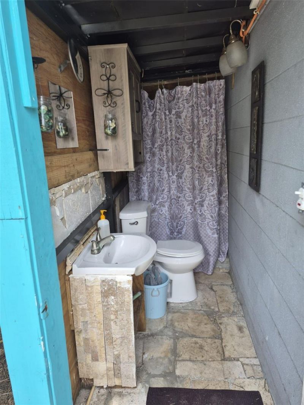
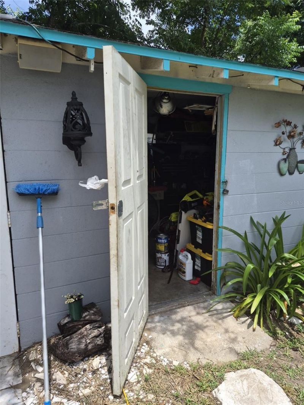
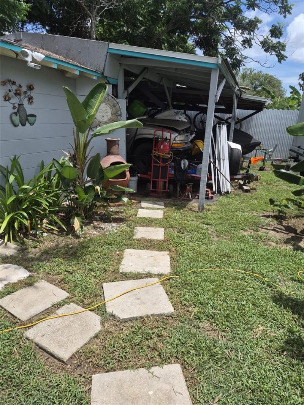
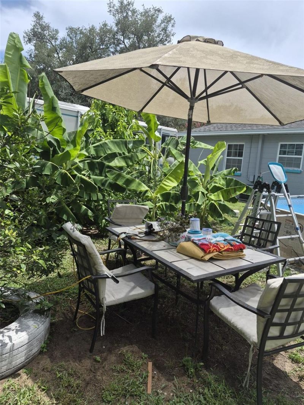
REMARKABLE 3 BED 1 BATH WITH ADDITIONAL FULL BATH OUTSIDE. NO HOA OR CDD HOUSE IS PERFECT FOR ENTERTAINING OR FAMILY TIME OUTSIDE. MUST SEE FULL TIKI BAR GAZEBO WITH DECORATED BACKYARD WITH ABOVE GROUND POOL AND EXTRA FULL BATH AND ADDITIONAL STORAGE/GARAGE SPACE. LOTS OF SPACE FOR RV, TRUCK OR TOYS. COMPLETELY REMODELED WITH NEW ROOF, NEW TILE FLOORING THROUGHOUT, NEW KITCHEN WITH CABINETS AND APPLIENCES AND SO MUCH MORE. CENTRALLY LOCATED IN BRANDON CLOSE TO EVERYTHING . GREAT FAMILY NEIGHBORH...

View More

Property Summary

MLS Number: TB8532998
Status: Active
Subdivision: HILLDALE HEIGHTS OF BRANDON
County: Hillsborough
Bedrooms: 3
Total Square Feet: 988
Price Per Sq. Ft.: $364
New Constuction: No
Waterfront: No
Property Type: Residential - Single Family
Cooling: Central Air
Heating: Central
Lot Size: 0.23 Acres
Roof Type: Shingle
Stories: 1.0
Year Built: 1956
Taxes: $2,700

Featured Amenities

Ceiling Fans(s)

Property Details

Appliances: Bar Fridge, Electric Water Heater
Directions: FROM WILLIAMS RD TURN LEFT ONTO E DR MARTIN LUTHER KING BLVD, TURN RIGHT AFTER CVS ONTO S PARSONS AVE, TURN LEFT ONTO E CLAY AVE, TURN RIGHT ONTO OAK RIDGE DR, PROPERTY IS ON THE LEFT 607.
Disaster Mitigation: Above Flood Plain, Hurricane Shutters/Windows
Exterior: Block
Outdoor Features: RV Hookup
Flood Zone Code: X
Flooring: Tile
Foundation: Slab
Home Warranty Y/N: No
Listing Terms: Cash, Conventional, FHA, VA Loan
Lot Dimensions: 0.23
Other Equipment: RV Hookup
Other Structures: Cabana, Gazebo
Ownership: Fee Simple
Pool: Above Ground, Outside Bath Access
Property Attached Y/N: No
Property Sub-Type: Single Family Residence
Sewer: Public Sewer
Showing Instructions: Appointment Only, No Lockbox, See Remarks, ShowingTime
Special Sale Provisions: None
Swimming Pool: Yes
Utilities: Cable Available
Water: Public
Water Access Y/N: No
Zoning: RSC-6
Construction: Block

Room Sizes

Primary Bedroom: 12x12
Kitchen: 12x16
Bathroom 2: 12x12
Bathroom 3: 12x10
Family Room: 12x15

Neighborhood Information

Neighborhood Map

Neighborhood Hero

Neighborhood Highlights

Neighborhood Characteristics

Neighborhood Market Trend

Neighborhood Schools

Courtesy of

Agency Name: PEOPLE'S CHOICE REALTY SVC LLC
Agency Contact: 813-933-0677
Agent Name: Jose Guzman

Presented by

Agency Title: The Keyes Company
Agency Phone:
Request Info

IDX logo

Sara Miller
keyes.com
Agent Cell:
954.477.7001

Mortgage Calculator

%
years/fixed
yearly
yearly (est.)

Estimated Payment

$ 2,097.65 Principal & Interest $1,767.65 Property Tax $225.00 Homeowner's Insurance $105.00
Mortgage Logo

You’re home here

Login to My Keyes Account

Pixel