
100 Keyes, 1926 - 2026
5892 Lincoln Rd, Venice, FL 34293 Photo

39 Total Photos [Click to View All]

5892 Lincoln Rd Venice, FL 34293
$405,777
  • Beds
    3
  • Baths
    2 full
  • Total Square Feet
    1,707
  • Lot Size
    0.23 acre(s)

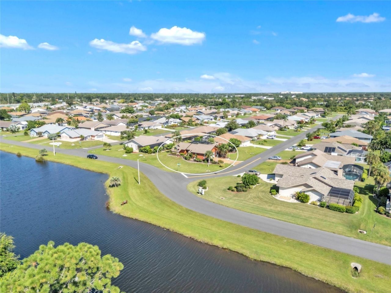

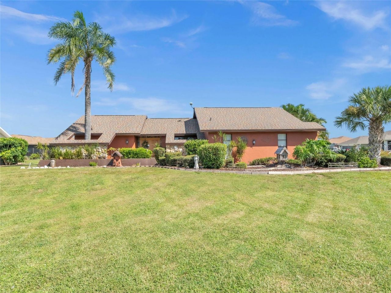
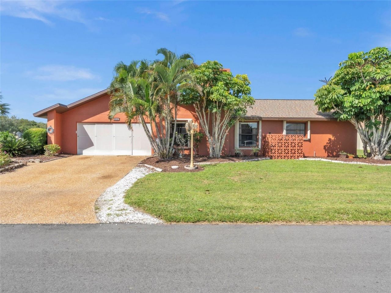

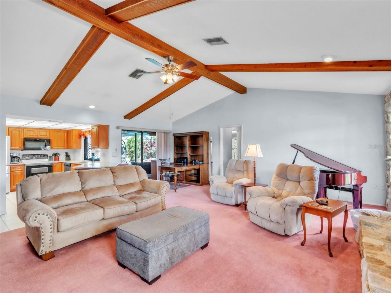
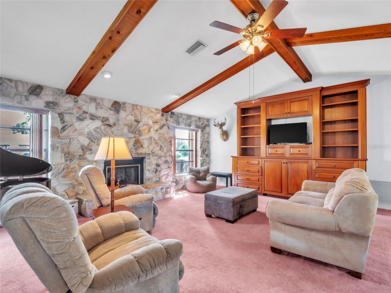
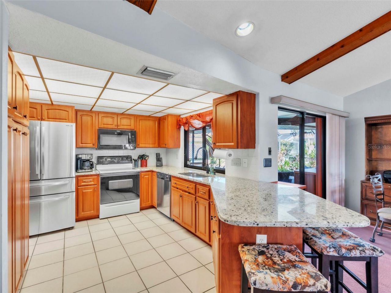
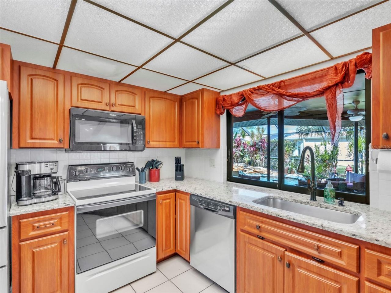
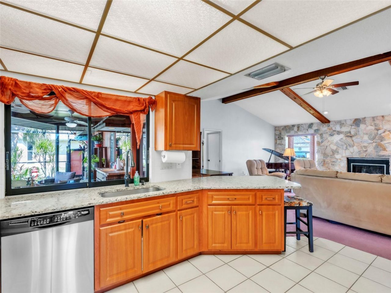
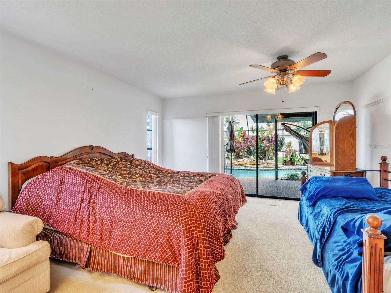
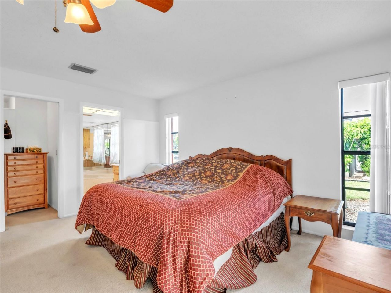
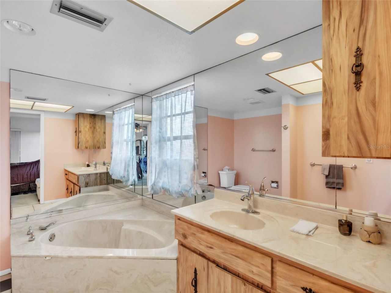
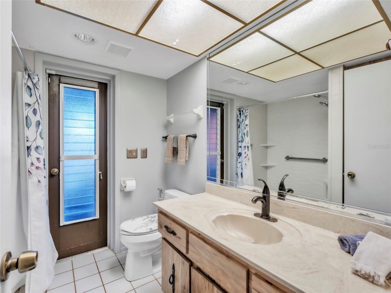
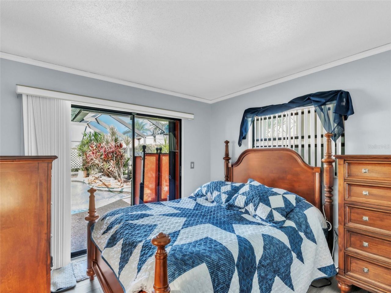
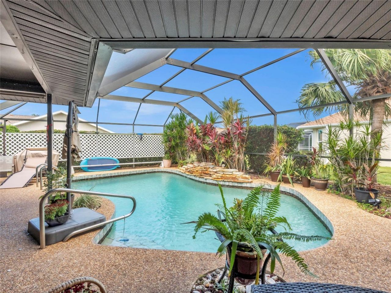
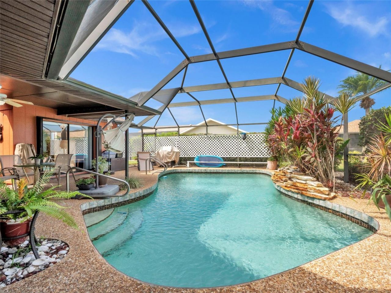
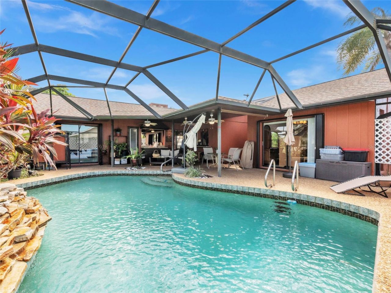
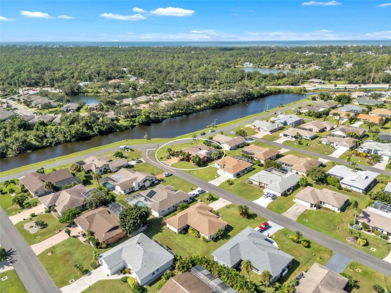
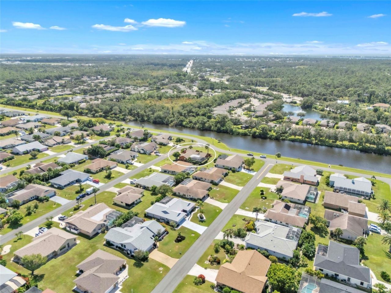
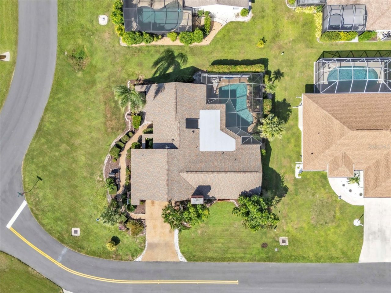
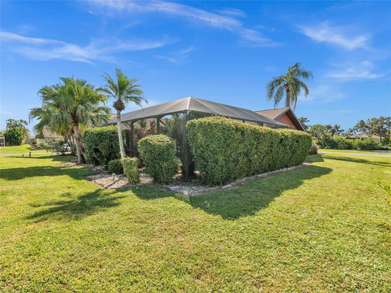
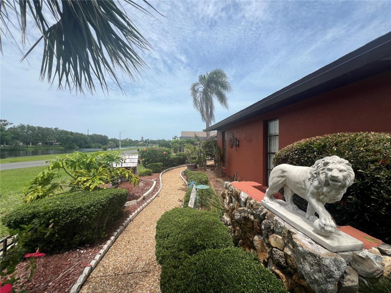
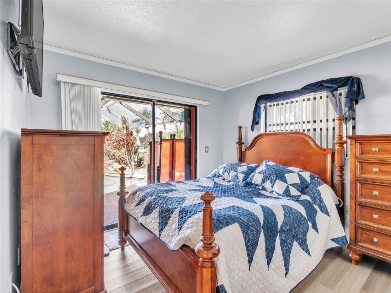
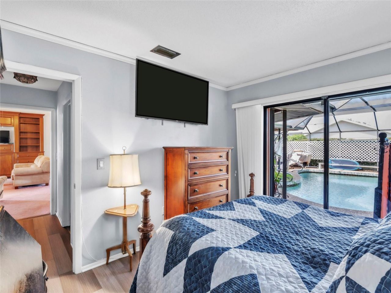
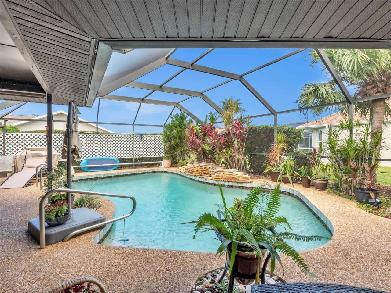
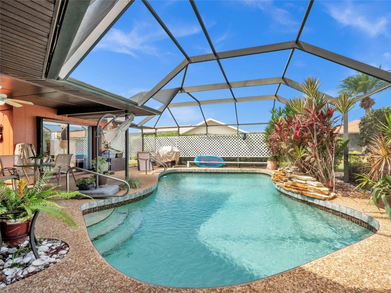
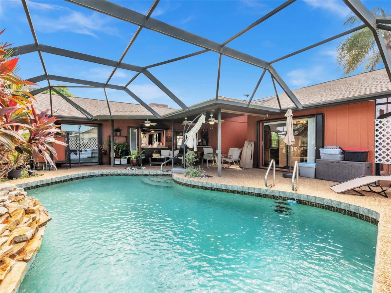
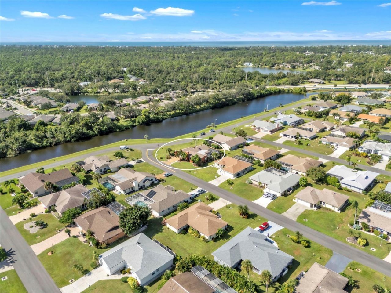
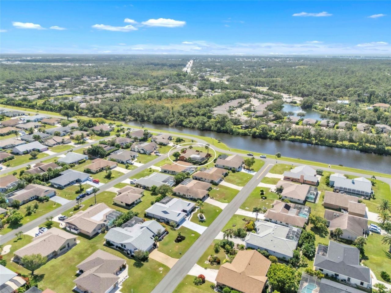
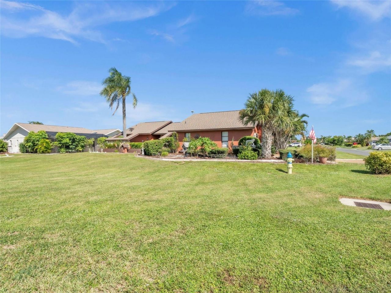
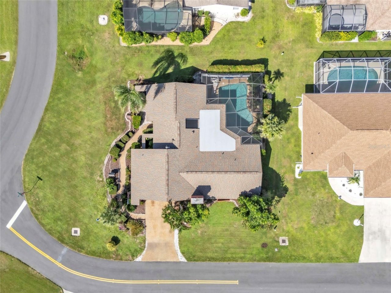
NEW PRICE! $405,777.00 In beautiful Gulf View Estates: Updated Florida Retreat with Pool & Lake View! Low HOA! Quick Drive to the beach! Florida Living at its best!Charming, meticulously maintained 3-bed, 2-bath split-plan home on an elevated corner lot in the highly sought-after, pet-friendly Gulf View Estates.This inviting residence boasts soaring cathedral ceilings, a dramatic stone fireplace, and a bright kitchen featuring quartz countertops and double pantries, all overlooking the private, ...

View More

Property Summary

MLS Number: A4655351
Status: Active
Days on Market: 239
Subdivision: GULF VIEW ESTATES
County: Sarasota
Bedrooms: 3
Total Square Feet: 1,707
Price Per Sq. Ft.: $238
Style: Craftsman, Elevated, Florida, Ranch
New Constuction: No
Waterfront: Yes
Property Type: Residential - Single Family
Cooling: Central Air, Humidity Control
Garage: 2 car attached
Heating: Central, Electric
Lot Size: 0.23 Acres
Roof Type: Shingle
Stories: 1.0
Year Built: 1982
Taxes: $2,519
HOA Y/N: Yes

Featured Amenities

Cathedral Ceiling(s)
Ceiling Fans(s)
Kitchen/Family Room Combo
Solid Surface Counters
Solid Wood Cabinets
Split Bedroom
Stone Counters
Thermostat
Window Treatments
Fence Restrictions
Park

Property Details

Additional Rooms: Attic, Family Room, Florida Room, Formal Dining Room Separate, Formal Living Room Separate, Inside Utility
Appliances: Cooktop, Dishwasher, Dryer, Electric Water Heater, Microwave, Range, Refrigerator, Washer
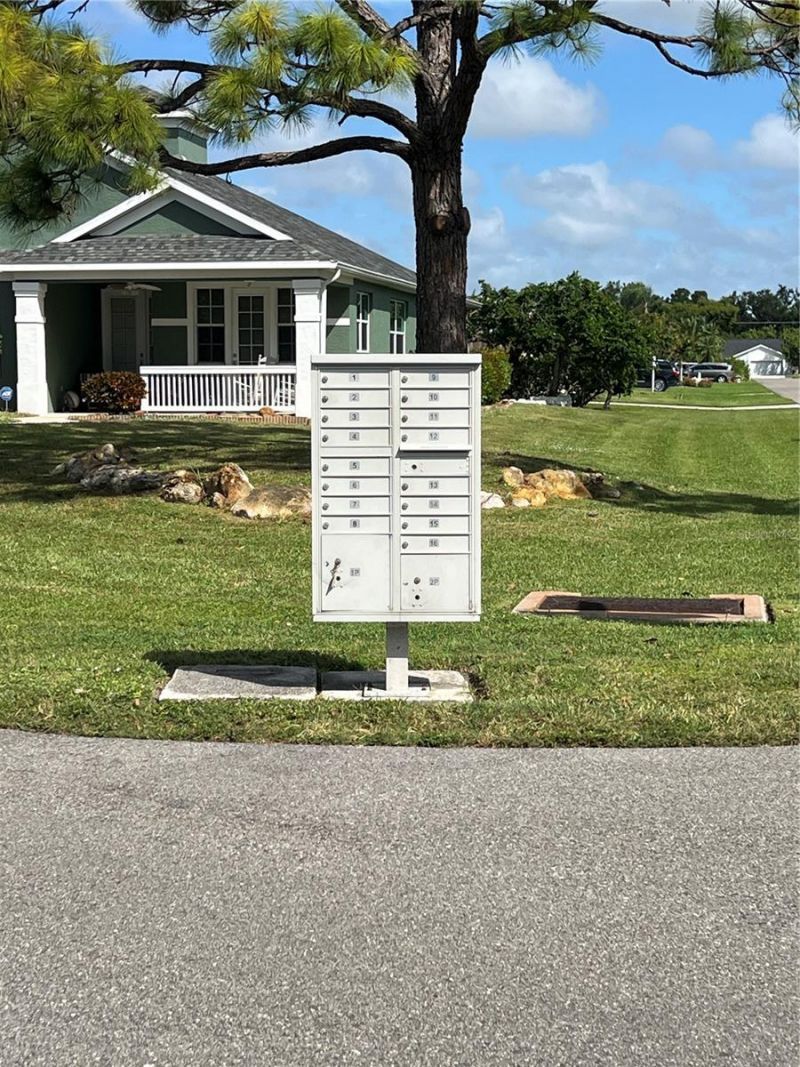
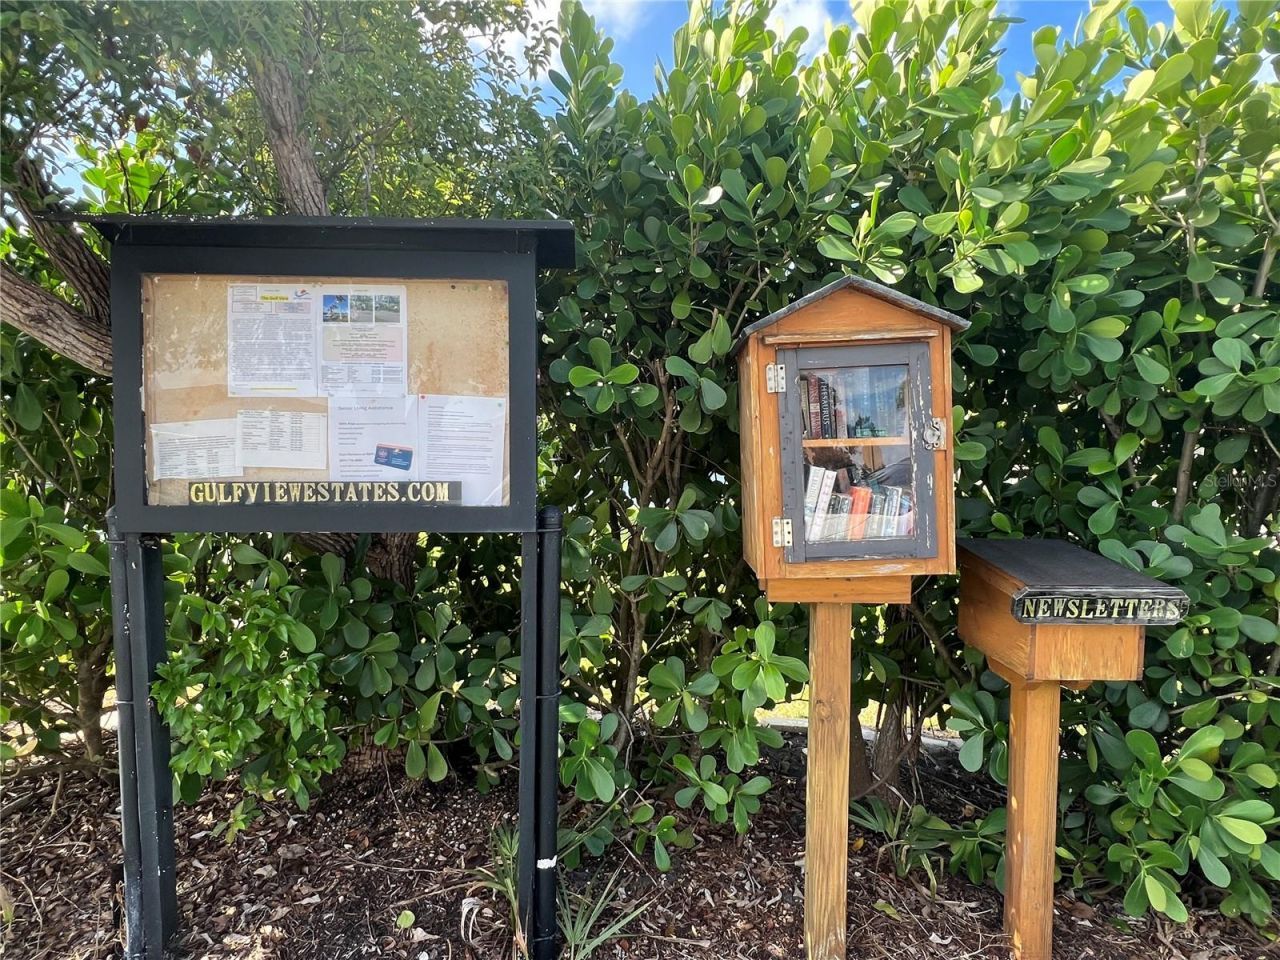
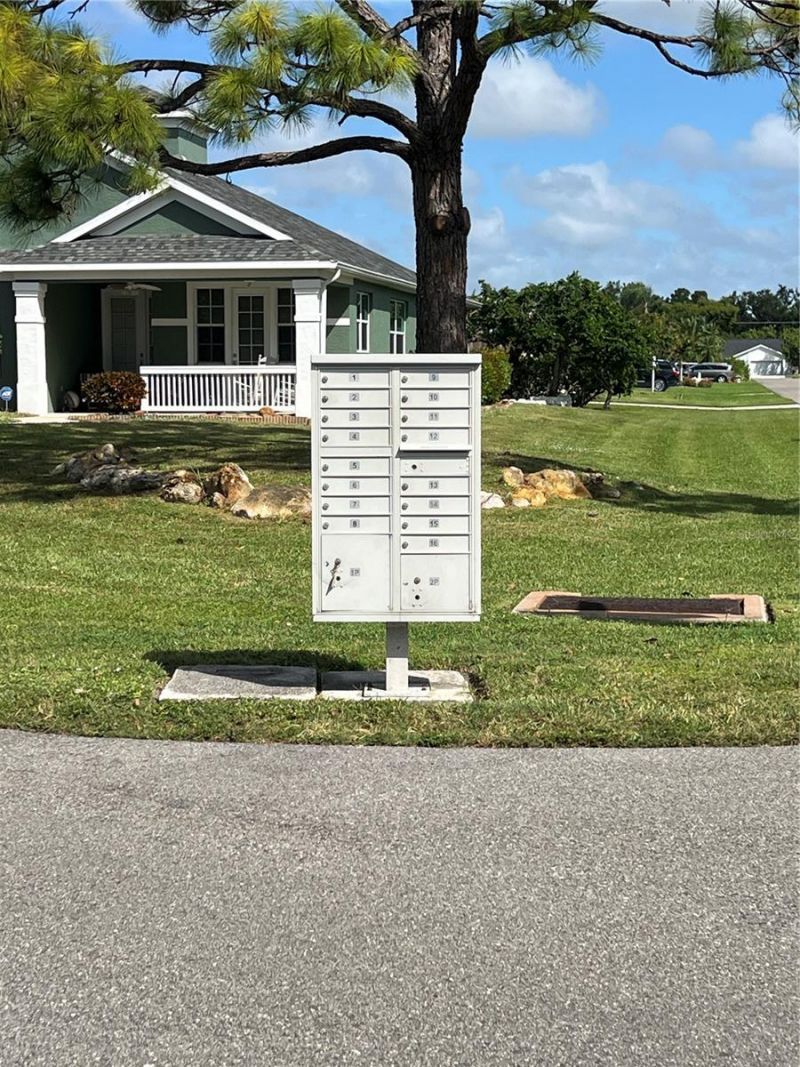
Community Features: Buyer Approval Required, Community Mailbox, Deed Restrictions, Dog Park, Park
Days on Site: 239
Directions: I-75 to 776 south to Adams Road, right turn onto Washington, left onto Lincoln.
Exterior: Block, Concrete, Stucco
Outdoor Features: Courtyard, Garden, Lighting, Outdoor Grill, Outdoor Shower, Sidewalk, Sliding Doors
Fireplace: Living Room, Wood Burning
Fireplace Y/N: Yes
Flood Zone Code: X X500
Flooring: Carpet, Ceramic Tile, Hardwood, Epoxy, Luxury Vinyl
Foundation: Slab
Frontage Pond: 30
Garage Dimensions: 20x20
Home Style: Craftsman, Elevated, Florida, Ranch
Home Warranty Y/N: No
Listing Terms: Cash, Conventional, FHA, VA Loan
Lot: Cleared, In County, Irregular Lot, Landscaped, Oversized Lot, Street Dead-End, Paved
Lot Dimensions: 0.23
Number of Septics: 1
Other Equipment: Irrigation Equipment
Ownership: Fee Simple
Parking: Driveway, Garage Door Opener, Ground Level, Oversized, Workshop in Garage
Parking Notes: Driveway, Garage Door Opener, Ground Level, Oversized
Patio/Porch: Covered, Patio, Porch, Rear Porch, Screened
Pets Allowed: Cats OK, Dogs OK, Yes
Pets Restrictions: No animals shall be kept, bred, or raised for commercial use or purpose. Dogs andcats may be kept, provided that any dogs are kept on a leash when outdoors. Other small petsthat are kept indoors at all times are allowed.
Pool: Gunite, Heated, In Ground, Lighting, Outside Bath Access, Screen Enclosure, Self Cleaning
Property Attached Y/N: No
Property Sub-Type: Single Family Residence
Sewer: Septic Tank
Showing Instructions: 24 Hour Notice, Appointment Only, Call Before Showing, Call Listing Agent, Combination Lock Box, See Remarks, ShowingTime
Special Sale Provisions: None
Swimming Pool: Yes
Utilities: BB/HS Internet Available, Cable Connected, Electricity Connected, Phone Available, Public, Underground Utilities, Water Connected
Vegetation: Mature Landscaping, Trees/Landscaped
Water: Public
Water Access Y/N: No
Waterfront Features: Pond
Water View: Pond
Windows: Blinds, Drapes, Rods, Shades, Shutters, Window Treatments
Zoning: RE1
Construction: Block,Concrete,Stucco

Room Sizes

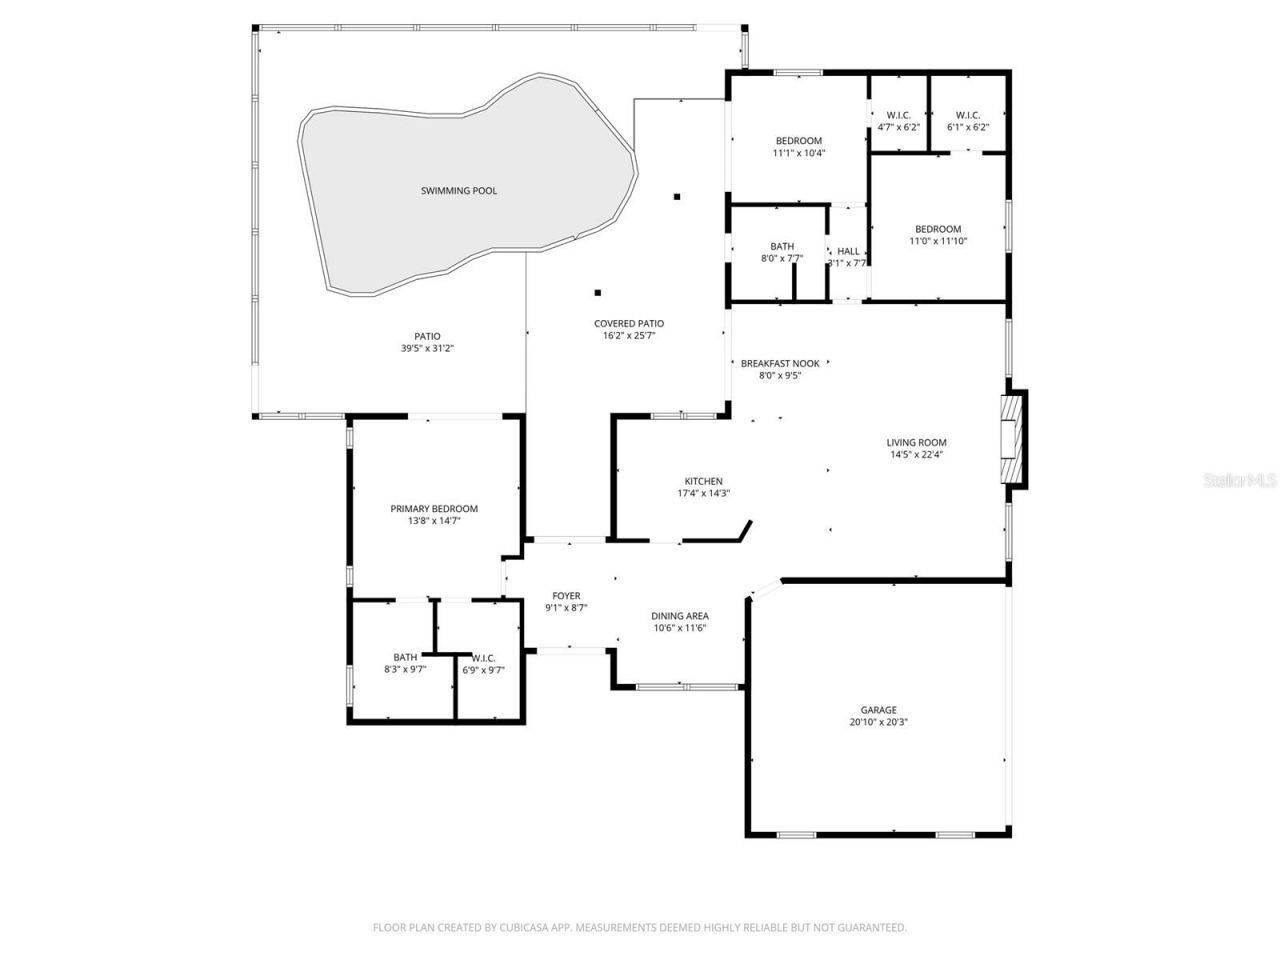
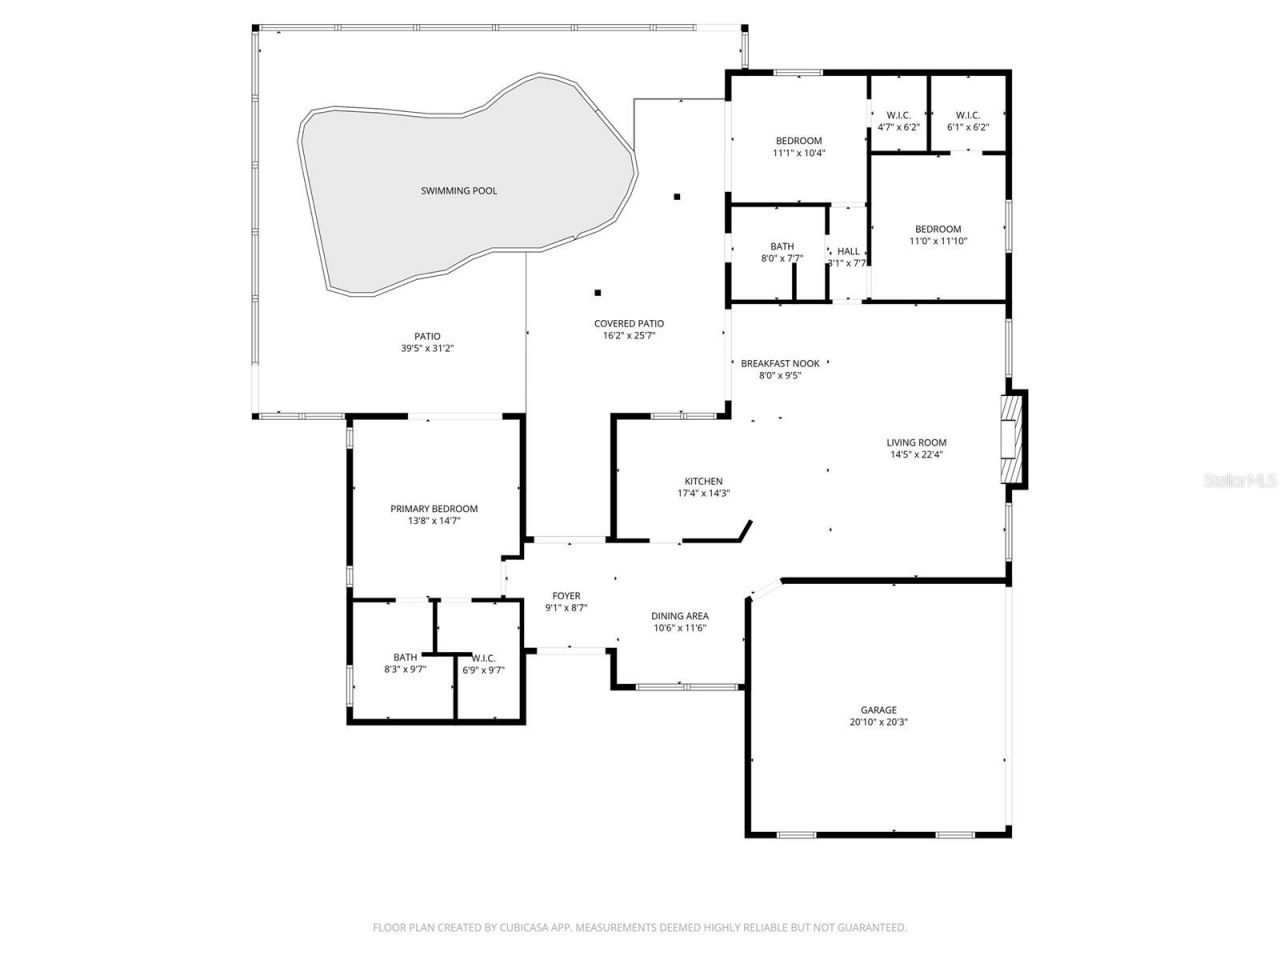
Kitchen: 8x10
Living Room: 21x22
Balcony/Porch/Lanai: 21x24
Primary Bedroom: 13x18

Local Schools

High School: Venice Senior High
Middle School: Venice Area Middle
Elementary School: Taylor Ranch Elementary

Neighborhood Information

Neighborhood Map

Neighborhood Hero

Neighborhood Highlights

Neighborhood Characteristics

Neighborhood Market Trend

Neighborhood Schools

Courtesy of

Agency Name: RE/MAX PALM
Agency Contact: 941-929-9090
Agent Name: Rob Sartore

Presented by

Agency Title: The Keyes Company
Agency Phone:
Request Info

IDX logo

Sara Miller
keyes.com
Agent Cell:
954.477.7001

Mortgage Calculator

%
years/fixed
yearly
yearly (est.)

Estimated Payment

$ 2,320.69 Principal & Interest $1,992.42 Property Tax $209.92 Homeowner's Insurance $118.35
Mortgage Logo

You’re home here

Login to My Keyes Account

Pixel