
100 Keyes, 1926 - 2026
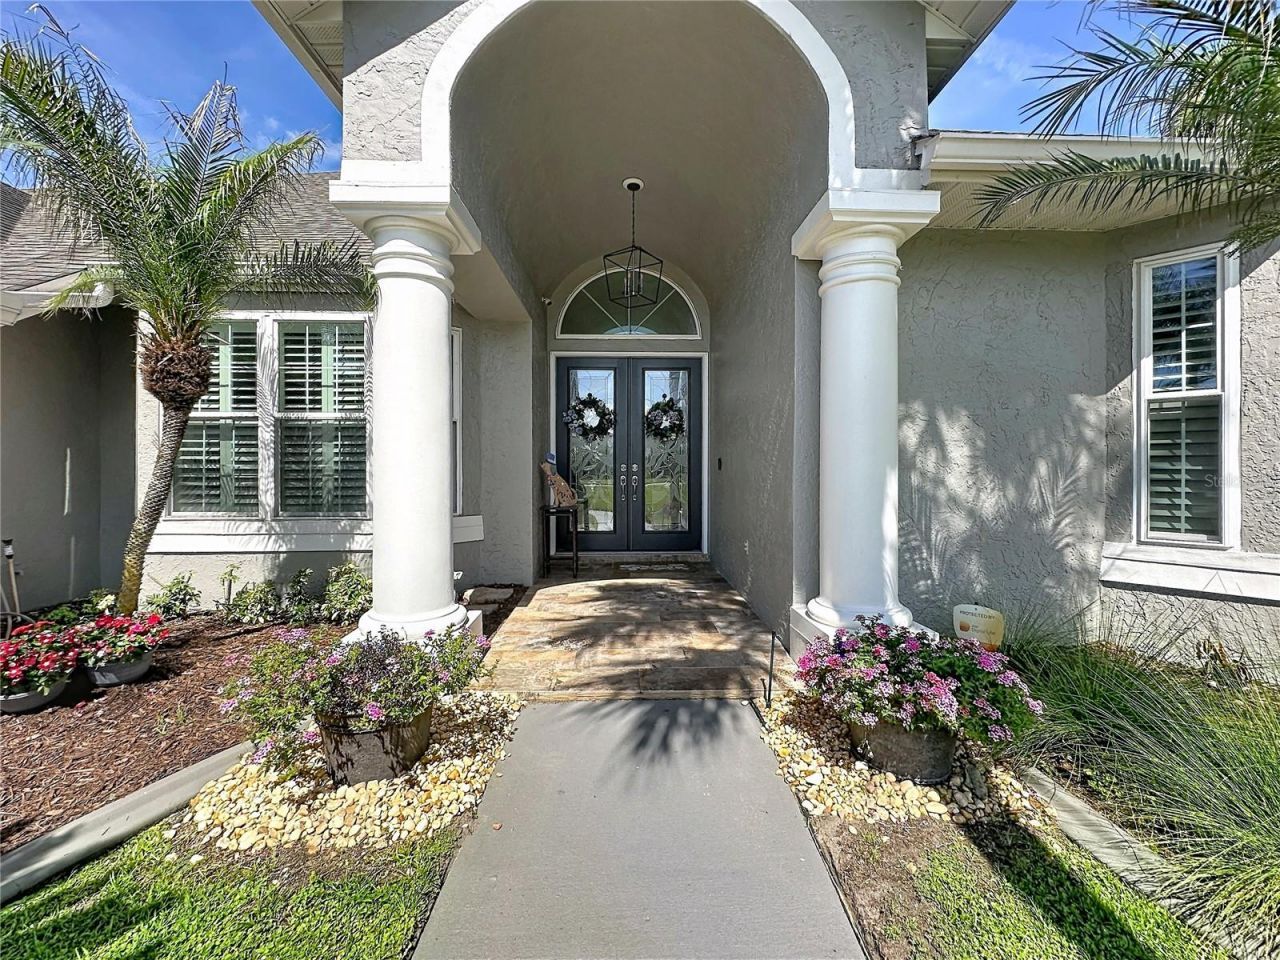
5128 Butler Ridge Drive, Windermere, FL 34786 Photo
New - 36 Hours Ago
5128 Butler Ridge Drive, Windermere, FL 34786 Photo
New - 36 Hours Ago
5128 Butler Ridge Drive, Windermere, FL 34786 Photo

33 Total Photos [Click to View All]

5128 Butler Ridge Drive Windermere, FL 34786
$1,250,000
  • Beds
    4
  • Baths
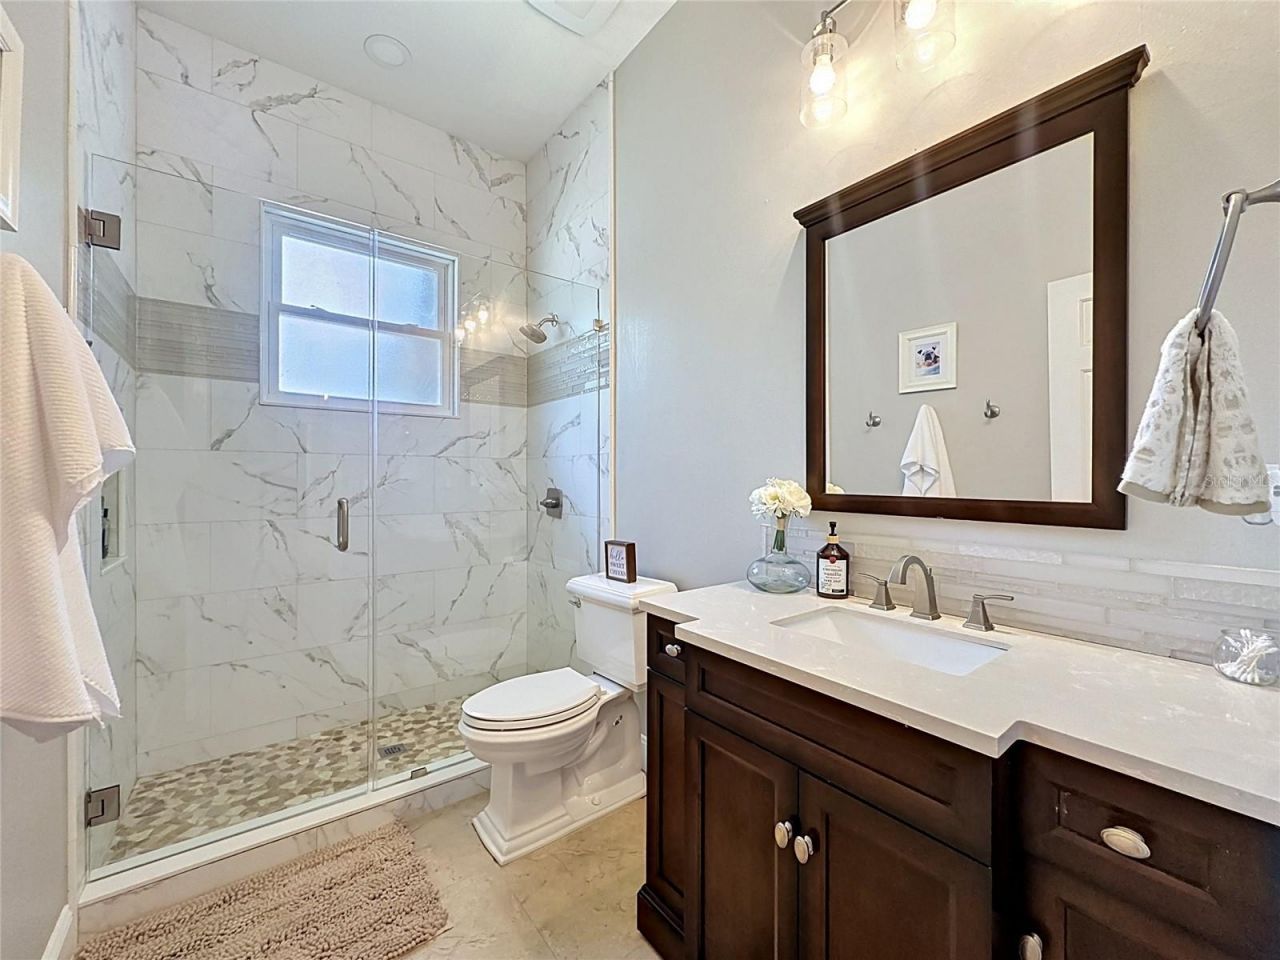
    3 full
  • Total Square Feet
    2,816
  • Lot Size
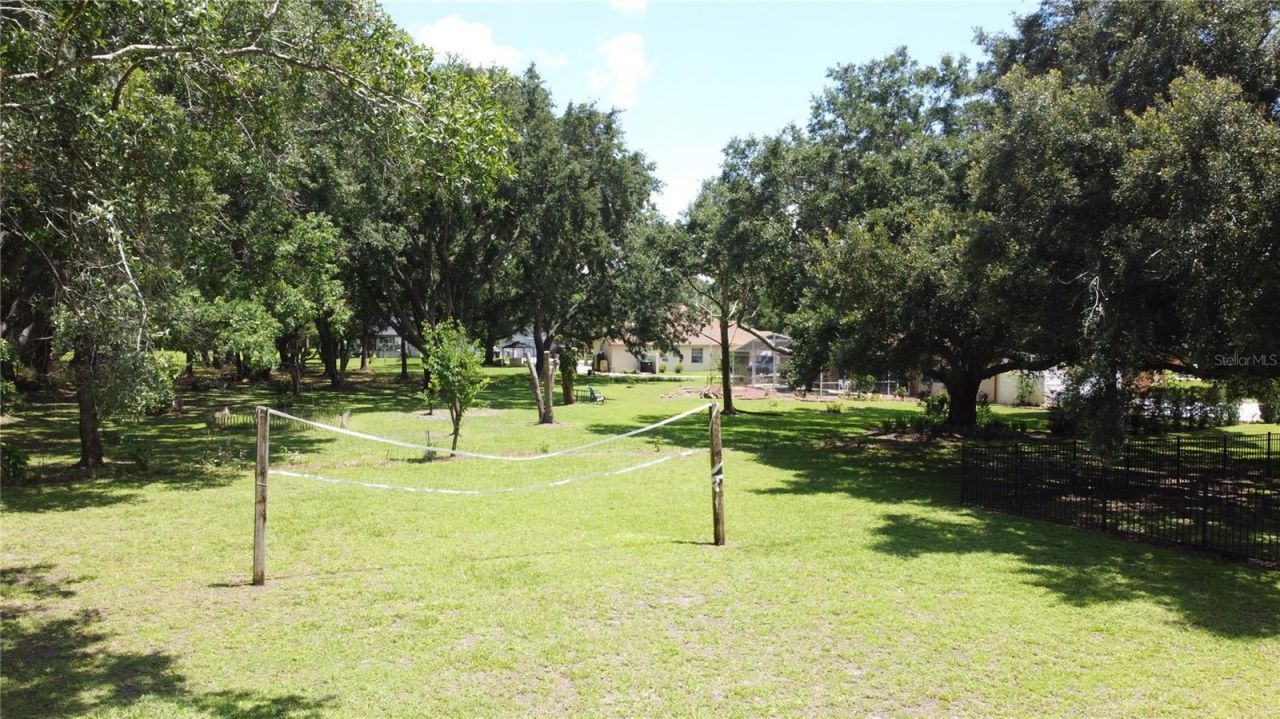
    1.00 acre(s)

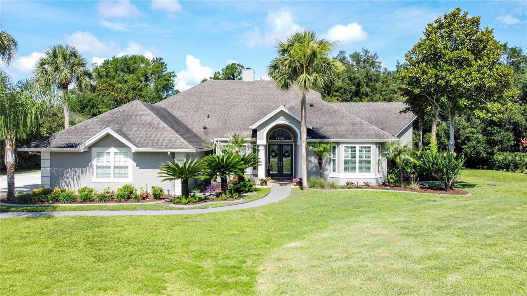
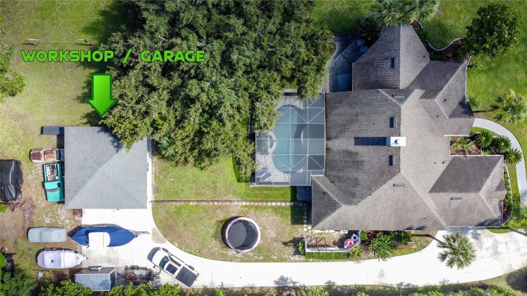
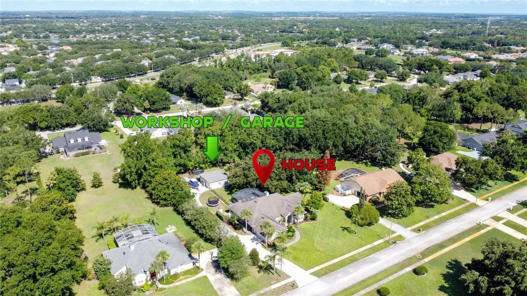
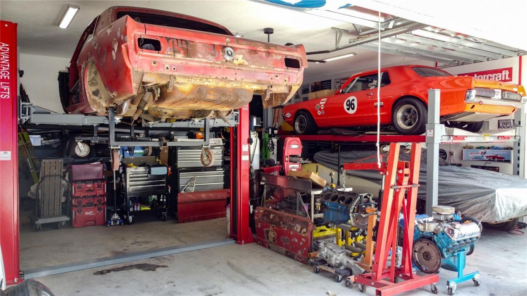
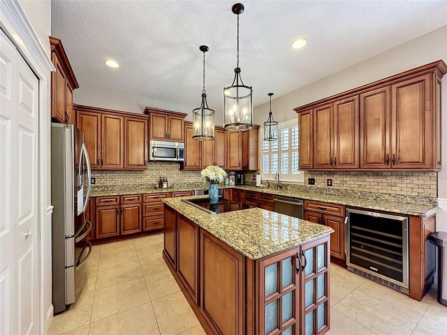
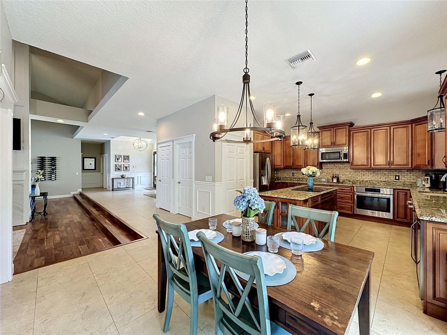
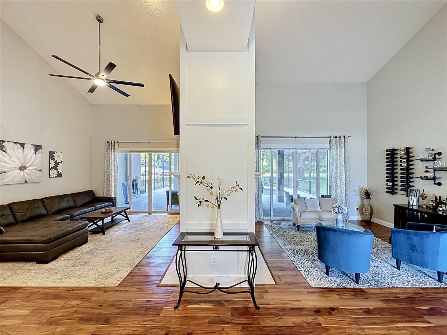
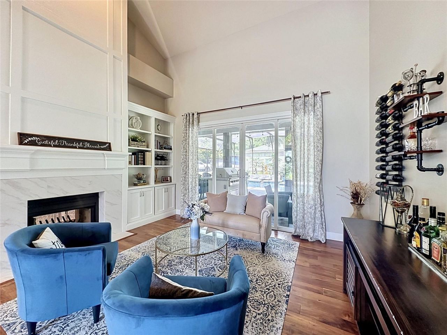
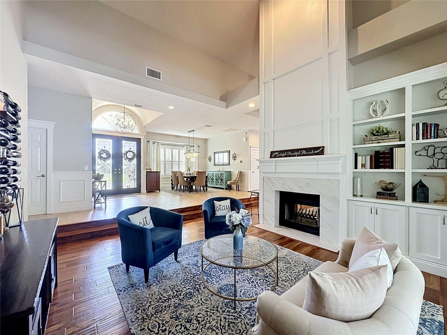
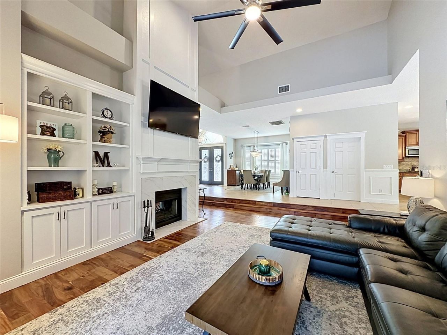
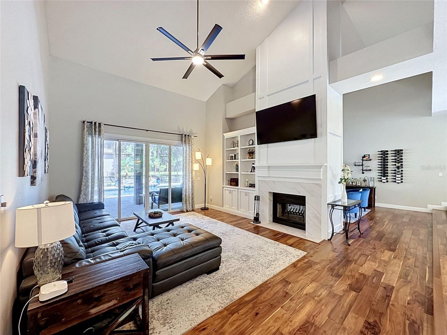
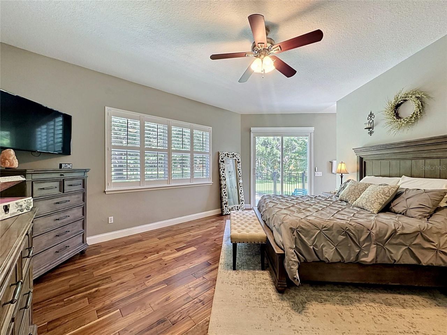
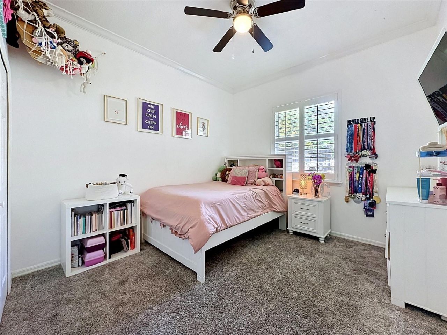
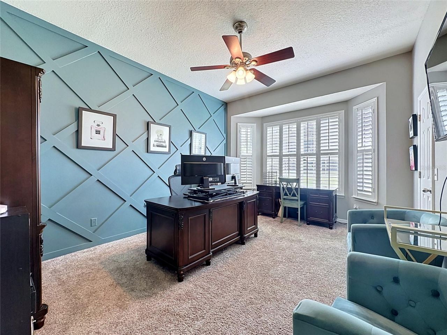
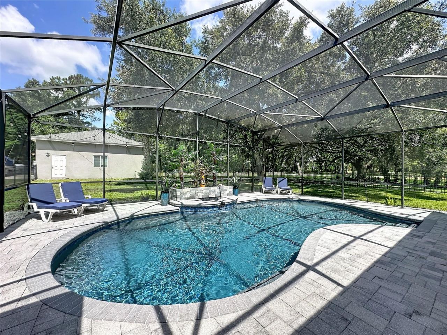
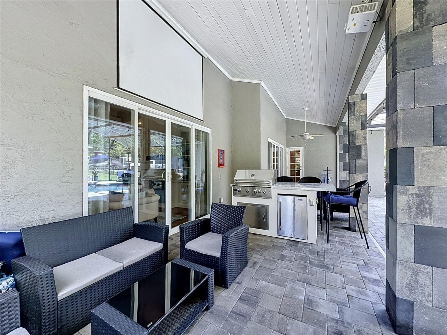
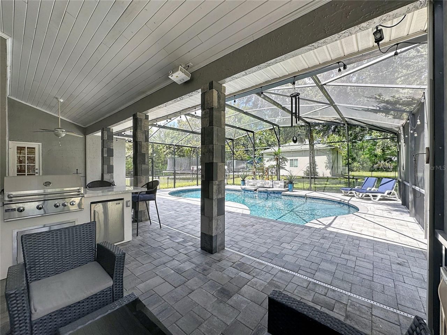
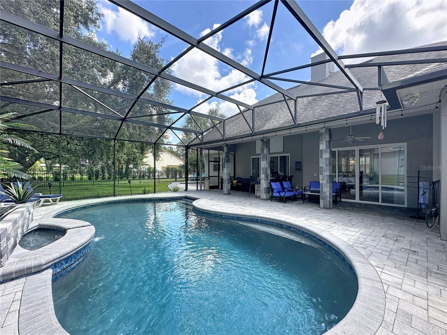
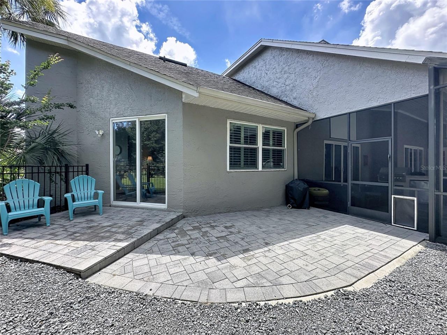
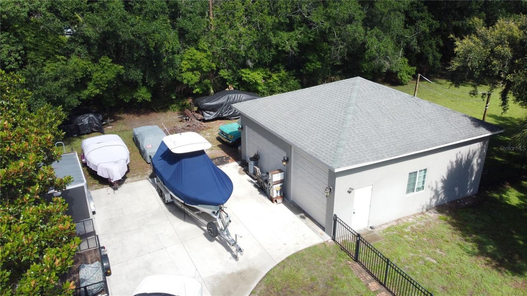
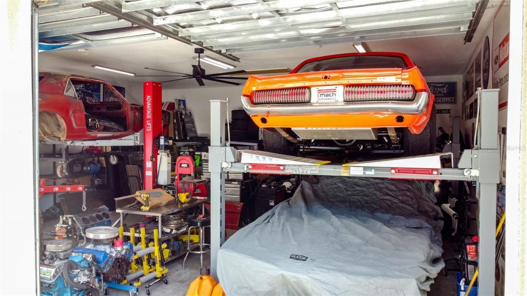
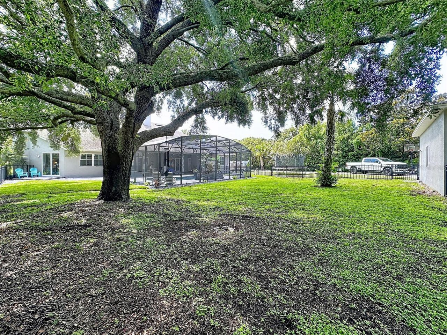
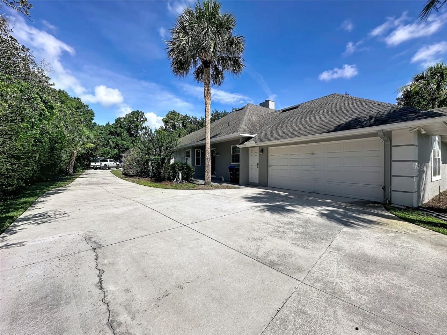
Calling all car enthusiasts or artisans needing a large, detached workshop on your property! This house has it all; including a gorgeous interior, huge pool and lanai equipped with an outdoor kitchen, and a large 30 x 30 detached garage/workshop. This house is perfect for work and play! Situated on a rare, 1 acre lot in the coveted town of Windermere, this house is truly 1 of a kind. Surrounded by sweeping oak trees and quiet streets, you'll feel miles away from the hustle and bustle of the city...

View More

Property Summary

MLS Number: O6412016
Status: Active
Days on Market: 1
Subdivision: BUTLER RIDGE
County: Orange
Bedrooms: 4
Total Square Feet: 2,816
Price Per Sq. Ft.: $444
Style: Craftsman
New Constuction: No
Waterfront: No
Property Type: Residential - Single Family
Cooling: Central Air
Fenced: Yes
Garage: 7 car attached
Heating: Electric, Heat Pump
Lot Size: 1.00 Acres
Roof Type: Shingle
Stories: 1.0
Year Built: 1989
Taxes: $9,506

Featured Amenities

Built-in Features
Chair Rail
Eat-in Kitchen
High Ceilings
Open Floorplan
Primary Bedroom Main Floor
Solid Surface Counters
Solid Wood Cabinets
Split Bedroom
Thermostat
Walk-In Closet(s)

Property Details

Appliances: Built-In Oven, Cooktop, Dishwasher, Electric Water Heater, Microwave, Water Filtration System, Wine Refrigerator
Days on Site: 1
Directions: driving south on winter garden vineland road, take a left onto butler ridge drive, how is 7 houses down on the left
Exterior: Stucco
Outdoor Features: Rain Gutters, Sidewalk
Fencing: Fenced
Fireplace: Family Room, Living Room, Wood Burning
Fireplace Y/N: Yes
Flood Zone Code: X
Flooring: Carpet, Ceramic Tile, Wood
Foundation: Slab
Garage Dimensions: 50x50
Home Style: Craftsman
Home Warranty Y/N: No
Listing Terms: Cash, Conventional, Other
Lot: Level
Lot Dimensions: 1
Number of Septics: 1
Number of Wells: 1
Other Equipment: Irrigation Equipment
Other Structures: Workshop
Ownership: Fee Simple
Parking: Garage Faces Side, Workshop in Garage
Parking Notes: Garage Faces Side, Workshop in Garage
Patio/Porch: Covered, Patio, Rear Porch, Screened
Pool: Gunite, In Ground
Property Attached Y/N: No
Property Sub-Type: Single Family Residence
Security: Smoke Detector(s)
Sewer: Septic Tank
Showing Instructions: Sentri Lock Box
Special Sale Provisions: None
Swimming Pool: Yes
Utilities: Electricity Connected, Water Connected
Water: Public
Water Access Y/N: No
Zoning: R-CE
Construction: Stucco

Room Sizes

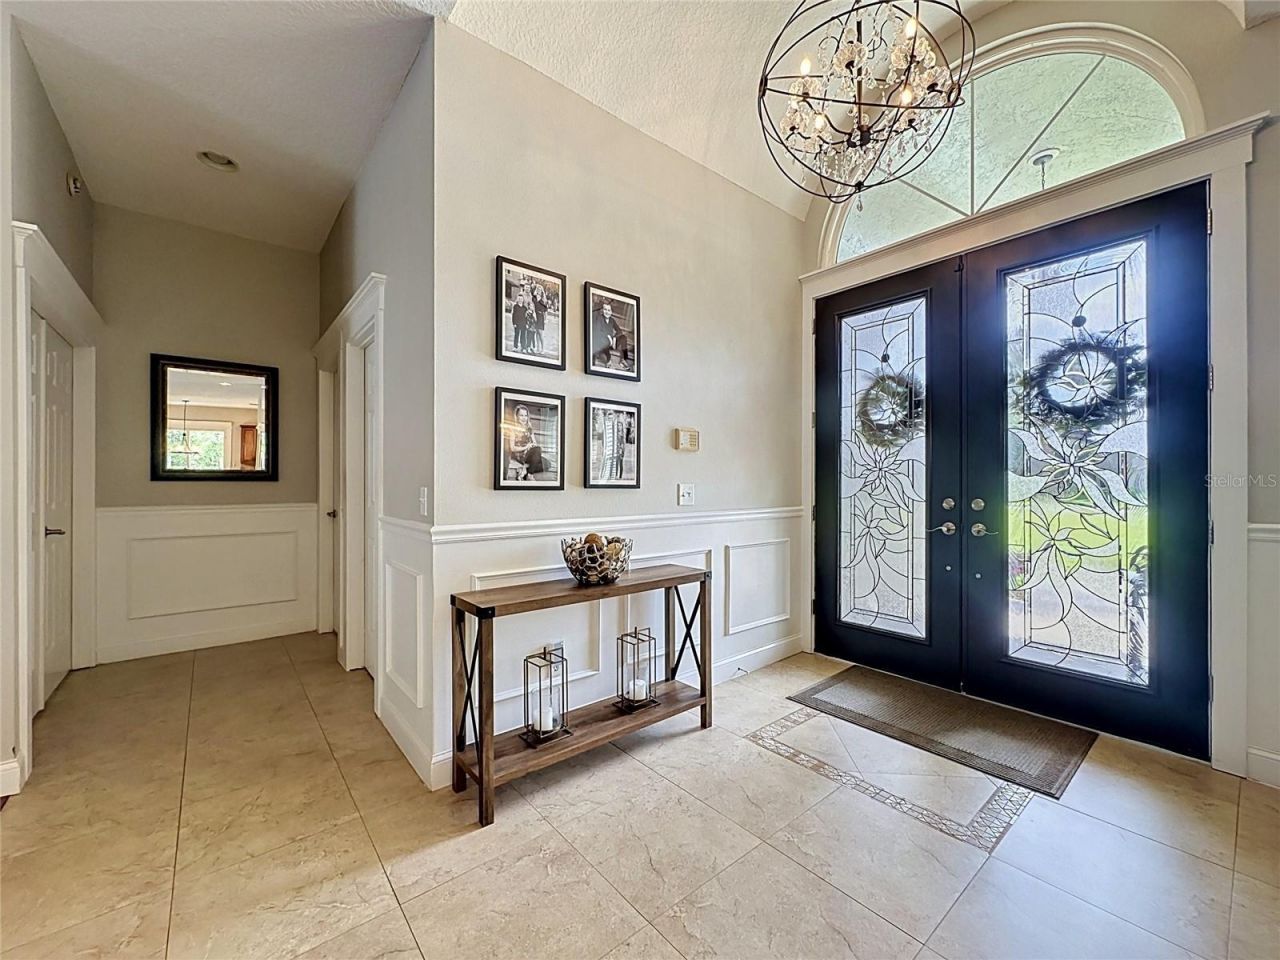
Foyer: 7x12
Living Room: 15x20
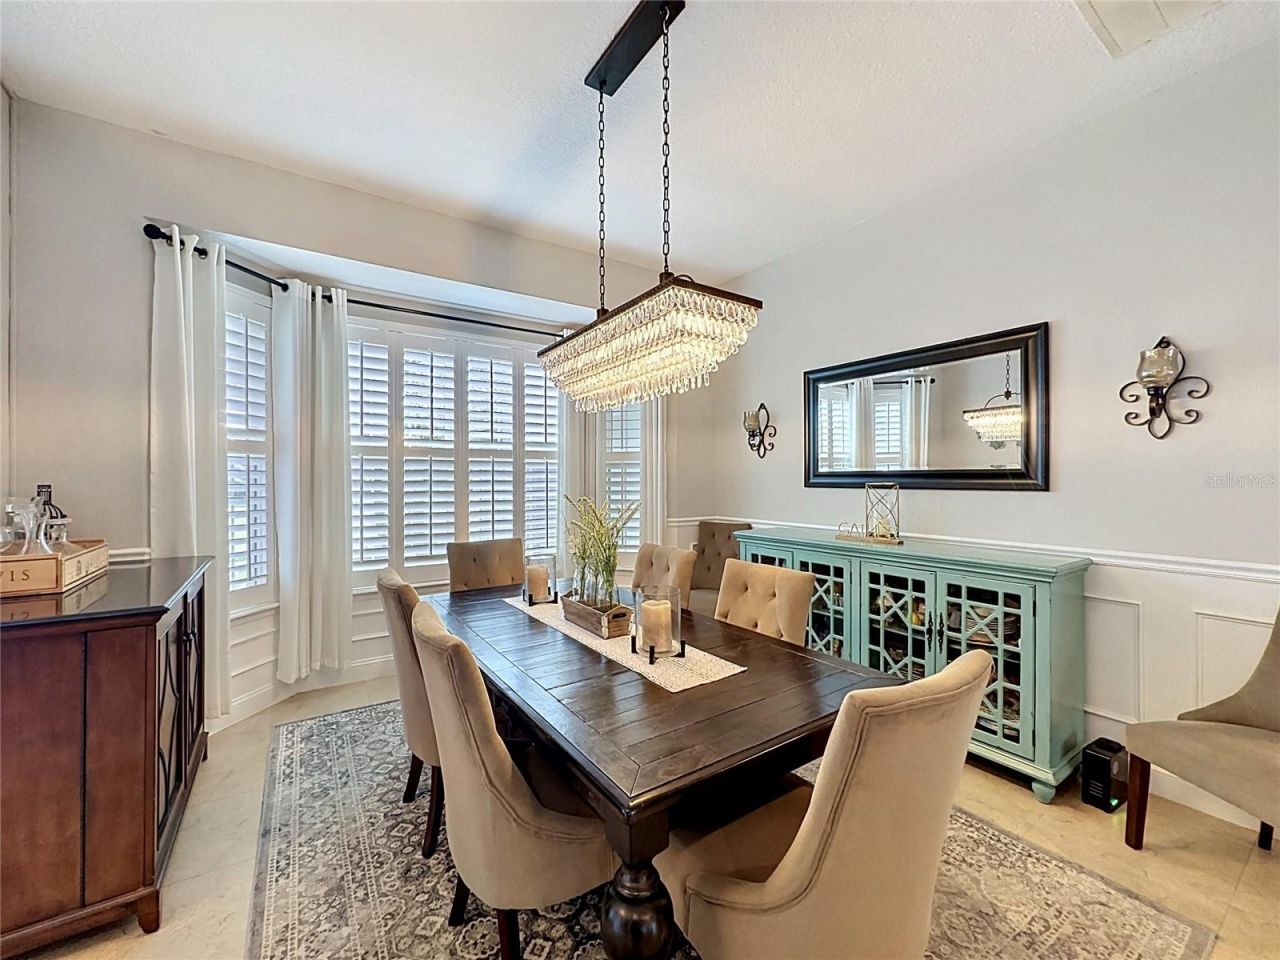
Dining Room: 13x15
Family Room: 15x20
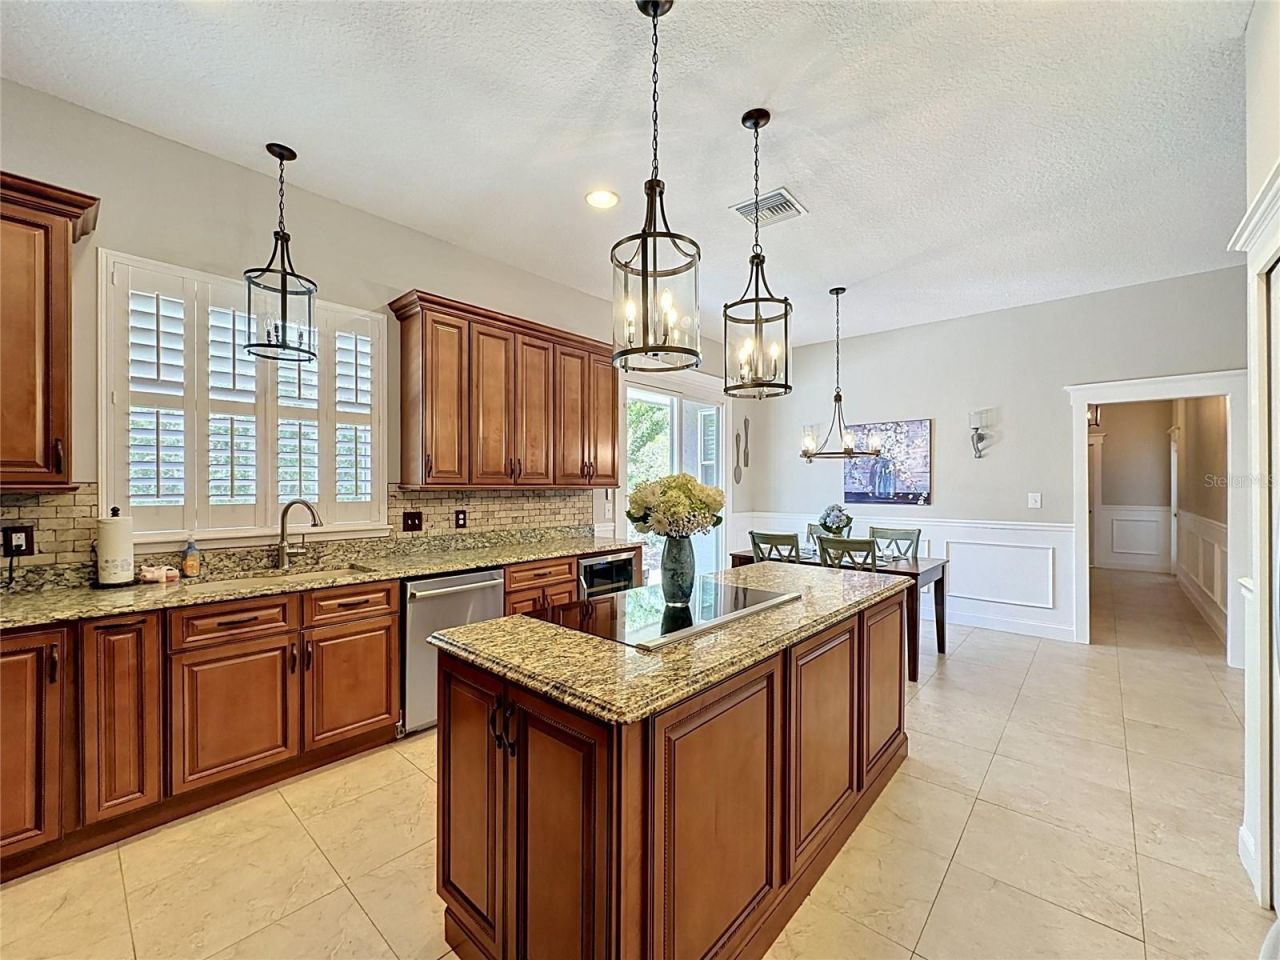
Kitchen: 12x15
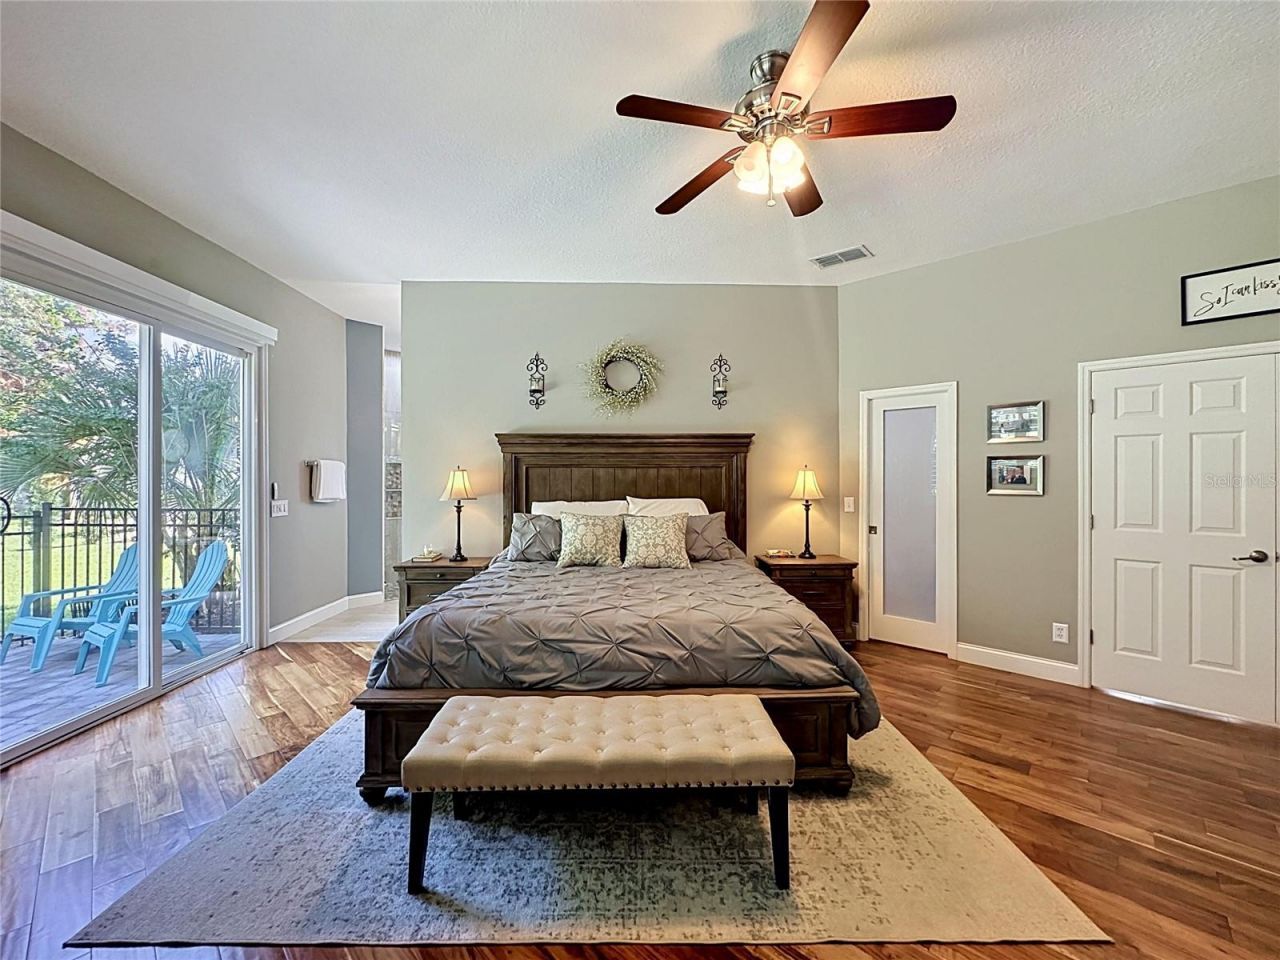
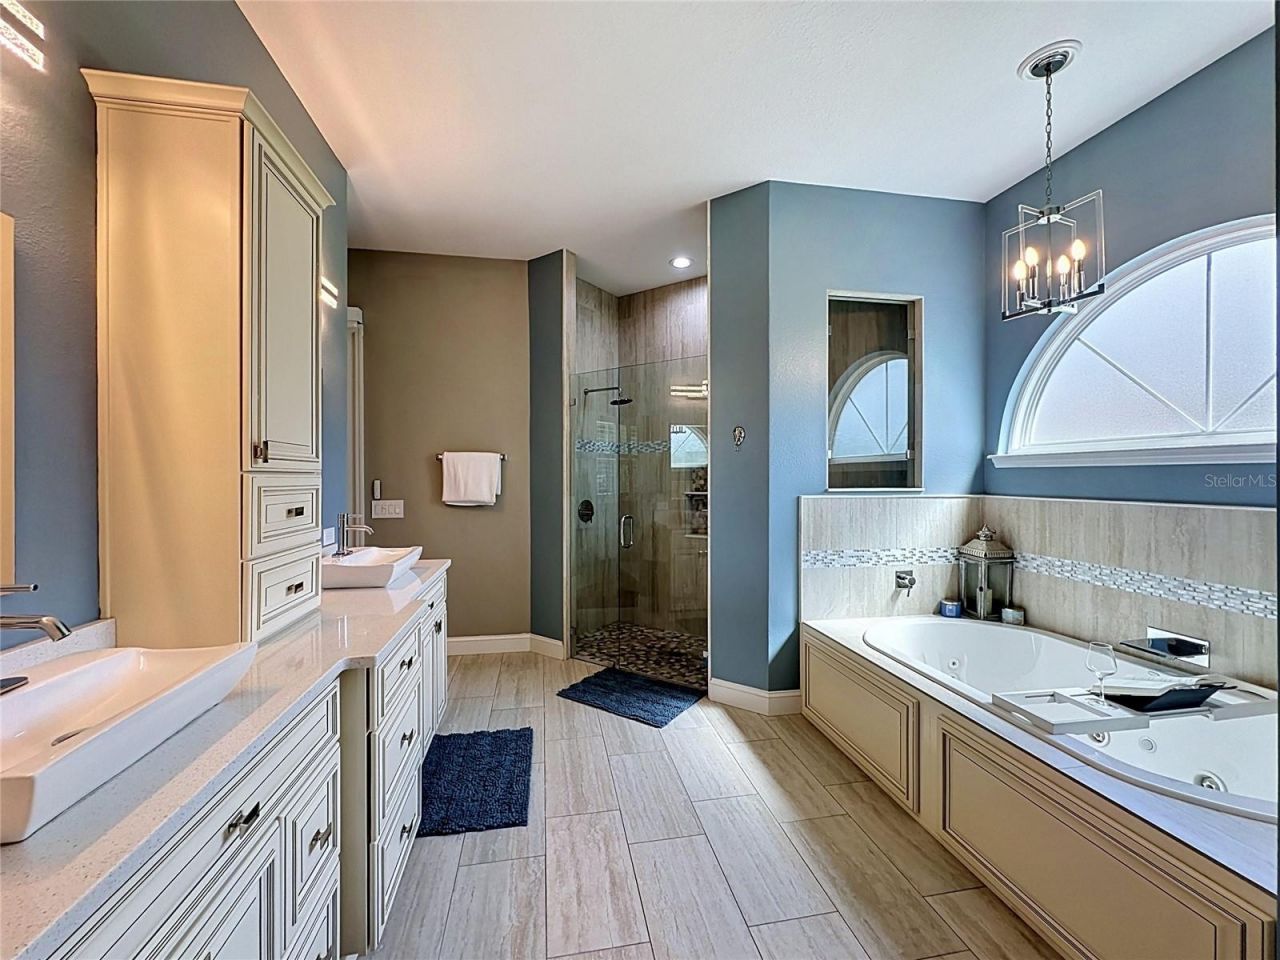
Primary Bedroom: 16x21
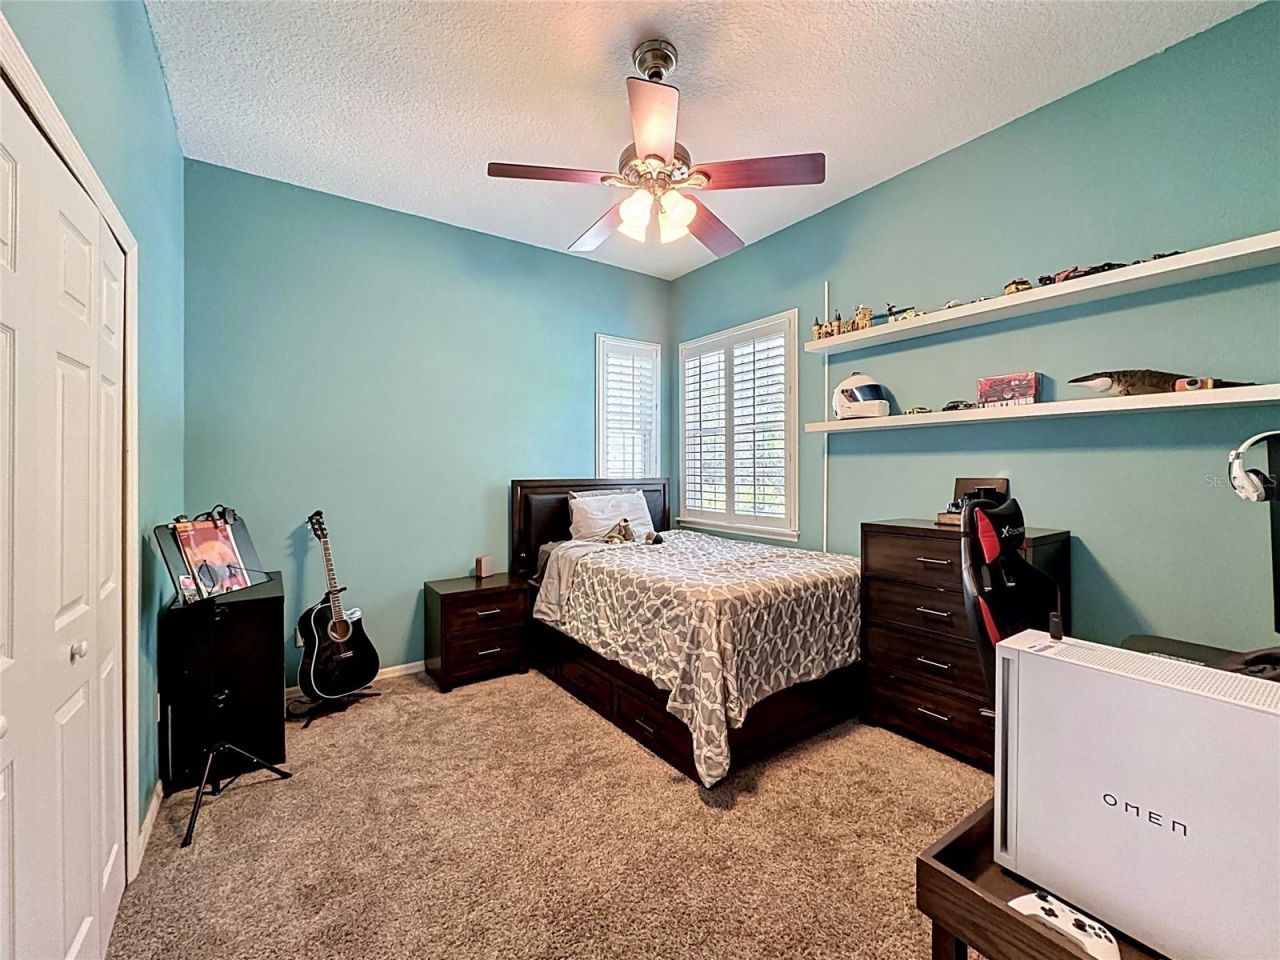
Bedroom 2: 12x18
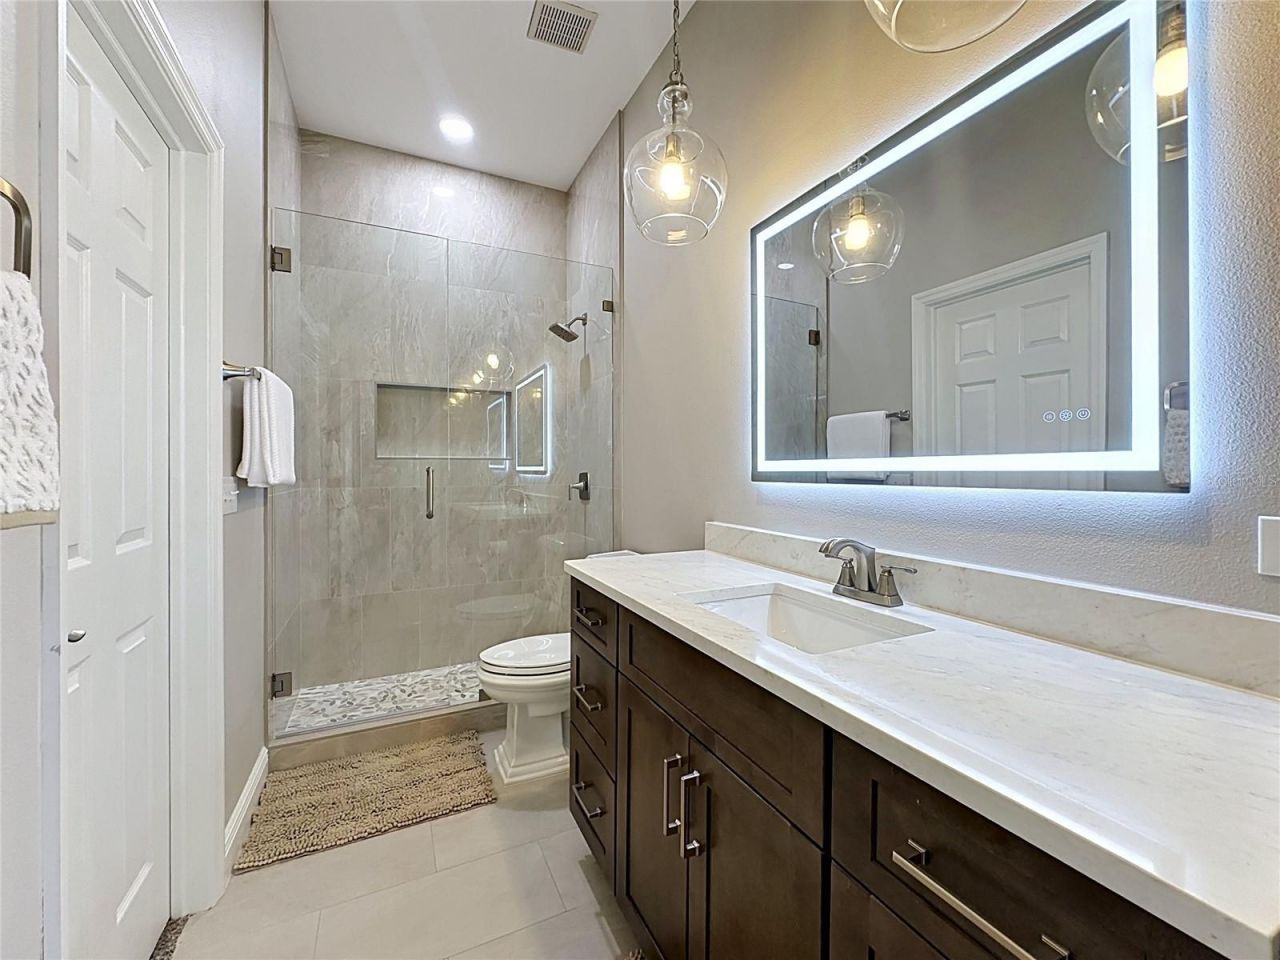
Bathroom 2: 5x7
Bedroom 3: 11x13
Bathroom 3: 5.5x9
Bedroom 4: 12x18
Laundry: 7x12
Balcony/Porch/Lanai: 14x34
Workshop: 30x30

Local Schools

High School: Windermere High School
Middle School: Bridgewater Middle
Elementary School: Windermere Elem

Neighborhood Information

Neighborhood Map

Neighborhood Hero

Neighborhood Highlights

Neighborhood Characteristics

Neighborhood Market Trend

Neighborhood Schools

Courtesy of

Agency Name: LOKATION
Agency Contact: 954-545-5583
Agent Name: Taylar Colangelo, LLC

Presented by

Agency Title: The Keyes Company
Agency Phone:
Request Info

IDX logo

Sara Miller
keyes.com
Agent Cell:
954.477.7001

Mortgage Calculator

%
years/fixed
yearly
yearly (est.)

Estimated Payment

$ 7,294.42 Principal & Interest $6,137.67 Property Tax $792.17 Homeowner's Insurance $364.58
Mortgage Logo

You’re home here

Login to My Keyes Account

Pixel