
100 Keyes, 1926 - 2026
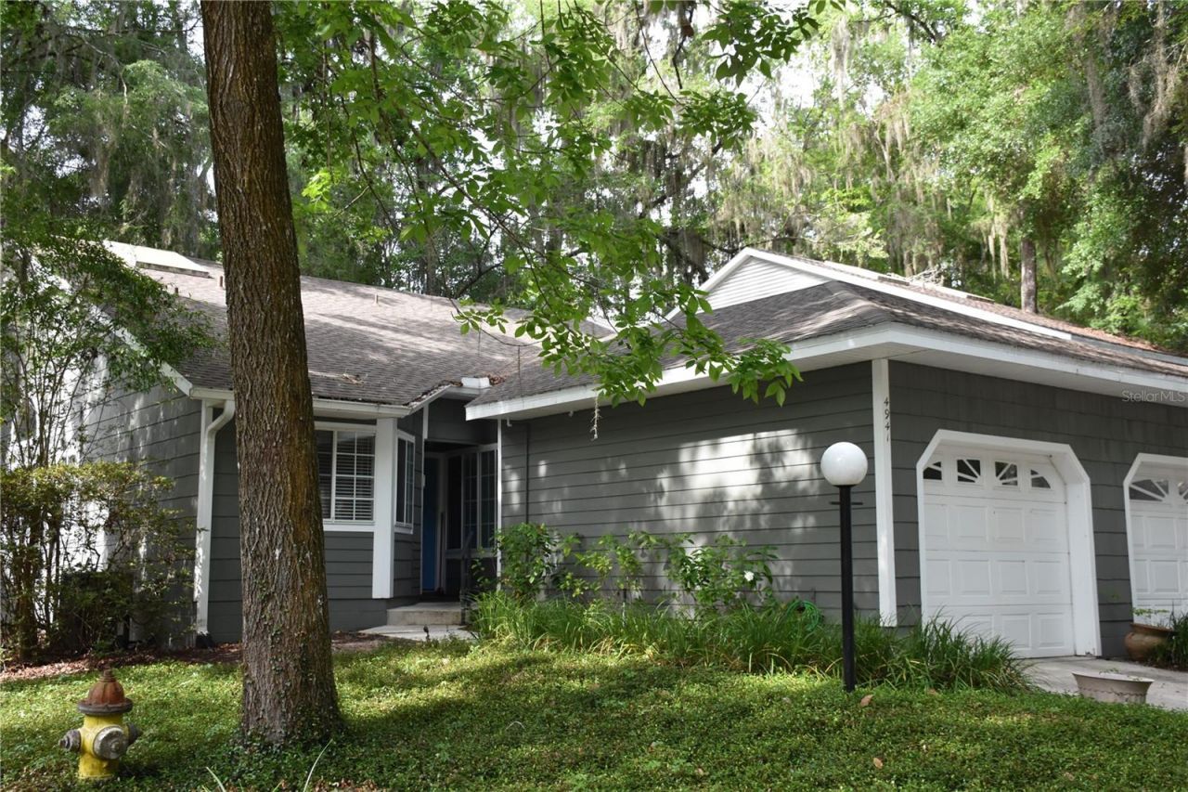
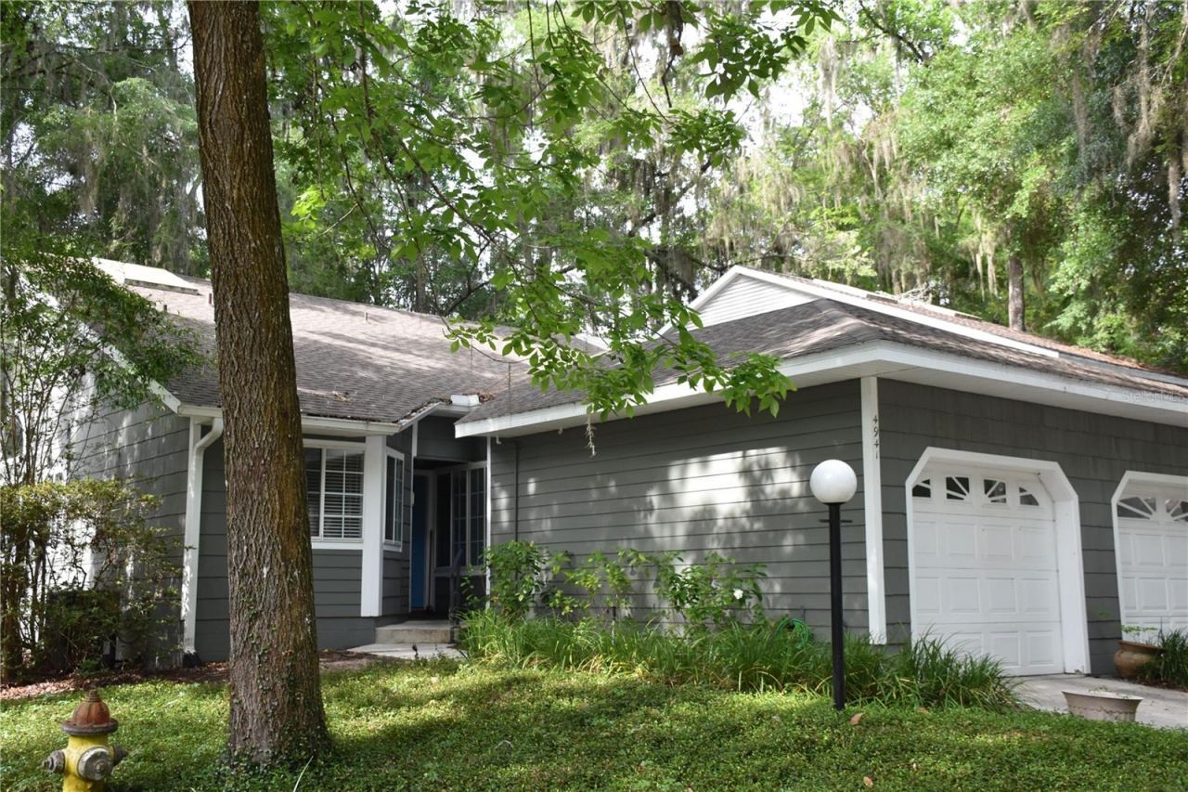
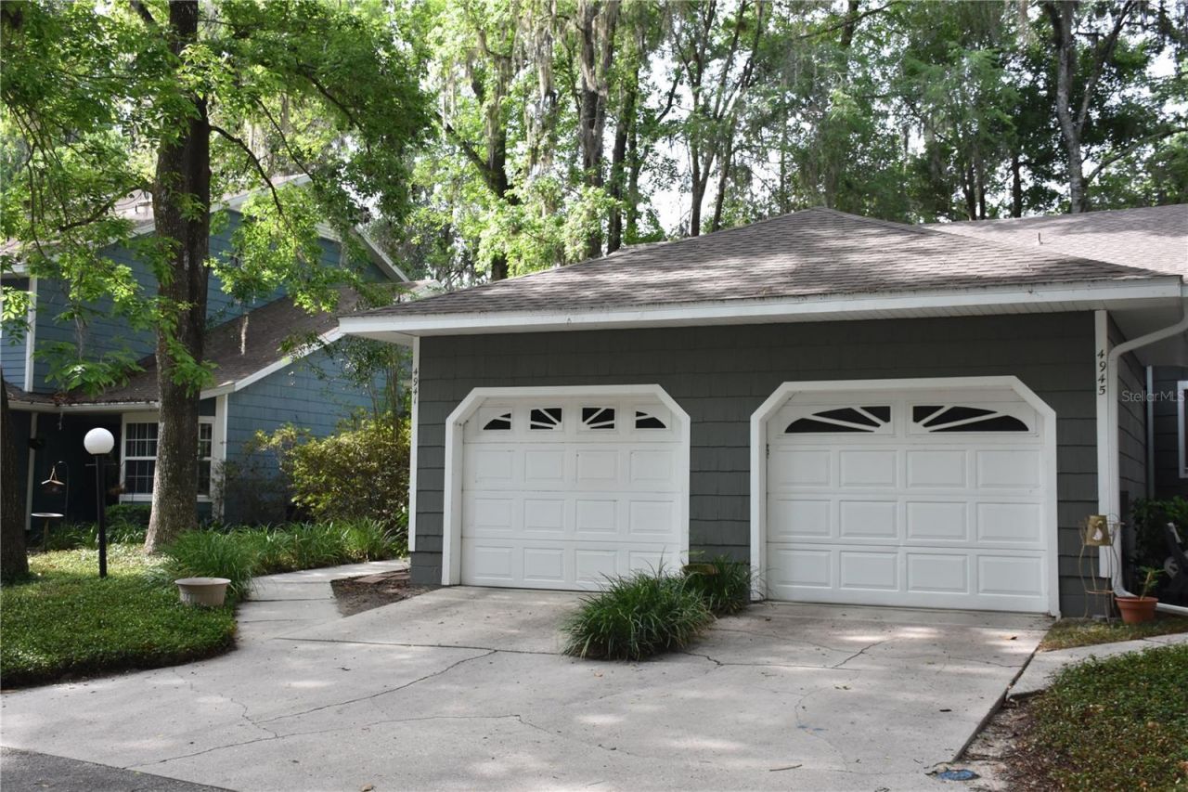
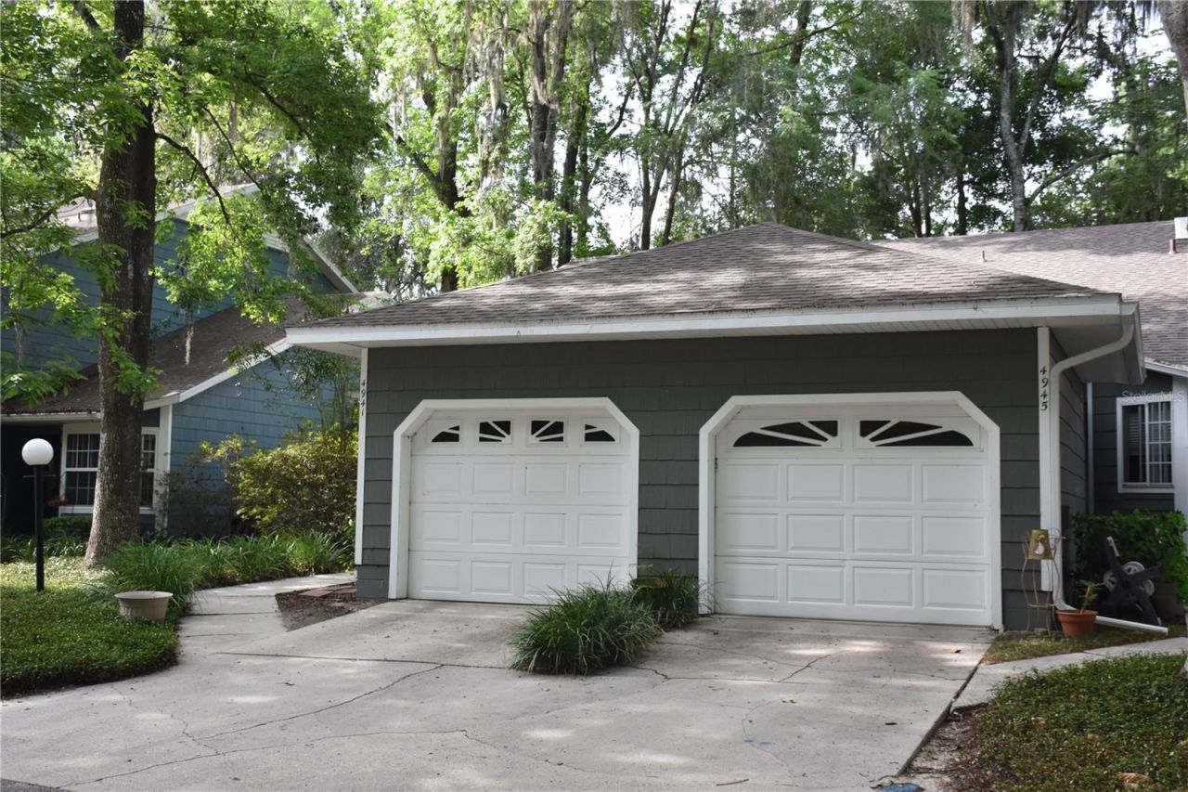
4941 SW 10th Lane, Gainesville, FL 32607 Photo

36 Total Photos [Click to View All]

4941 SW 10th Lane Gainesville, FL 32607
$2,000.00 / Monthly
  • Beds
    2
  • Baths
    2 full
  • Total Square Feet
    1,250
  • Lot Size
    0.05 acre(s)

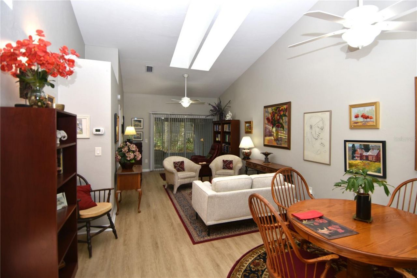
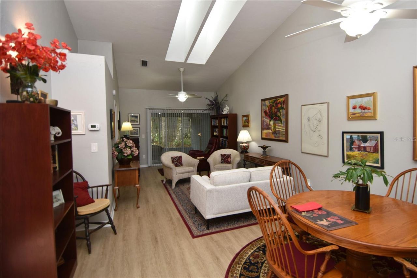
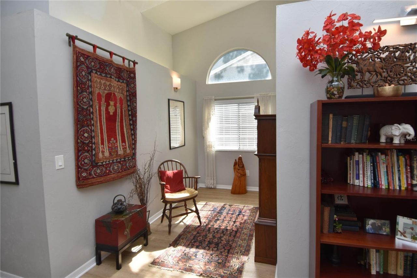
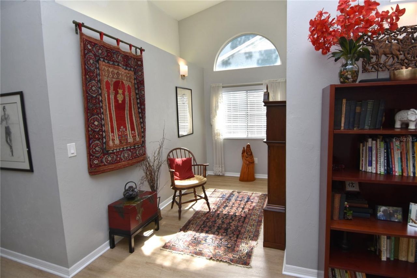
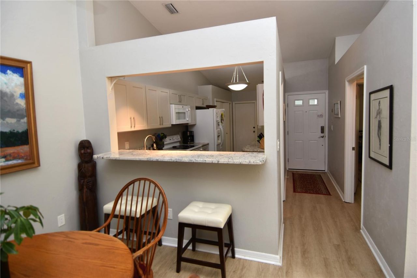
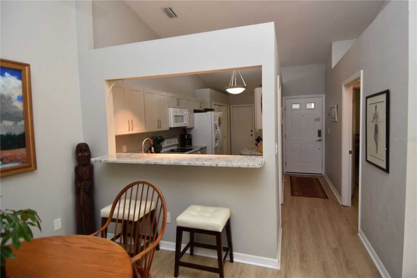
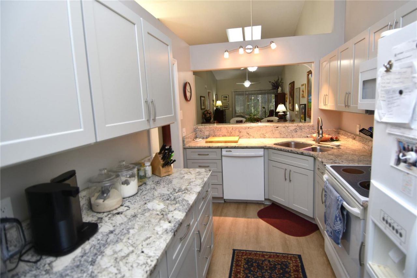
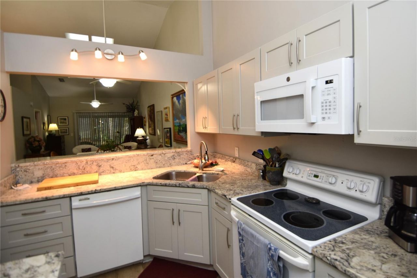
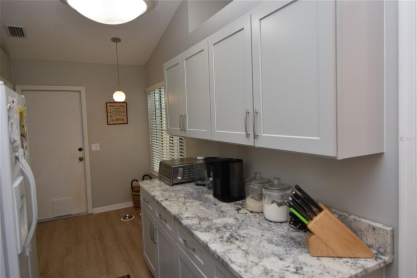
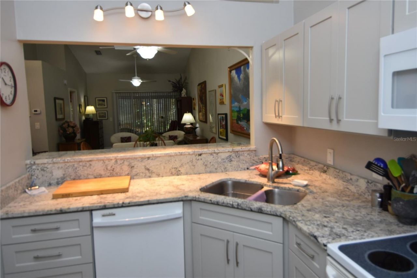
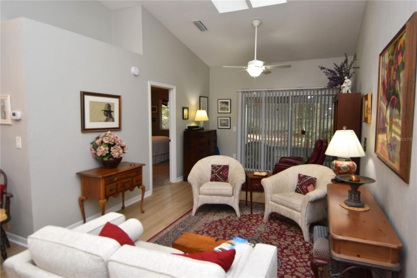
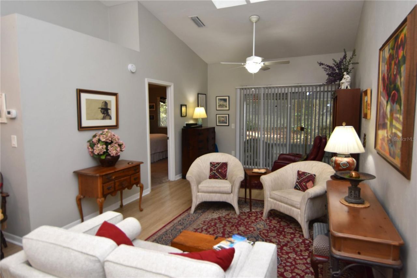
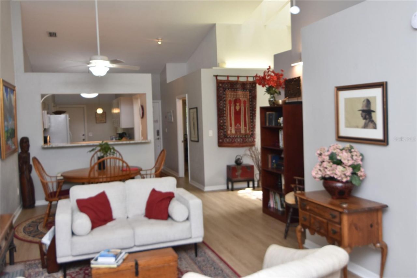
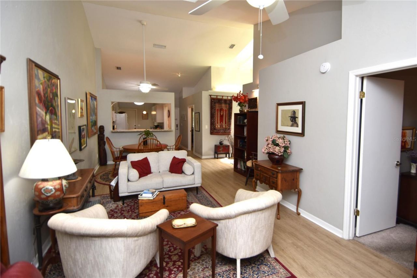
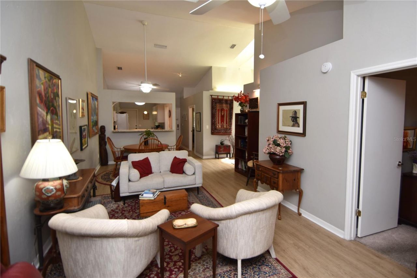
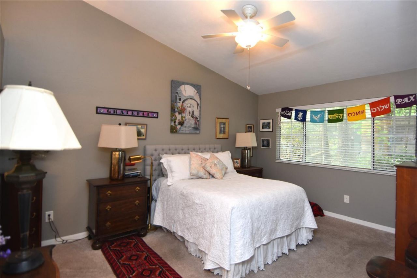
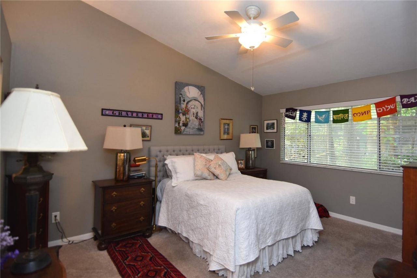
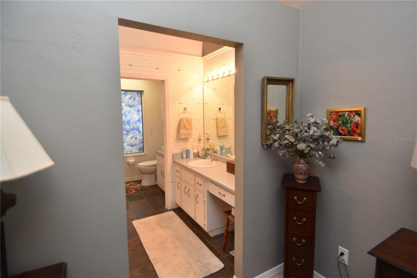
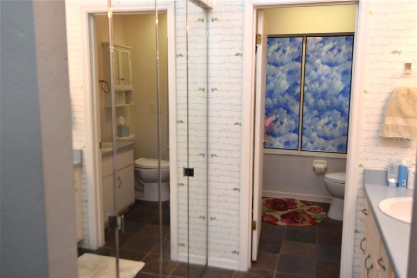
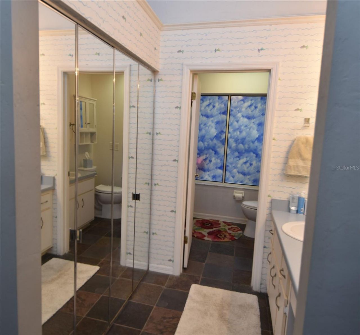
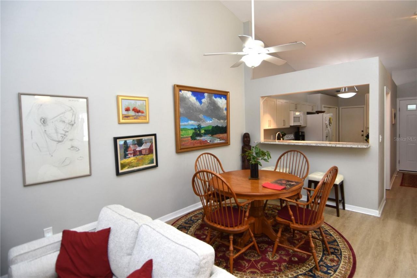
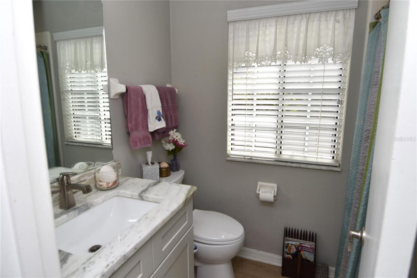
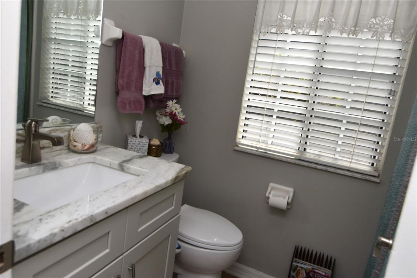
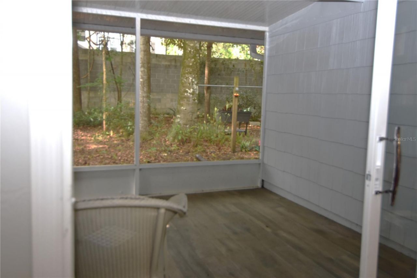
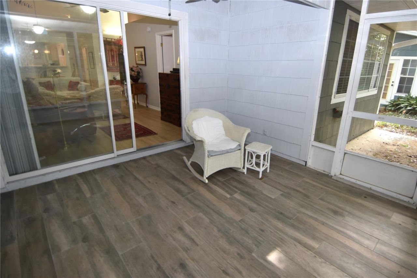
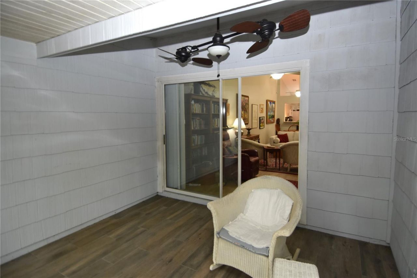
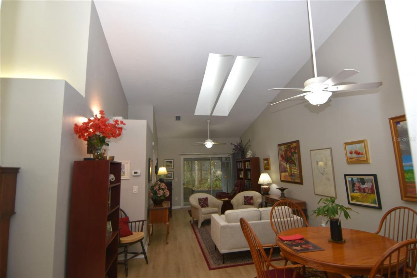
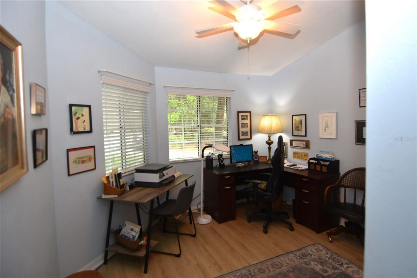
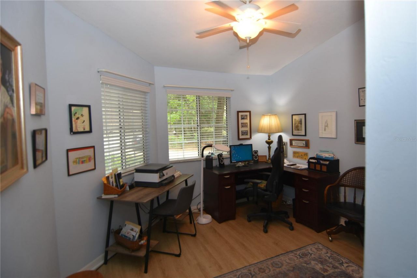
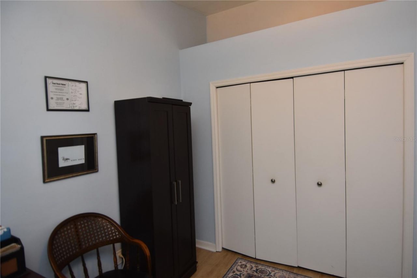
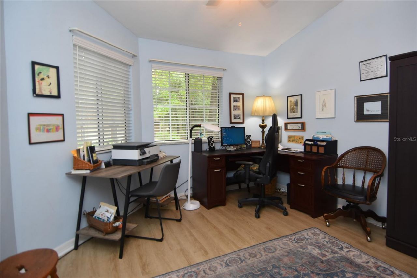
Gorgeous 2 bedroom 2 bath with a one car garage. This remodeled villa has it all..... wood cabinets and granite counter tops in kitchen and quest bath, luxury vinyl plank flooring in most of the home. This very open floorplan with vaulted ceilings and skylights brings the natural light into this spacious the home. This split bedroom room plan is perfect with each bedroom having a bathroom. Entertain your company on the tiled screened porch and enjoy the natural surroundings. Conveniently located...

View More

Property Summary

MLS Number: GC540261
Status: Active
Days on Market: 16
Subdivision: VINTAGE VIEW
County: Alachua
Bedrooms: 2
Total Square Feet: 1,250
New Constuction: No
Waterfront: No
Property Type: Rental - Condominium
Cooling: Central Air
Garage: 1 car attached
Heating: Central, Electric
Lot Size: 0.05 Acres
Stories: 1.0
Year Built: 1985
HOA Y/N: Yes

Featured Amenities

Cathedral Ceiling(s)
Ceiling Fans(s)
Eat-in Kitchen
High Ceilings
Living Room/Dining Room Combo
Open Floorplan
Primary Bedroom Main Floor
Solid Surface Counters
Solid Wood Cabinets
Split Bedroom
Thermostat
Vaulted Ceiling(s)
Walk-In Closet(s)
Window Treatments
Clubhouse
Maintenance
Pool

Property Details

Additional Rooms: Great Room, Inside Utility
Appliances: Dishwasher, Disposal, Dryer, Electric Water Heater, Exhaust Fan, Microwave, Range, Refrigerator, Washer
Community Features: Clubhouse, Pool, Tennis Court(s)
Days on Site: 16
Directions: From SW 62nd Blvd turn on 9th Place into Vintage View follow road around to 10th Lane.... home will be on the right.(End Unit)
Flooring: Carpet, Ceramic Tile, Luxury Vinyl
Home Warranty Y/N: No
Lot: Cul-De-Sac, Level, Near Public Transit, Street Dead-End, Paved
Lot Dimensions: 0.05
Number of Pets: 1
Parking: Driveway, Garage Door Opener, Guest
Parking Notes: Driveway, Garage Door Opener, Guest
Patio/Porch: Covered, Screened
Pets Allowed: Cats OK, Dogs OK, Number Limit, Pet Deposit, Size Limit
Pets Restrictions: Verify with landlord.
Pets Size: Small (16-35 Lbs.)
Pets Weight (Max): 20
Property Attached Y/N: No
Property Sub-Type: Condominium
Sewer: Public Sewer
Showing Instructions: 24 Hour Notice, Appointment Only, Call Listing Agent
Utilities: Cable Connected, Electricity Available, Electricity Connected, Fire Hydrant, Public, Sewer Connected, Water Connected
Water: Public
Water Access Y/N: No
Windows: Skylight(s), Aluminum Frames, Double Pane Windows

Neighborhood Information

Neighborhood Map

Neighborhood Hero

Neighborhood Highlights

Neighborhood Characteristics

Neighborhood Market Trend

Neighborhood Schools

Courtesy of

Agency Name: BOSSHARDT REALTY SERVICES LLC
Agency Contact: 352-371-6100
Agent Name: Mike Hall

Presented by

Agency Title: The Keyes Company
Agency Phone:
Request Info

IDX logo

Sara Miller
keyes.com
Agent Cell:
954.477.7001

You’re home here

Login to My Keyes Account

Pixel