
100 Keyes, 1926 - 2026
2219 SW 39th Way, Gainesville, FL 32607 Photo

20 Total Photos [Click to View All]

2219 SW 39th Way Gainesville, FL 32607
$154,786
  • Beds
    2
  • Baths
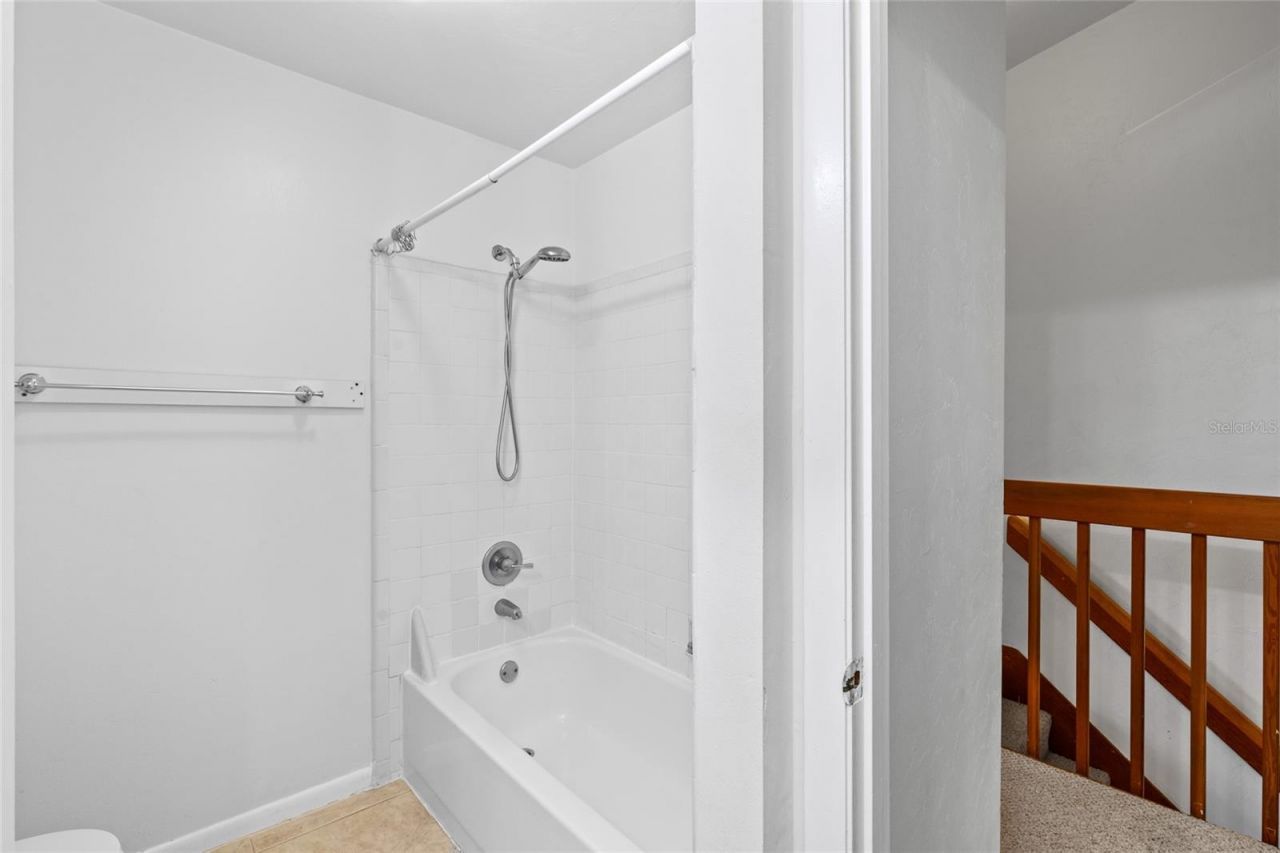
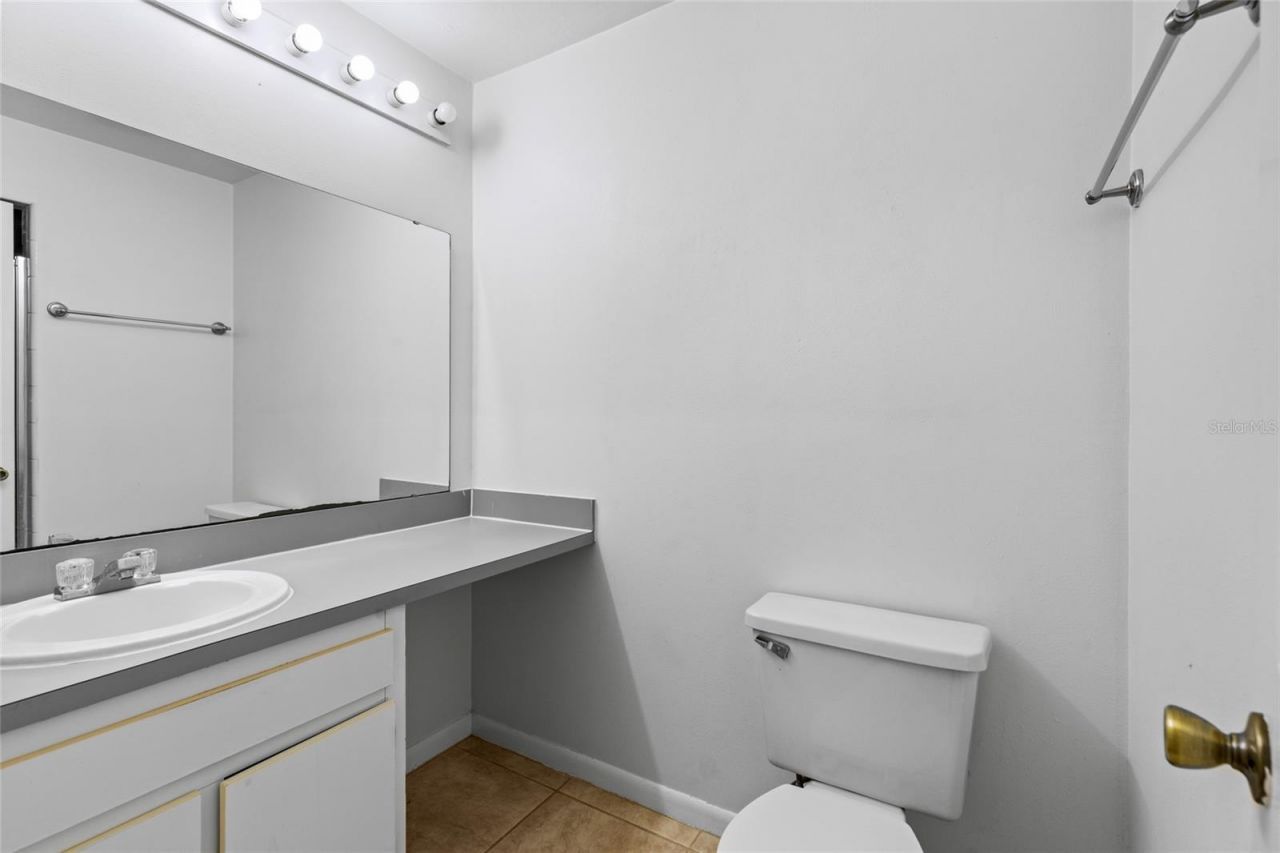
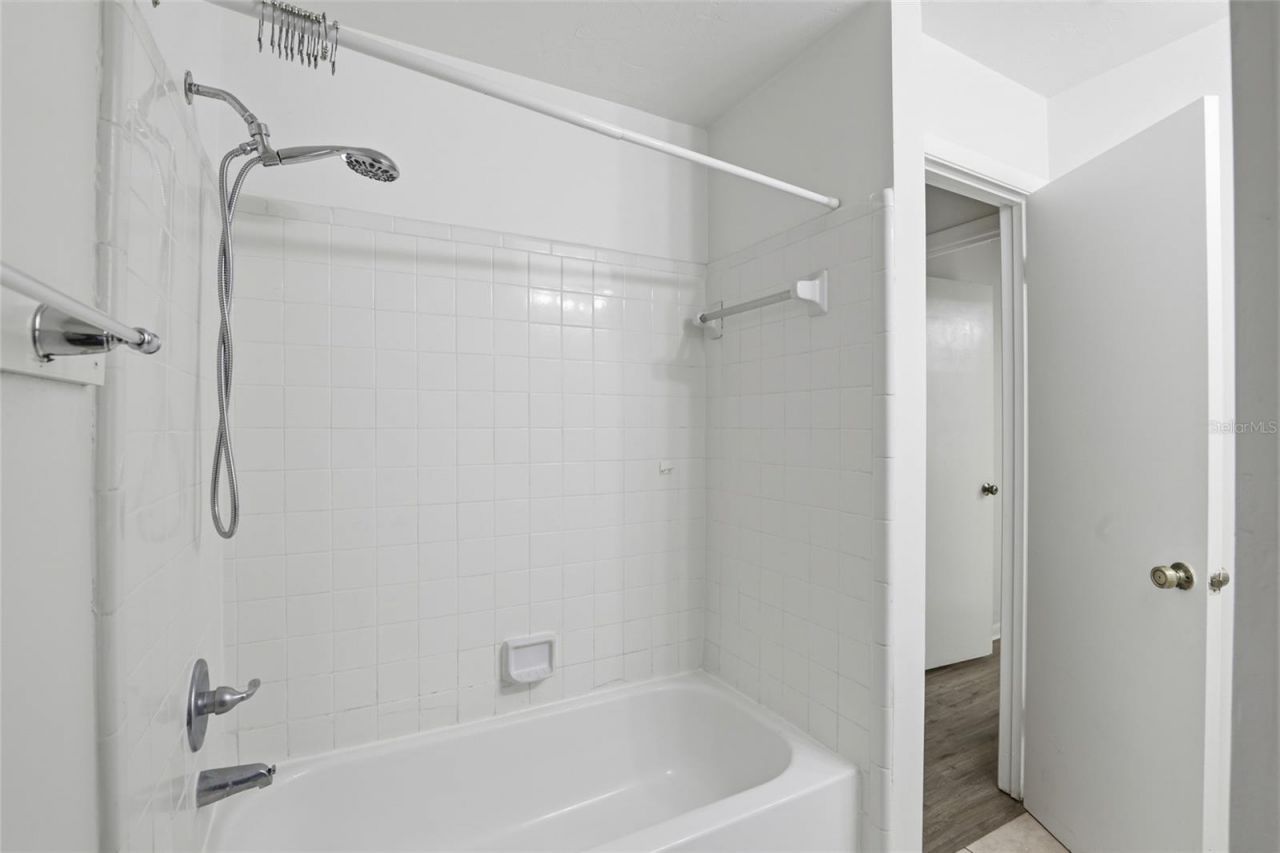
    2 full 1 partial
  • Total Square Feet
    1,094
  • Lot Size
    0.01 acre(s)

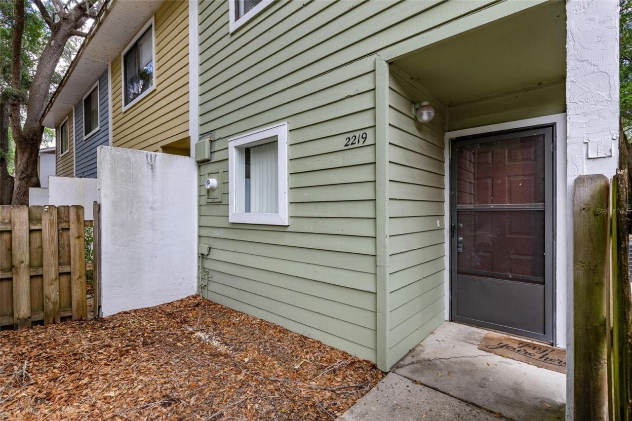
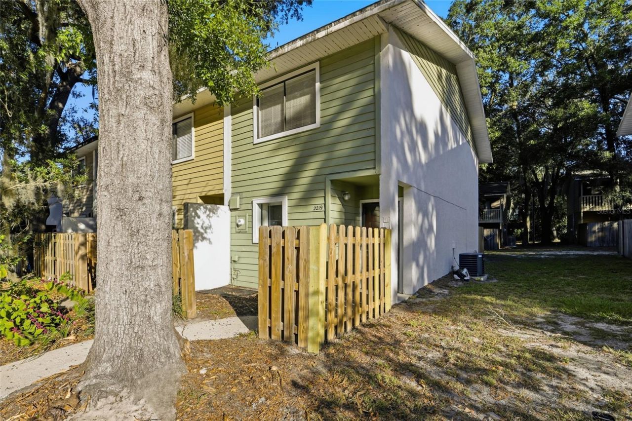

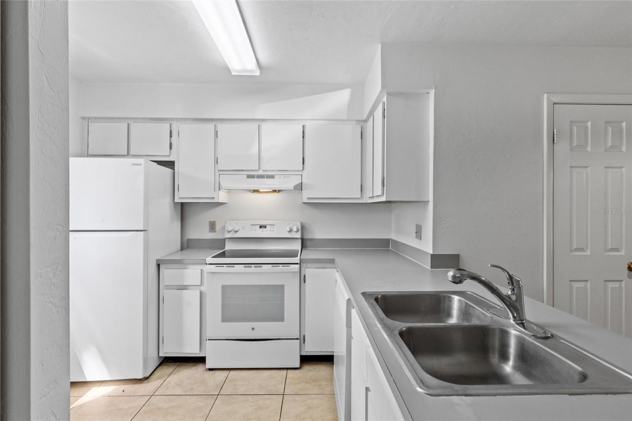
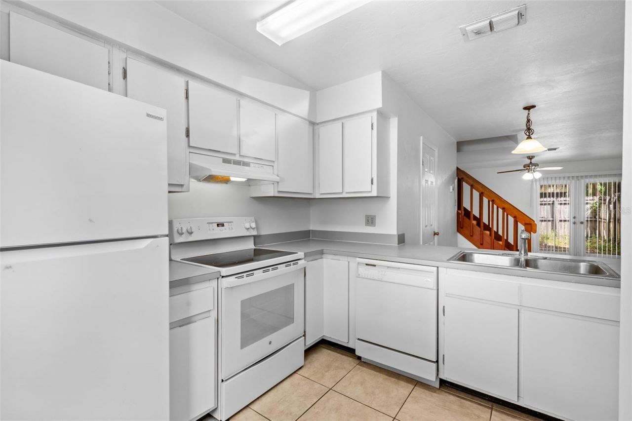
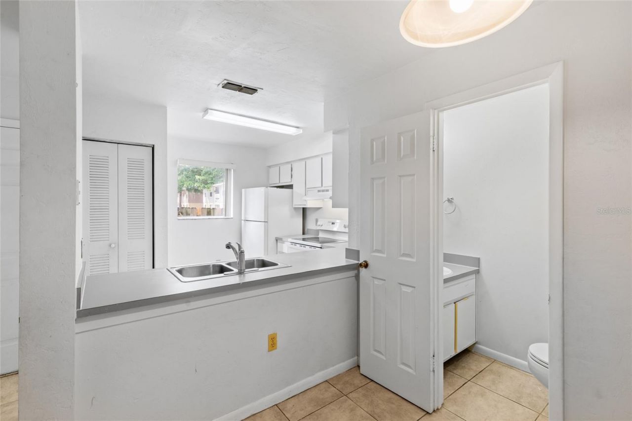
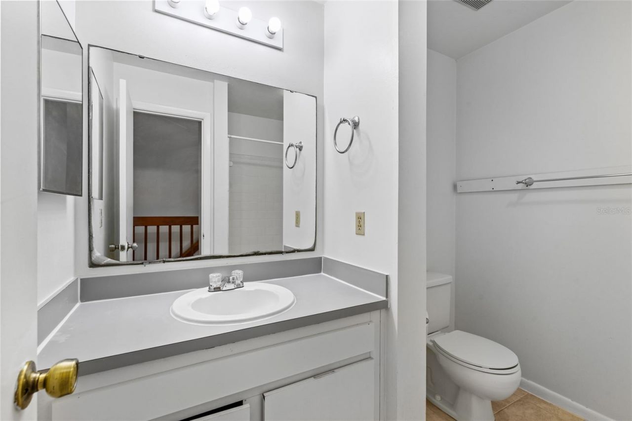
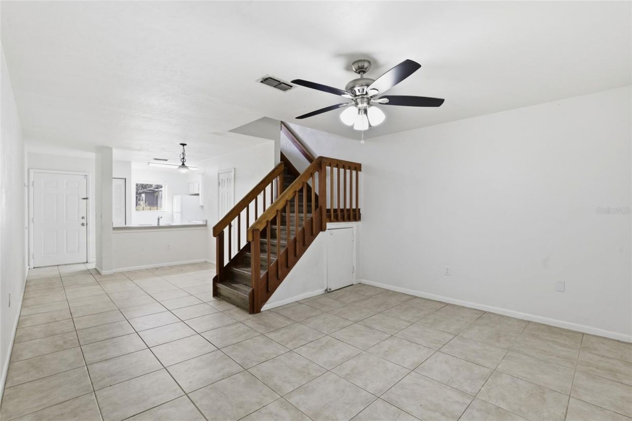
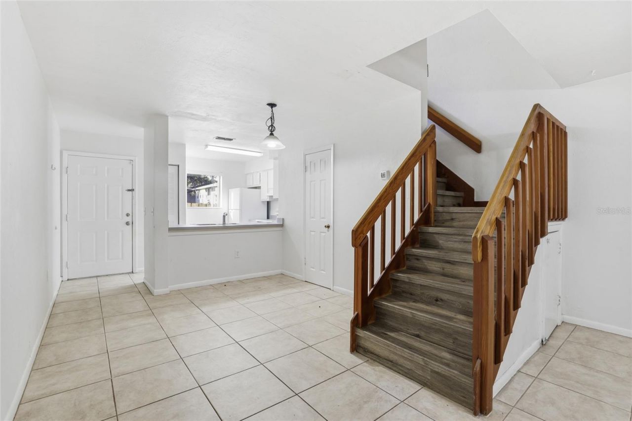
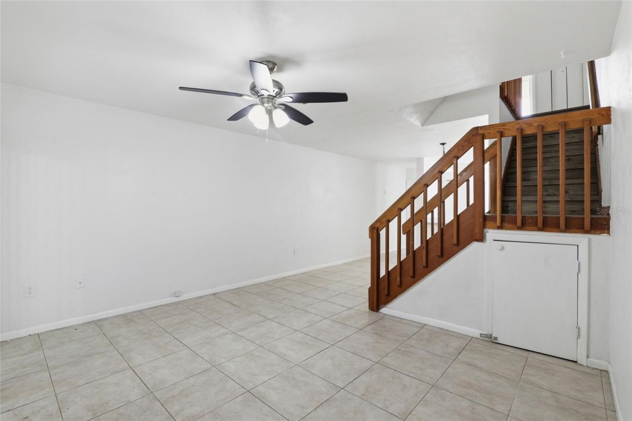
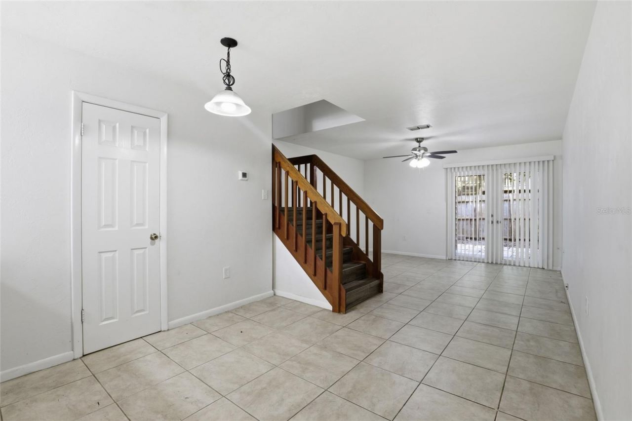
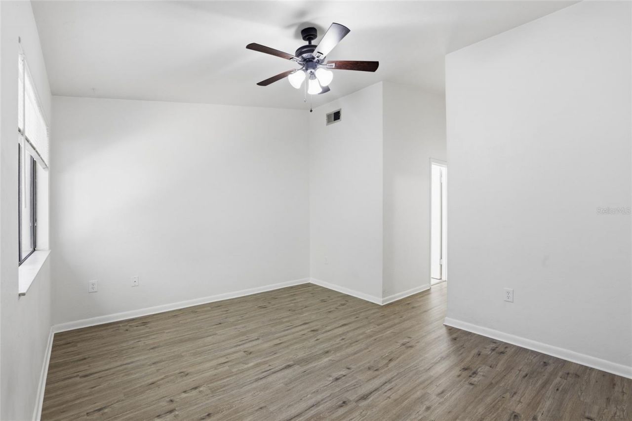
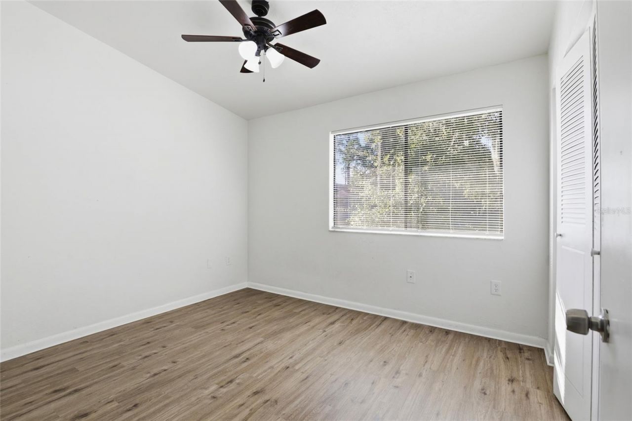
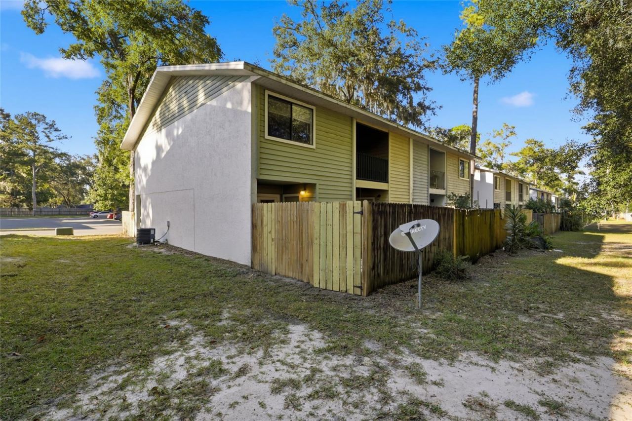
LOCATION!! LOCATION!!Unit is a PUD so should qualify for FHA/VA financing. This Adorable Town home in Millrun offers a rare opportunity toown a corner unit featuring two bedrooms and two and a half bathrooms. This home boasts a spacious bright kitchen with newer appliances and HVAC 2020, Tile flooring throughout the ground floor, NEW VINYL Flooring staircase and second floor bedrooms and hallways 2025. NO CARPET AT ALL. An open living concept that flows seamlessly into the living room, that feat...

View More

Property Summary

MLS Number: GC535553
Status: Active
Days on Market: 186
Subdivision: MILL RUN
County: Alachua
Bedrooms: 2
Total Square Feet: 1,094
Price Per Sq. Ft.: $141
New Constuction: No
Waterfront: No
Property Type: Residential - Townhouse
Cooling: Central Air
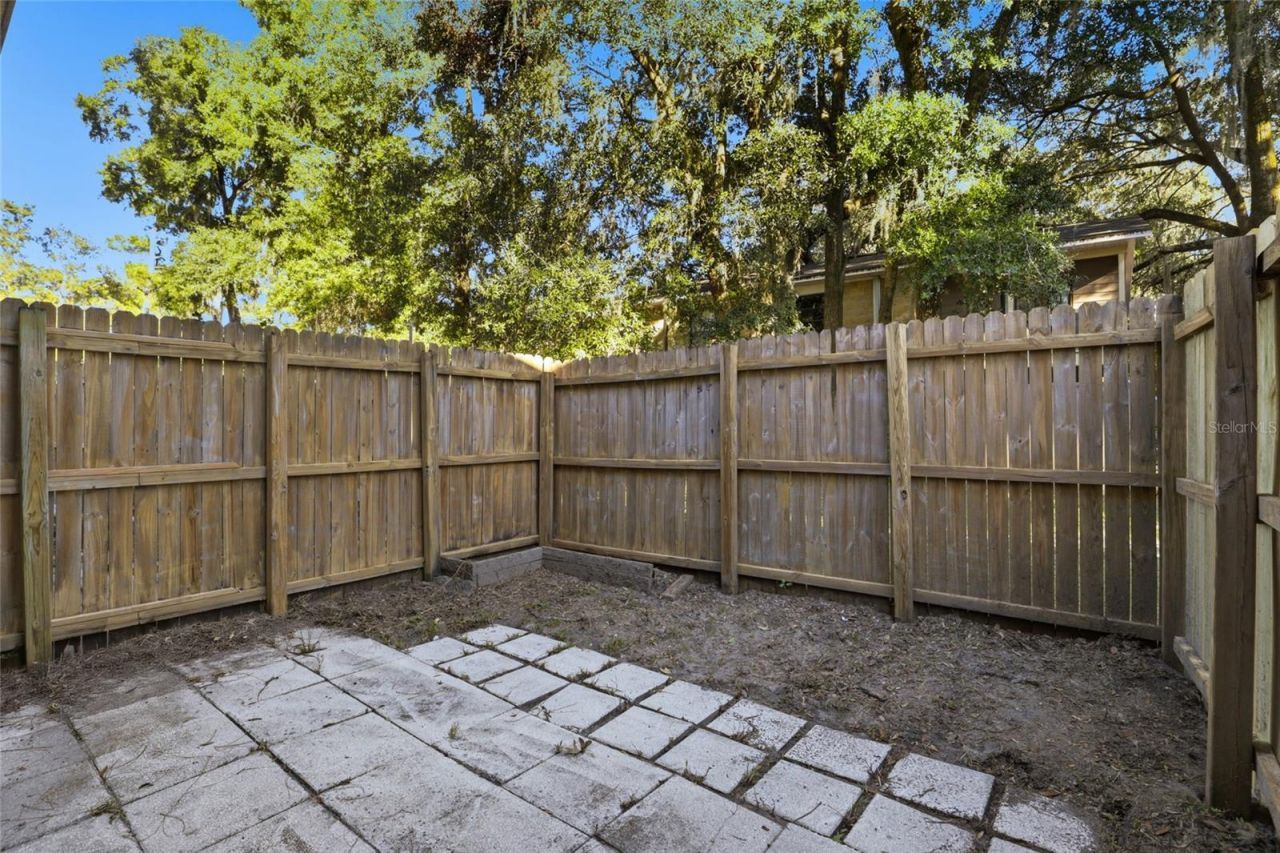
Fenced: Yes
Heating: Electric
Lot Size: 0.01 Acres
Roof Type: Shingle
Stories: 2.0
Year Built: 1985
Taxes: $2,903
HOA Y/N: Yes

Featured Amenities

Ceiling Fans(s)
Living Room/Dining Room Combo
PrimaryBedroom Upstairs
Thermostat
Walk-In Closet(s)
Pool

Property Details

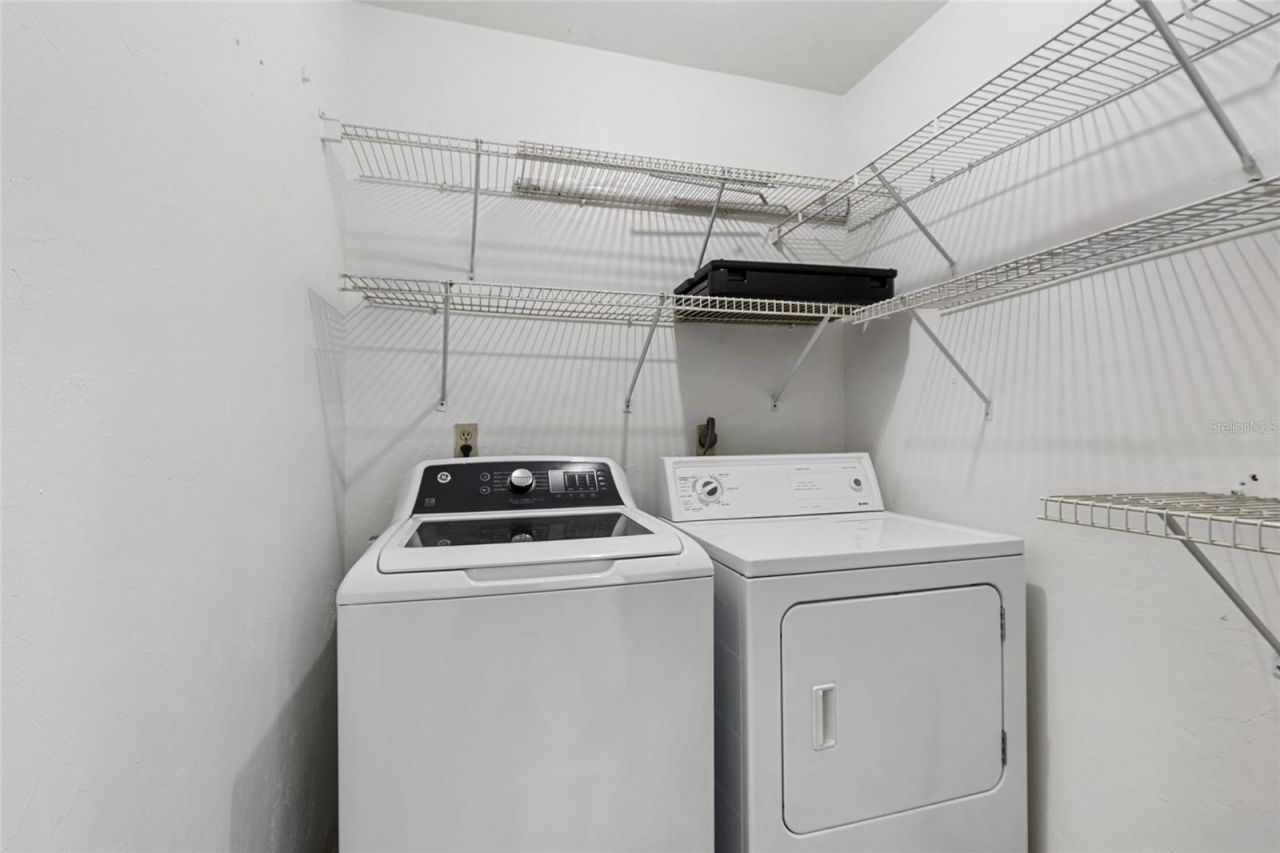
Additional Rooms: Great Room, Inside Utility
Appliances: Dishwasher, Disposal, Dryer, Electric Water Heater, Exhaust Fan, Range, Range Hood, Refrigerator, Washer
Community Features: Community Mailbox, Deed Restrictions, Pool, Sidewalks
Days on Site: 186
Directions: Left on SW 20th Ave , Left on SW 39th Way in MILL RUN keep driving straight. 2219 will be on left
Exterior: Cedar, Concrete, Other, Frame
Outdoor Features: Lighting, Sidewalk
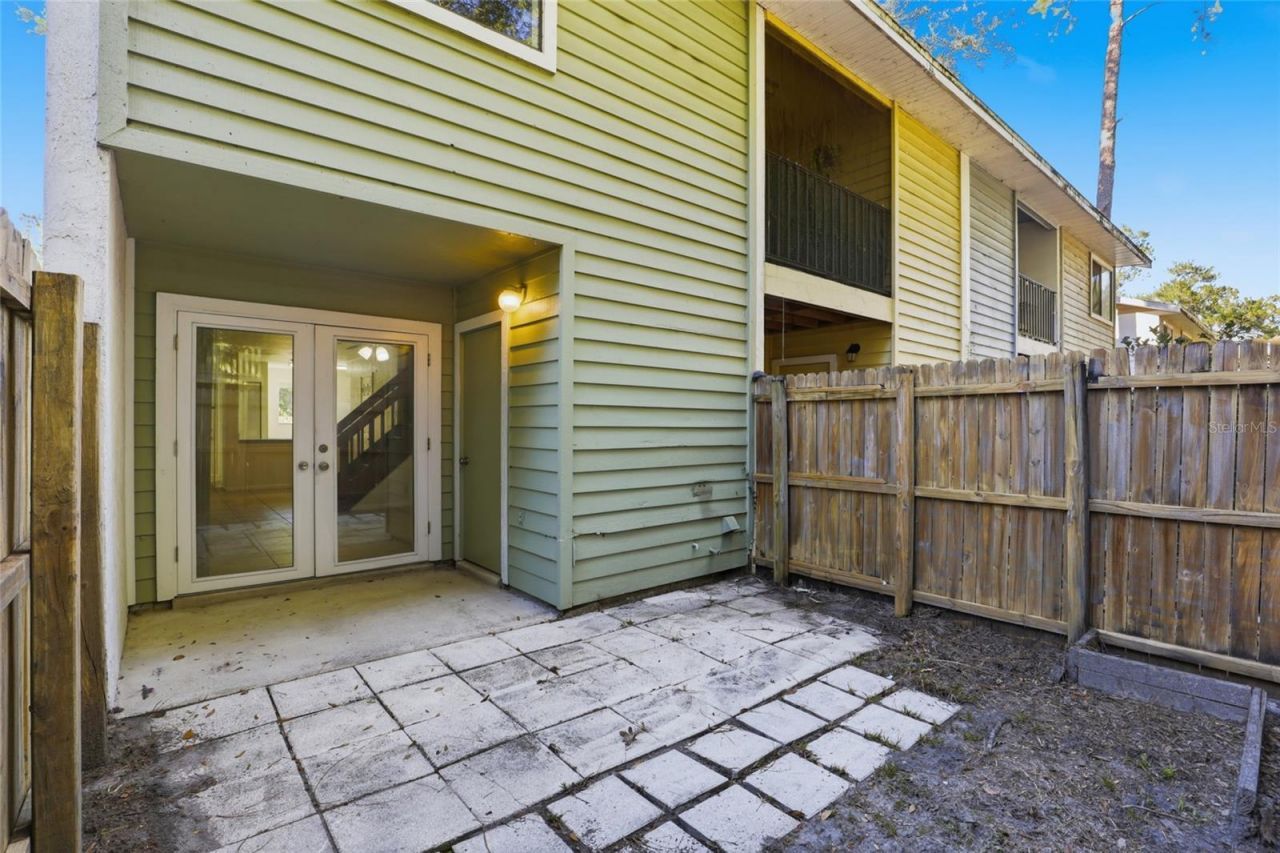
Fencing: Fenced, Wood
Flood Zone Code: X
Flooring: Luxury Vinyl, Other, Tile
Foundation: Slab
Home Warranty Y/N: No
Listing Terms: Cash, Conventional, FHA, VA Loan
Lot Dimensions: 0.01
Ownership: Fee Simple
Parking: Open
Parking Notes: Open
Patio/Porch: Covered
Pets Allowed: Yes
Pets Restrictions: Buyer review the community documents and contact HOA to verify the accuracy of the pet restrictions and any other restrictions. The listing info is believed to be accurate, but is not guaranteed.
Property Attached Y/N: No
Property Sub-Type: Townhouse
Sewer: Public Sewer
Showing Instructions: Appointment Only, Call Listing Agent, Combination Lock Box, See Remarks
Special Sale Provisions: None
Utilities: BB/HS Internet Available, Electricity Connected, Sewer Connected, Water Connected
Water: Public
Water Access Y/N: No
Windows: Blinds
Zoning: PD
Construction: Cedar,Concrete,Other,Frame

Room Sizes

Primary Bedroom: 14x11
Bedroom 2: 11x10
Living Room: 14x11
Kitchen: 10x10

Neighborhood Information

Neighborhood Map

Neighborhood Hero

Neighborhood Highlights

Neighborhood Characteristics

Neighborhood Market Trend

Neighborhood Schools

Courtesy of

Agency Name: KELLER WILLIAMS GAINESVILLE REALTY PARTNERS
Agency Contact: 352-240-0600
Agent Name: Saveela Asad

Presented by

Agency Title: The Keyes Company
Agency Phone:
Request Info

IDX logo

Sara Miller
keyes.com
Agent Cell:
954.477.7001

Mortgage Calculator

%
years/fixed
yearly
yearly (est.)

Estimated Payment

$ 1,047.08 Principal & Interest $760.02 Property Tax $241.92 Homeowner's Insurance $45.15
Mortgage Logo

You’re home here

Login to My Keyes Account

Pixel