
100 Keyes, 1926 - 2026
16971 Shamrock Rd , Punta Gorda, FL 33982 Photo
New - 28 Hours Ago
16971 Shamrock Rd , Punta Gorda, FL 33982 Photo
New - 28 Hours Ago
16971 Shamrock Rd , Punta Gorda, FL 33982 Photo

11 Photos

16971 Shamrock Rd Punta Gorda, FL 33982
$599,990
  • Beds
    3
  • Baths
    3 full
  • Total Square Feet
    2,703
  • Lot Size
    0.19 acre(s)

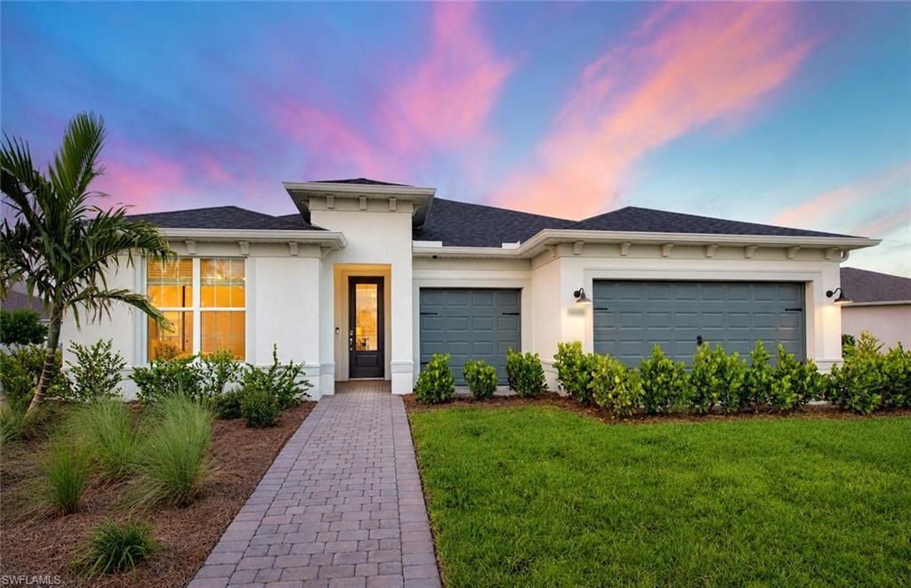
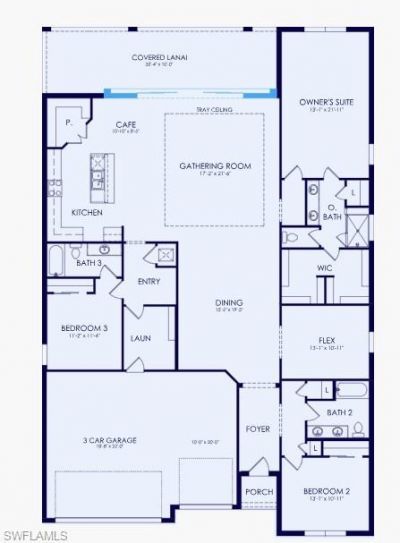
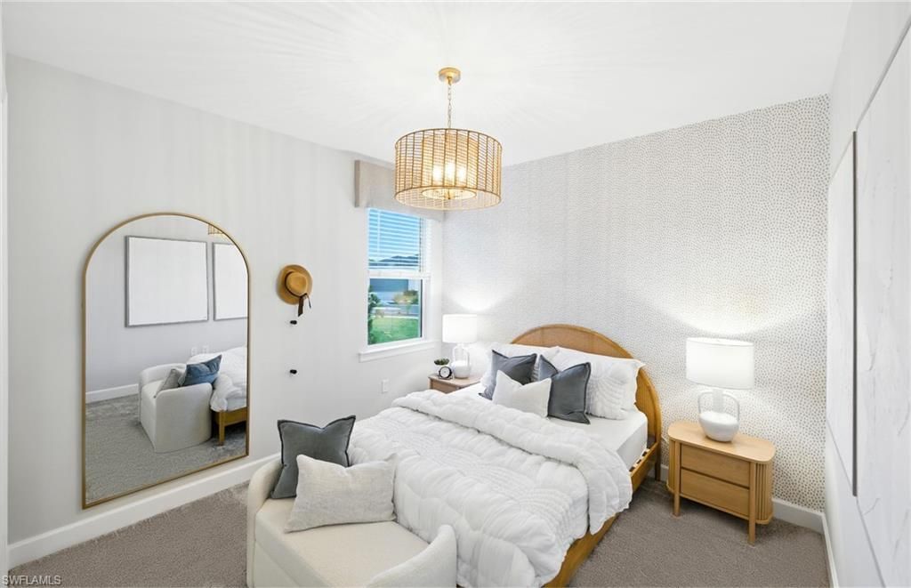
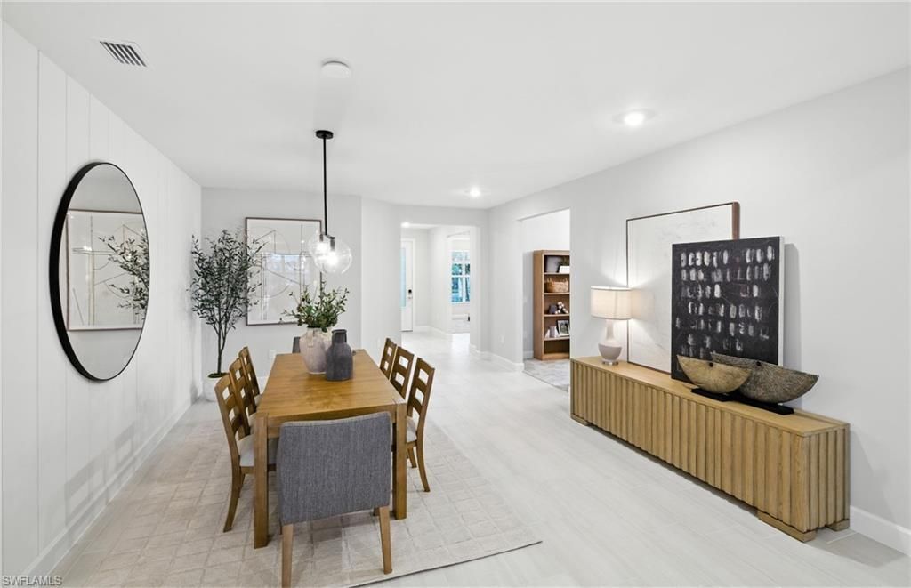
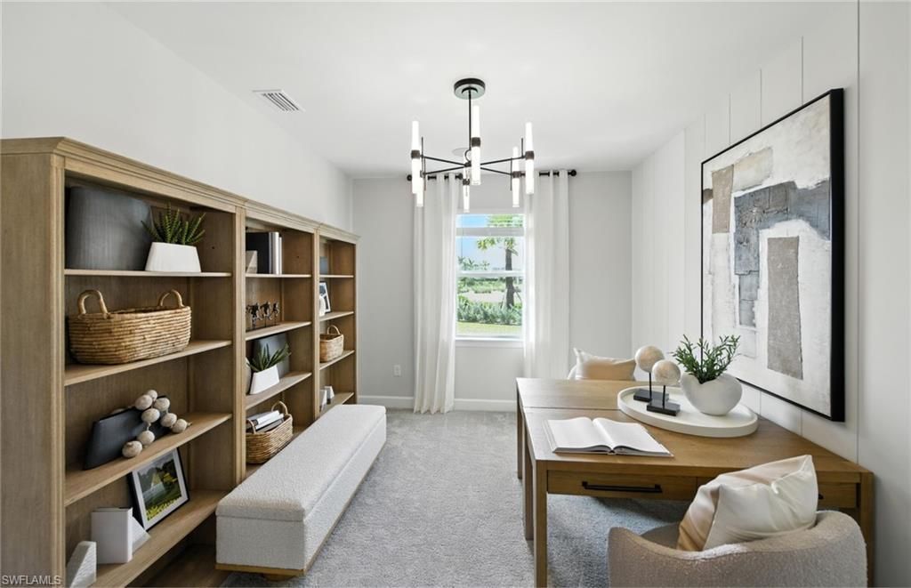
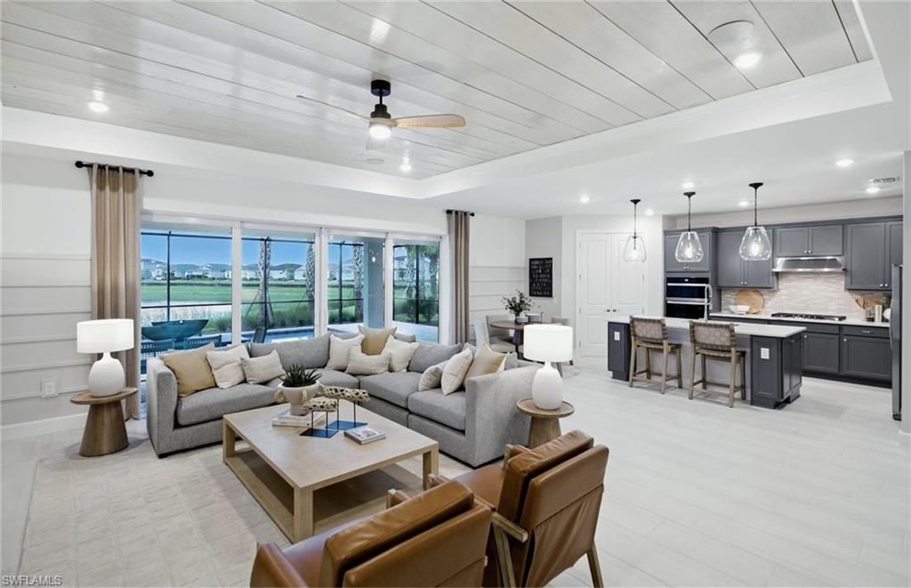
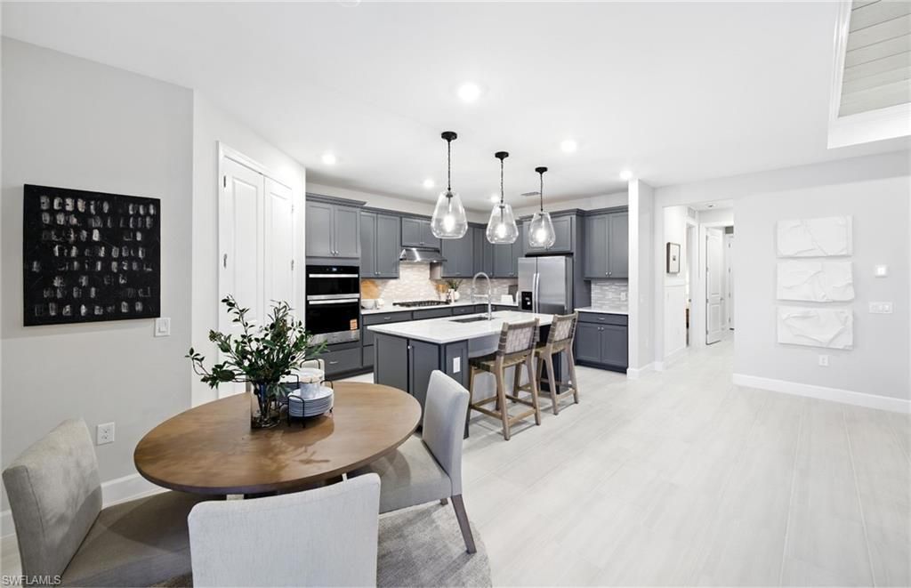
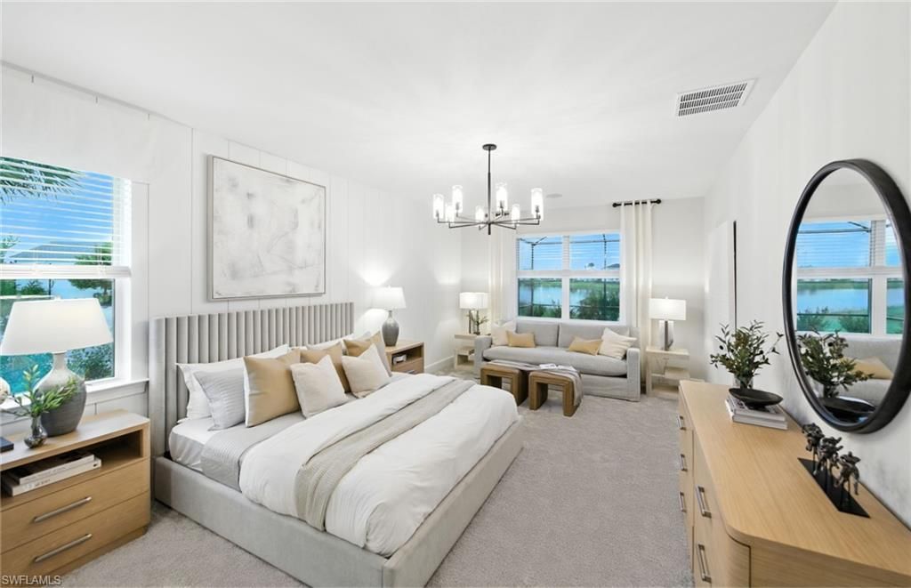
Coming in December to Verde at Babcock Ranch! The Everly is one of our most popular floorplans, featuring a spacious living area perfect for entertaining and gathering with family and friends, plus a 3-car garage for added convenience and storage. Located directly next to the new Midtown area, this is a home you won’t want to miss! this home offers the opportunity to one of Southwest Florida’s most desirable master-planned communities. Enjoy the convenience of a brand-new home with...

View More

Property Summary

MLS Number: 226038644
Status: Active
Days on Market: 1
Subdivision: VERDE
County: Charlotte
Bedrooms: 3
Total Square Feet: 2,703
Price Per Sq. Ft.: $222
New Construction: Yes
Waterfront: No
Property Type: Residential - Single Family
Cooling: Central Electric, Heat Pump
Garage: 2
Garage: Attached
Heating: Central Electric
Lot Size: 0.19 Acres
Roof Type: Shingle
Stories: 1.0
Year Built: 2026
Taxes: $7,043
Hoa Fee: $250.09/Monthly
Master Hoa Fee: $136.00/Monthly

Property Details

Additional Rooms: Den - Study, Great Room, Laundry in Residence, Screened Lanai/Porch
Amenities: Cabana, Community Pool, Sidewalk
Bedroom/Den: 3 - Den
Building Design: Single Family
Community Type: Gated
Construction: Concrete Block
Days on Site: 1
Den: Yes
Dining: Dining - Living, Formal
Equipment: Auto Garage Door, Dishwasher, Disposal, Dryer, Microwave, Refrigerator, Refrigerator/Freezer, Refrigerator/Icemaker, Self Cleaning Oven, Smoke Detector, Wall Oven, Washer
Exterior: Stucco
Outdoor Features: Patio, Sprinkler Auto
Flooring: Carpet, Tile
Furnished: Unfurnished
GEO Area: BR01 - Babcock Ranch
Golf Type: No Golf Available
Interior: Foyer, Pantry, Smoke Detectors, Walk-In Closet
Irrigation: Reclaimed
Kitchen: Gas Available, Island, Walk-In Pantry
Lot: Regular
Lot Frontage: 66
Maintenance: Internet/WiFi Access, Lawn/Land Maintenance, Legal/Accounting, Street Lights, Street Maintenance
Management: Professional
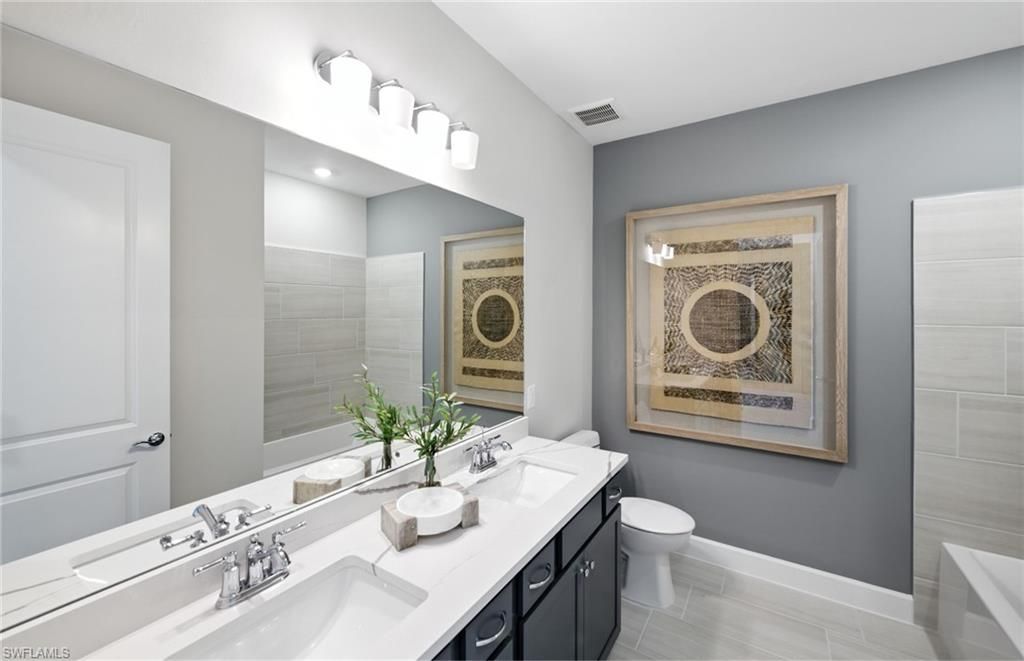
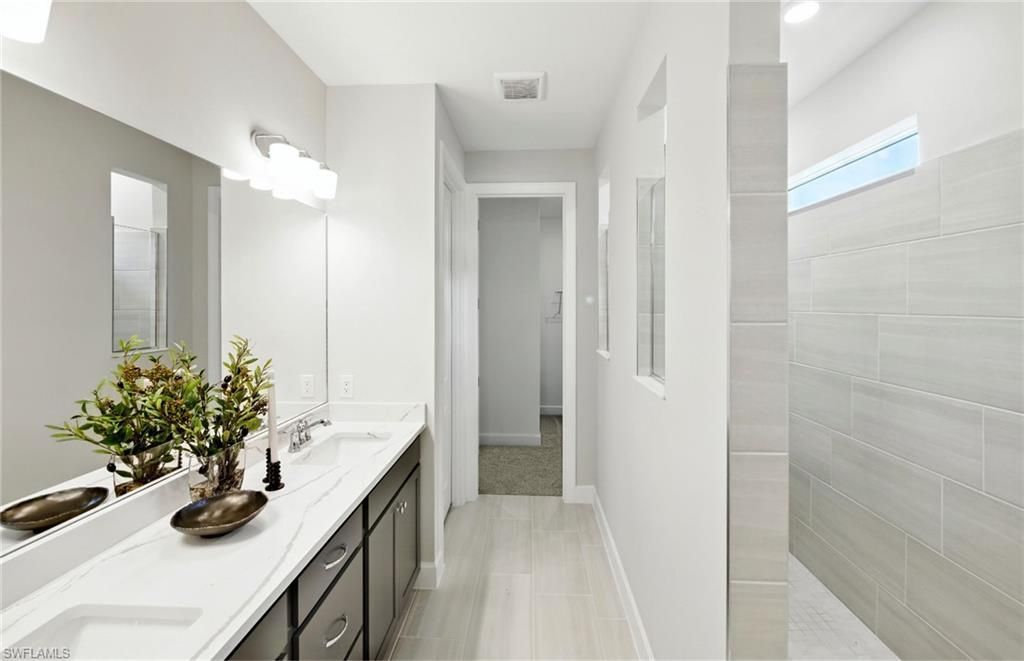
Master Bath: Dual Sinks, Shower Only
Minimum Lease Days: 90
Parcel #: 422628400853
Parking: Driveway Paved
Pet Limit Max #: 3
Pet Limit Max Weight: 200
Pets: Limits
Rear Exposure: E
Restrictions: Architectural, Deeded, Endangered Species, No Commercial
Road: City Maintained
Sewer: Central
Special View Info: Landscaped Area
SQFT Total: 3744
Storm Protection: Impact Resistant Doors, Impact Resistant Windows
Total Recurring Fees: 4632
Units in Building: 1
Units in Complex: 399
View: Landscaped Area
Water: Central
Windows: Impact Resistant, Sliding
Construction: Stucco

Local Schools

High School: Babcock High School
Middle School: Babcock Neighborhood School
Elementary School: Babcock Neighborhood School

Neighborhood Information

Neighborhood Map

Neighborhood Hero

Neighborhood Highlights

Neighborhood Characteristics

Neighborhood Market Trend

Neighborhood Schools

Courtesy of

Agency Name: Pulte Realty Inc
Agent Name: Samantha Bonilla
Agency Phone: (239) 291-0784

Presented by

Agency Title: The Keyes Company
Agency Phone:
Request Info

IDX logo

Sara Miller
keyes.com
Agent Cell:
954.477.7001

Mortgage Calculator

%
years/fixed
yearly
yearly (est.)

Estimated Payment

$ 3,707.95 Principal & Interest $2,946.03 Property Tax $586.92 Homeowner's Insurance $175.00
Mortgage Logo

You’re home here

Login to My Keyes Account