
100 Keyes, 1926 - 2026
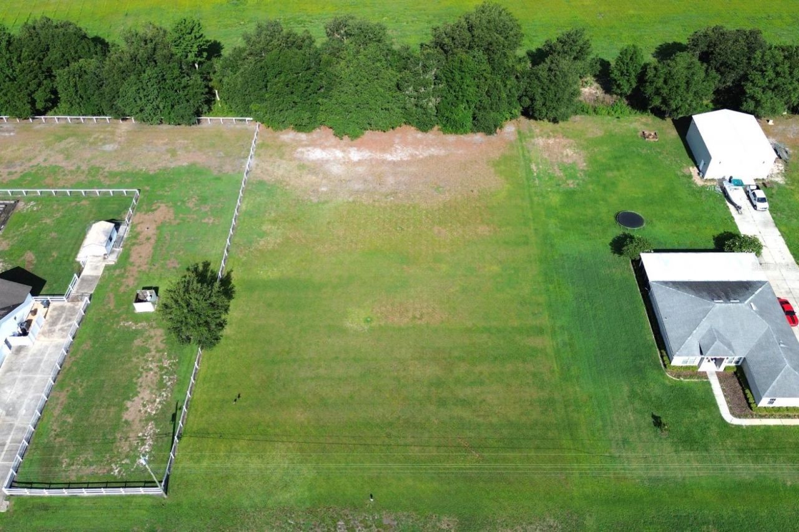
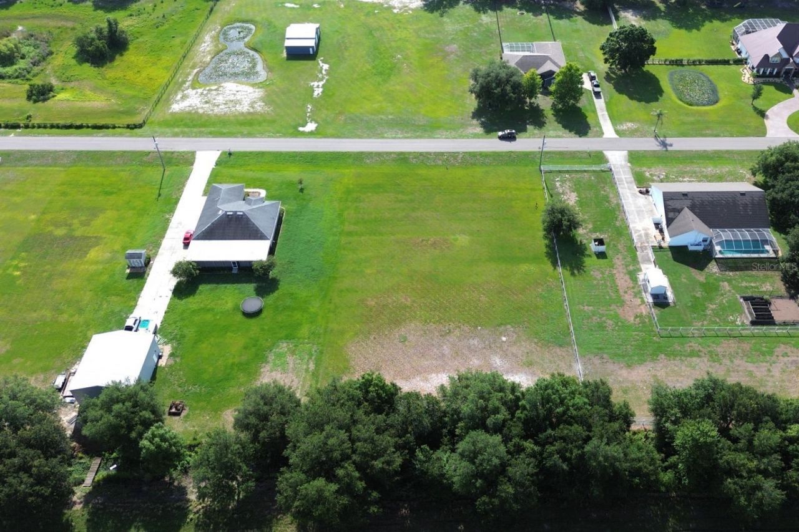
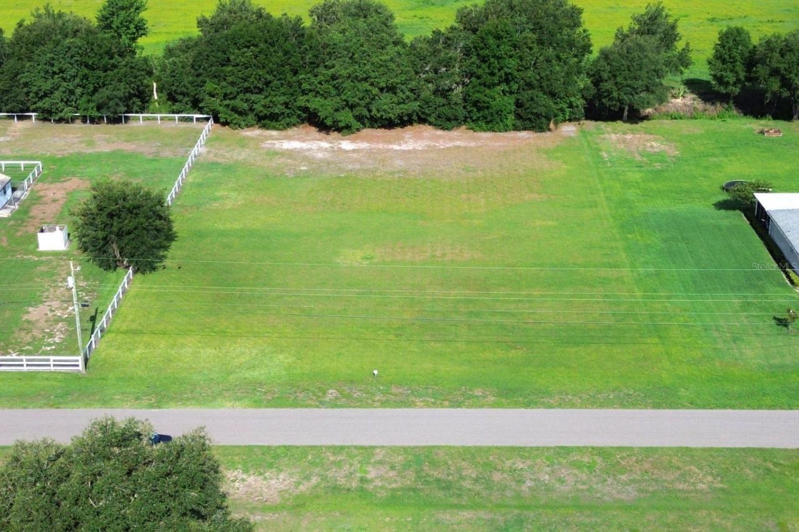
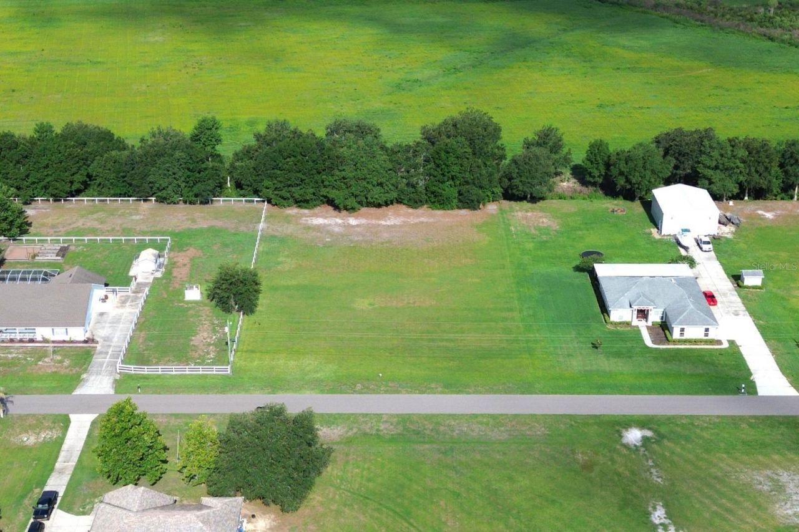
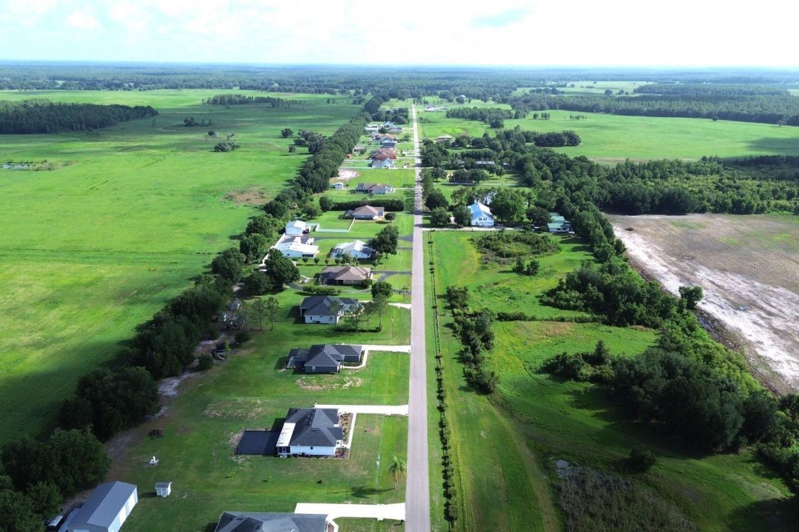
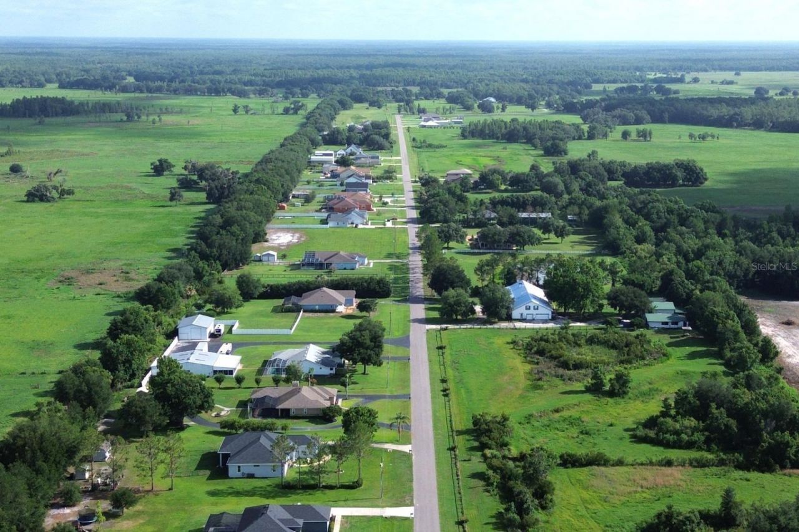
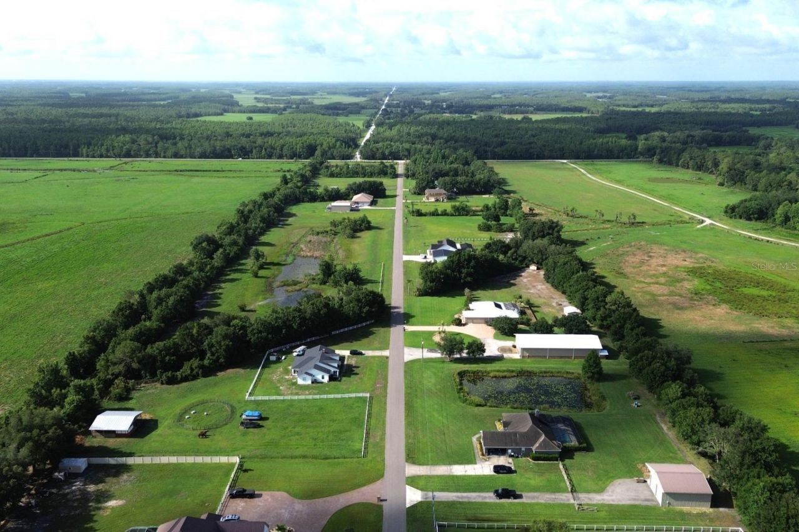
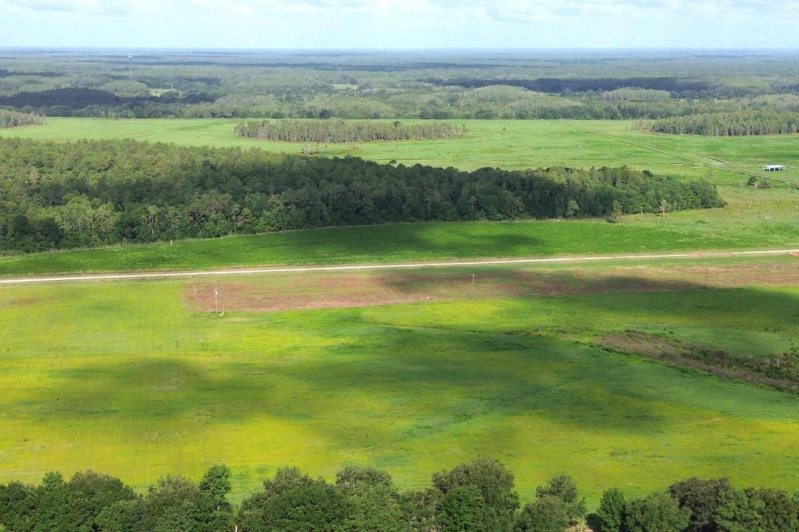
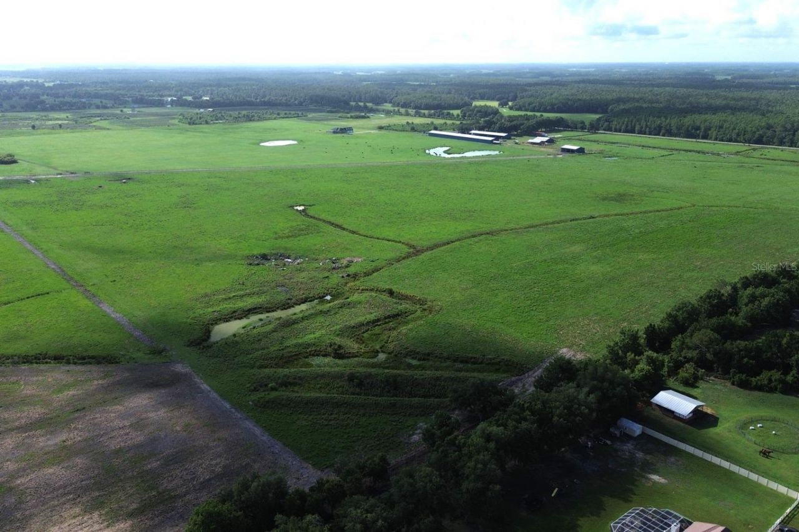
14718 Evans Ranch Rd , Lakeland, FL 33809 Photo

13 Photos

14718 Evans Ranch Rd Lakeland, FL 33809
$800,000
  • Beds
    4
  • Baths
    2 full
  • Total Square Feet
    2,200
  • Lot Size
    1.13 acre(s)

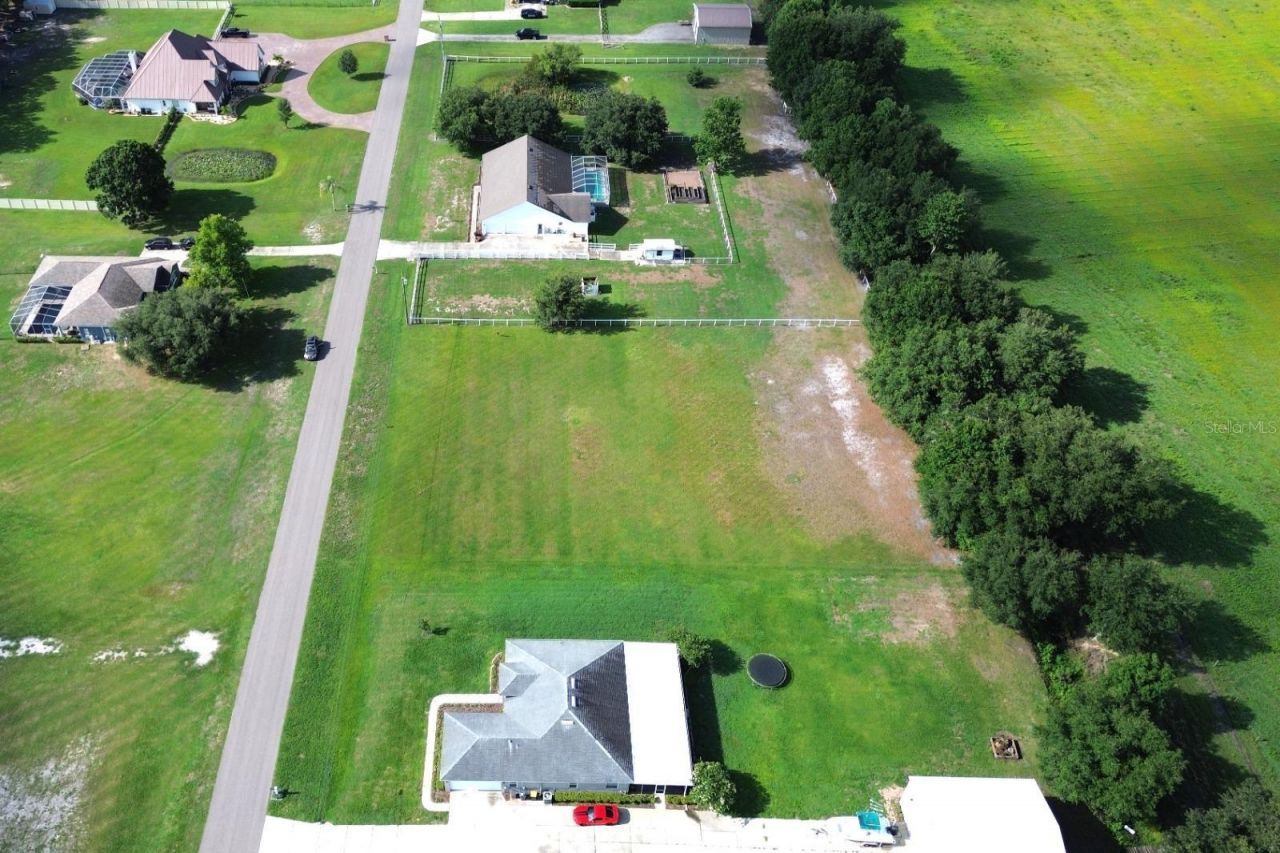
Pre-Construction. To be built. Pre-Construction. To be built. Under construction with estimated completion in December 2026, this beautifully designed residence offers a modern open-concept layout with abundant natural light and high ceilings. The home features a contemporary stucco exterior, dark roof, and attached two-car garage, complemented by professionally designed tropical landscaping. Interior highlights include a spacious kitchen with quartz countertops, center island with seating, stai...

View More

Property Summary

MLS Number: TB8552260
Status: Active
Days on Market: 29
Subdivision: TURKEY CREEK
County: Polk
Bedrooms: 4
Total Square Feet: 2,200
Price Per Sq. Ft.: $364
Style: Contemporary, Florida
New Construction: Yes
Waterfront: No
Property Type: Residential - Single Family
Cooling: Central Air
Garage: 2 car attached
Heating: Central, Electric
Lot Size: 1.13 Acres
Roof Type: Shingle
Stories: 1.0
Year Built: 2026
Taxes: $574

Featured Amenities

Ceiling Fans(s)
Eat-in Kitchen
High Ceilings
Kitchen/Family Room Combo
Open Floorplan
Primary Bedroom Main Floor
Solid Wood Cabinets
Split Bedroom
Stone Counters
Tray Ceiling(s)
Walk-In Closet(s)

Property Details

Additional Rooms: Den/Library/Office, Formal Dining Room Separate, Great Room, Inside Utility
Appliances: Built-In Oven, Dishwasher, Disposal, Microwave, Range, Refrigerator
Builder: Ring Construction, LLC
Community Features: Street Lights
Days on Site: 29
Directions: From I-4, take Exit 32 toward US-98 N/Lakeland. Head north on US-98 N, then turn left onto Turkey Creek Rd. Continue through the Turkey Creek gated entrance, turn onto Evans Ranch Rd. Property will be on your left â?? Lot 10.
Exterior: Block, Stucco
Outdoor Features: Lighting, Rain Gutters
Flood Zone Code: X
Flooring: Carpet, Tile
Foundation: Slab
Home Style: Contemporary, Florida
Home Warranty Y/N: No
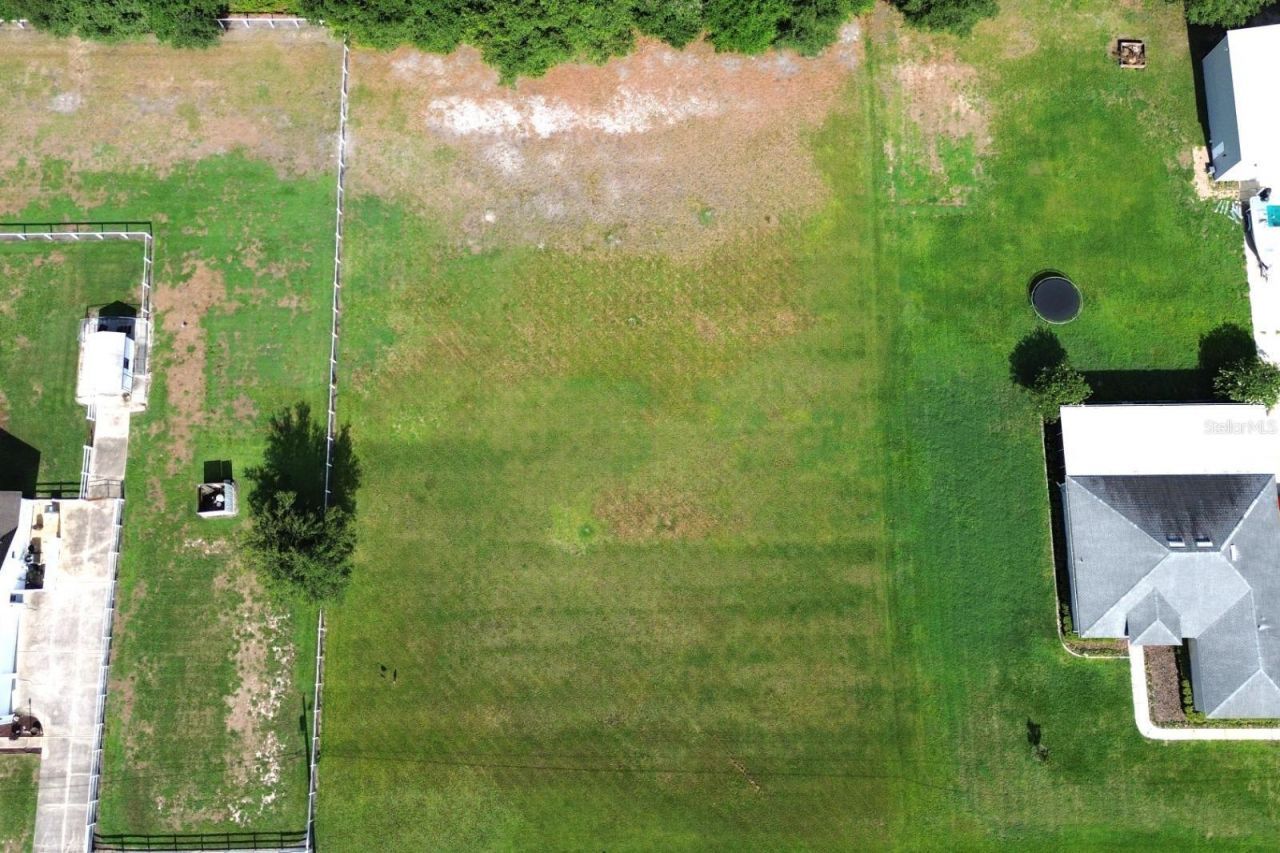
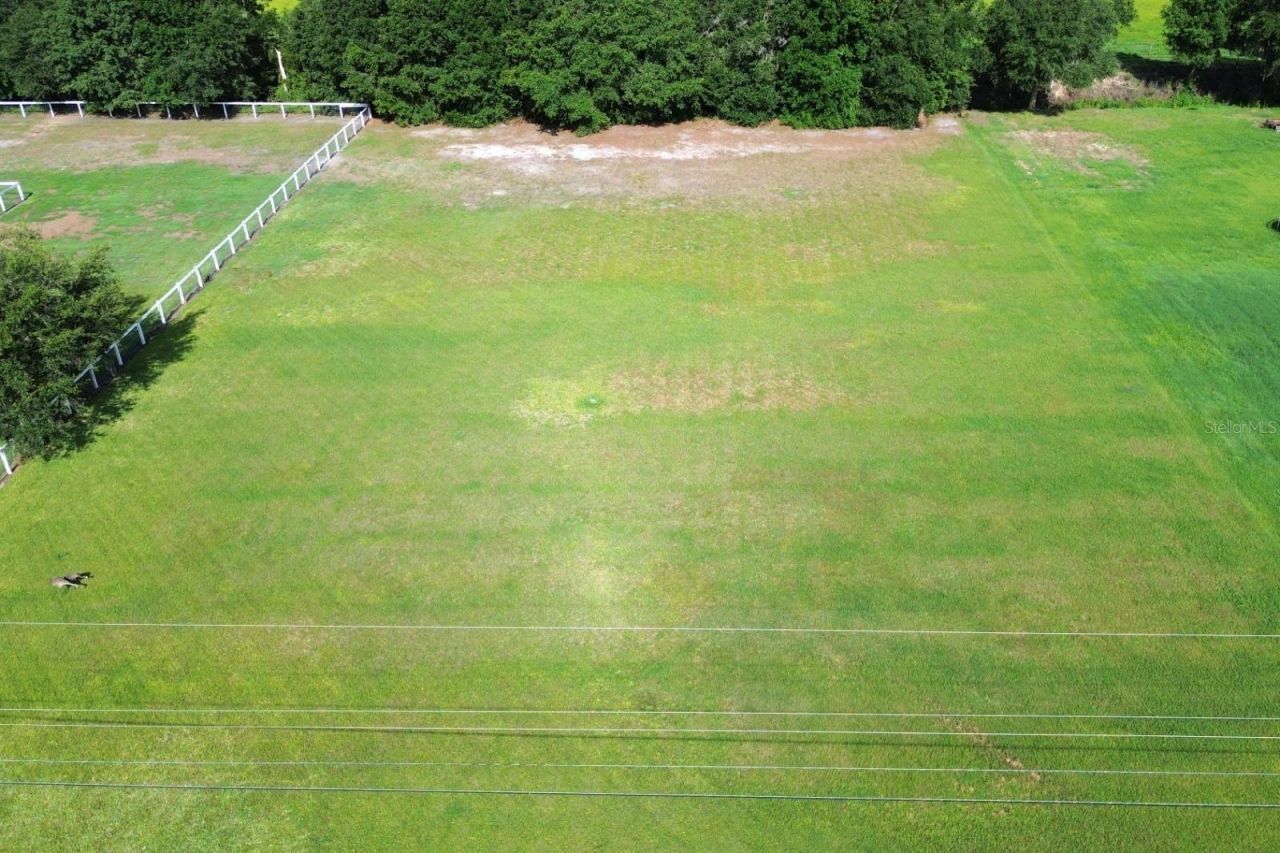
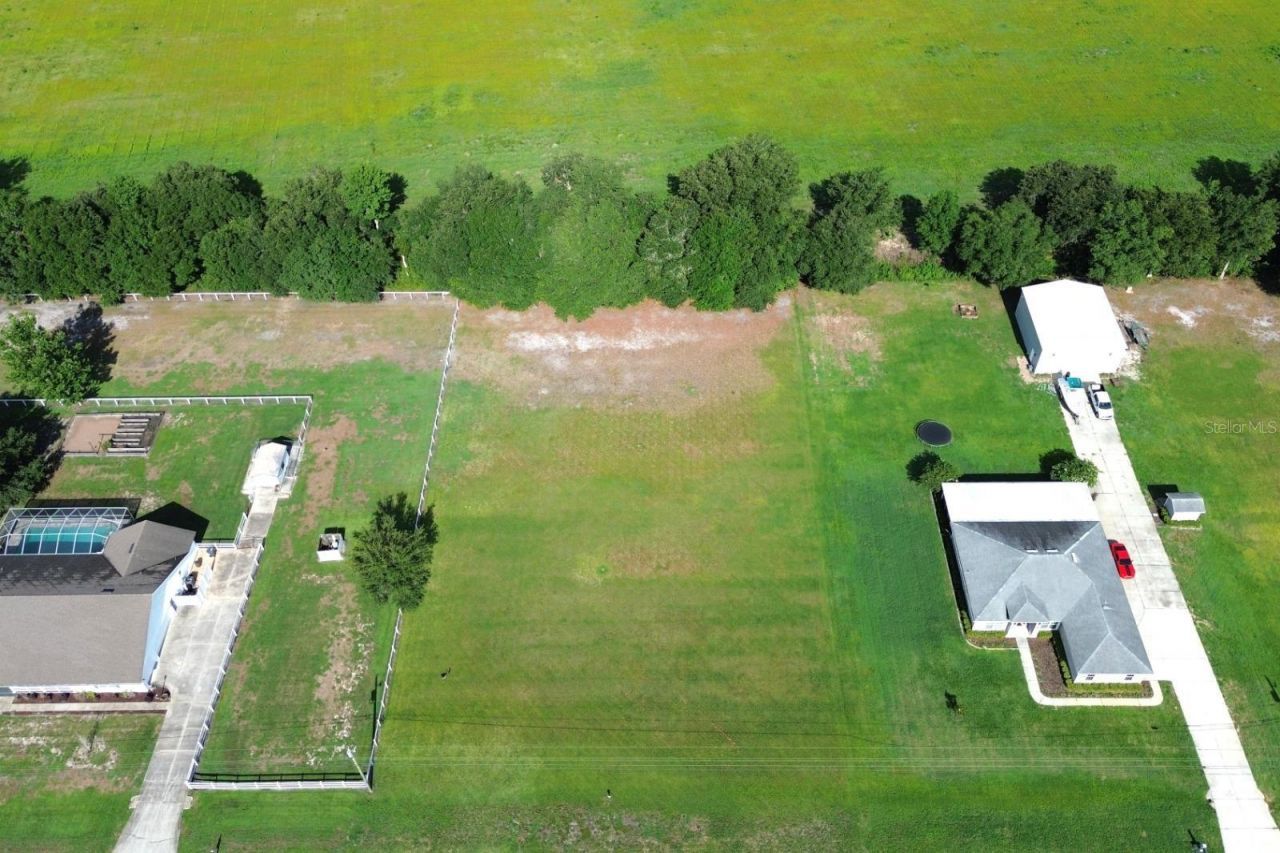
Lot: Cleared, Level, Paved
Lot Dimensions: 1.13
Other Equipment: Irrigation Equipment
Other Structures: Other
Ownership: Fee Simple
Parking: Driveway, Garage Door Opener, Ground Level
Parking Notes: Driveway, Garage Door Opener, Ground Level
Patio/Porch: Covered, Rear Porch
Property Attached Y/N: No
Property Sub-Type: Single Family Residence
Security: Gated Community, Smoke Detector(s)
Sewer: Septic Tank
Showing Instructions: Call Listing Agent
Special Sale Provisions: None
Utilities: BB/HS Internet Available, Cable Available, Electricity Available, Phone Available, Underground Utilities, Water Available
Vegetation: Trees/Landscaped
Water: Public
Water Access Y/N: No
Windows: Double Pane Windows, Insulated Windows
Construction: Block,Stucco

Room Sizes

Primary Bedroom: 10x11
Bedroom 2: 11.6x11
Bedroom 3: 11.6x11
Bedroom 4: 11.6x11.4
Bathroom 1: 13x15
Bathroom 2: 5x11
Dining Room: 11.6x11
Kitchen: 11.6x14
Great Room: 16x19

Local Schools

High School: Kathleen High
Middle School: Sleepy Hill Middle
Elementary School: R. Clem Churchwell Elem

Neighborhood Information

Neighborhood Map

Neighborhood Hero

Neighborhood Highlights

Neighborhood Characteristics

Neighborhood Market Trend

Neighborhood Schools

Courtesy of

Agency Name: EXP REALTY LLC
Agency Contact: 888-883-8509
Agent Name: Yarelys Torres

Presented by

Agency Title: The Keyes Company
Agency Phone:
Request Info

IDX logo

Sara Miller
keyes.com
Agent Cell:
954.477.7001

Mortgage Calculator

%
years/fixed
yearly
yearly (est.)

Estimated Payment

$ 4,209.28 Principal & Interest $3,928.11 Property Tax $47.83 Homeowner's Insurance $233.33
Mortgage Logo

You’re home here

Login to My Keyes Account