

100 Keyes, 1926 - 2026
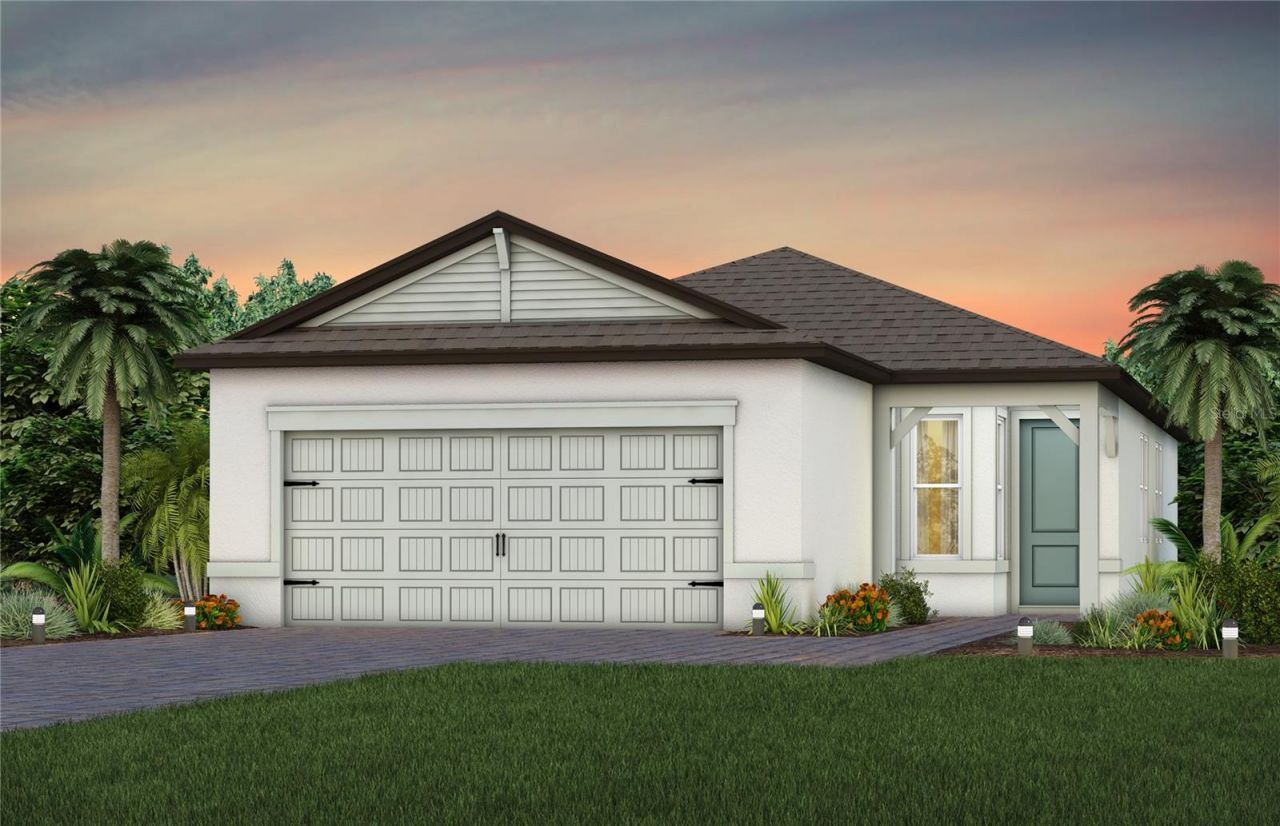
13697 Canyon Ridge Road, Spring Hill, FL 34610 Photo
Pending
13697 Canyon Ridge Road, Spring Hill, FL 34610 Photo
Pending
13697 Canyon Ridge Road, Spring Hill, FL 34610 Photo

27 Total Photos [Click to View All]

13697 Canyon Ridge Road Spring Hill, FL 34610
$329,080
  • Beds
    2
  • Baths
    2 full
  • Total Square Feet
    1,471
  • Lot Size
    0.12 acre(s)

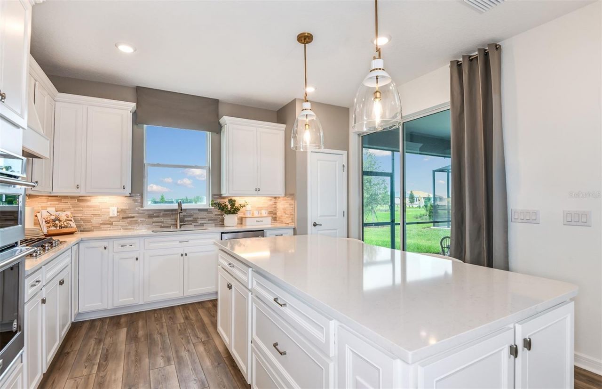

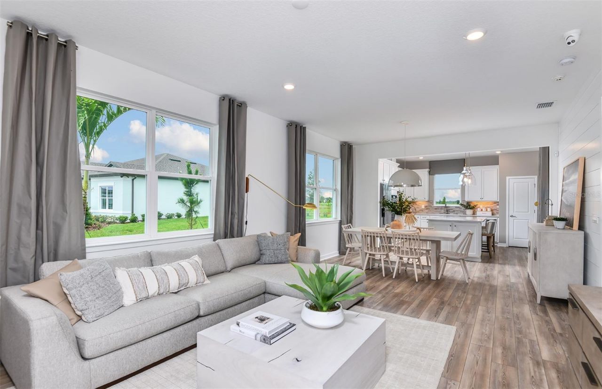
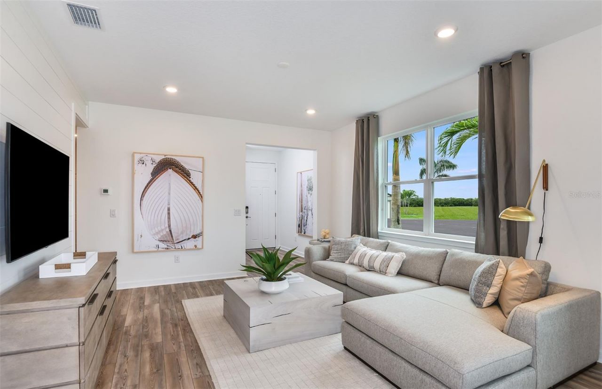
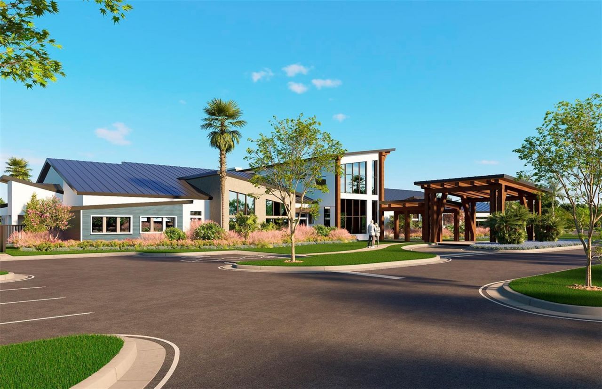
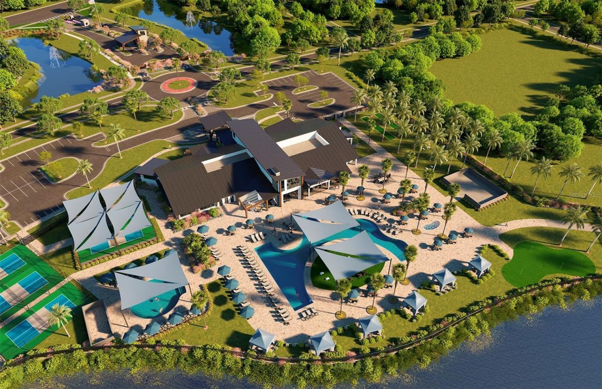
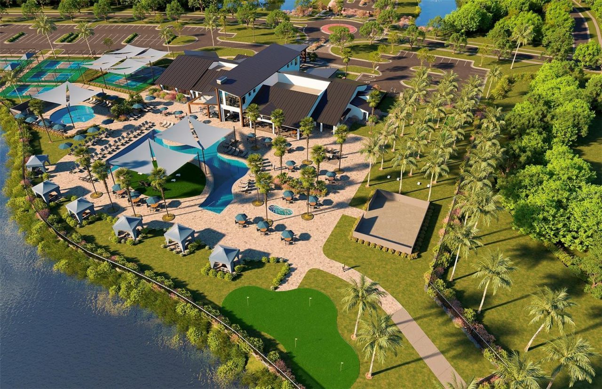
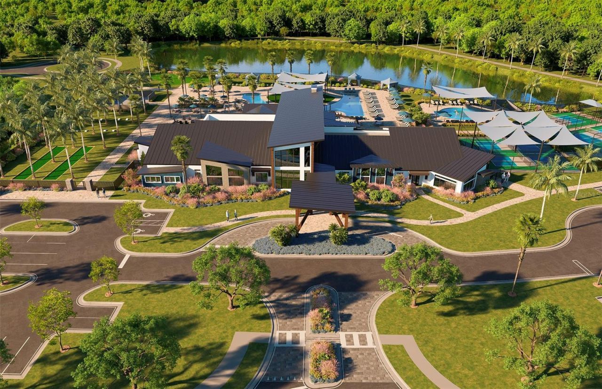
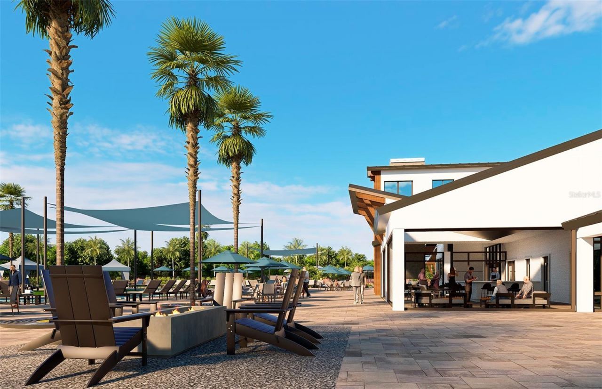
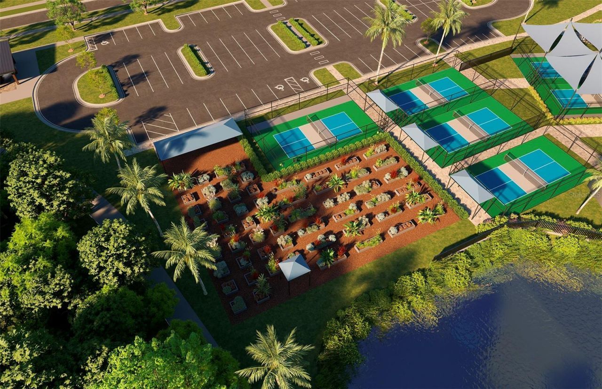
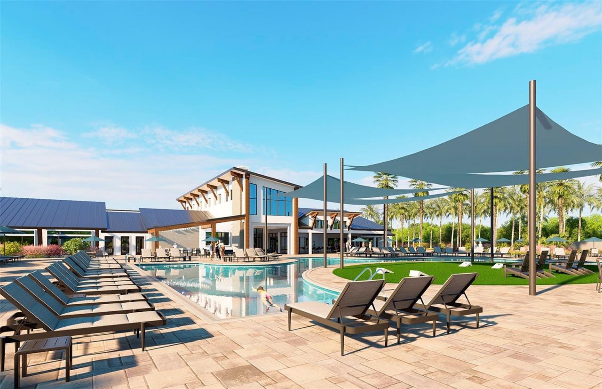
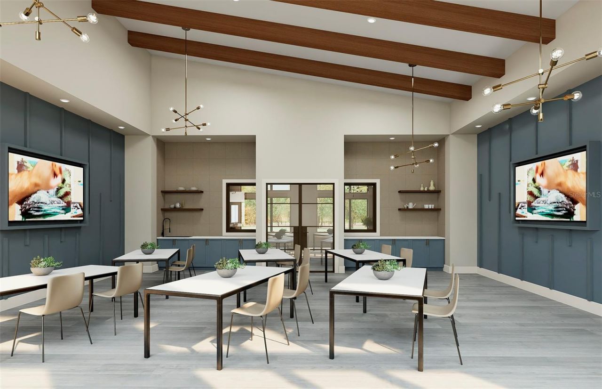
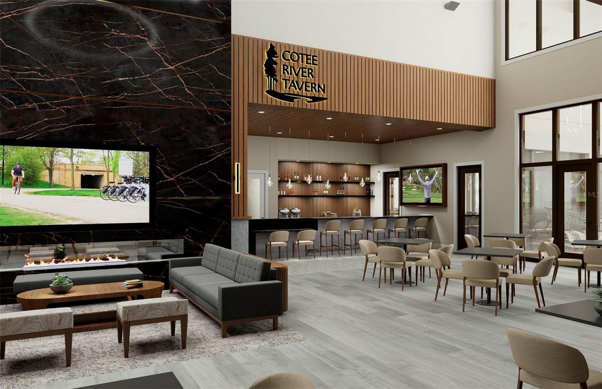
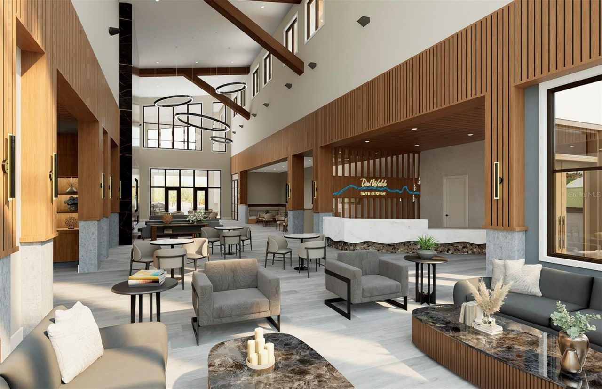
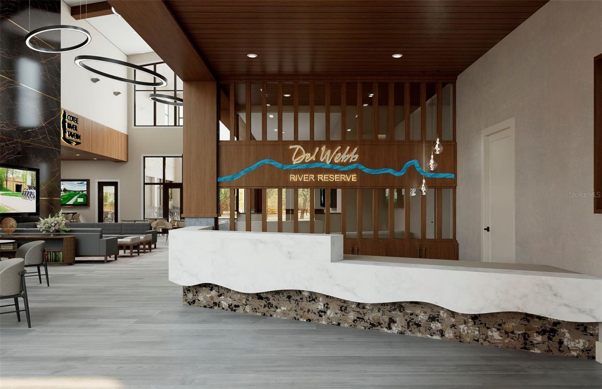
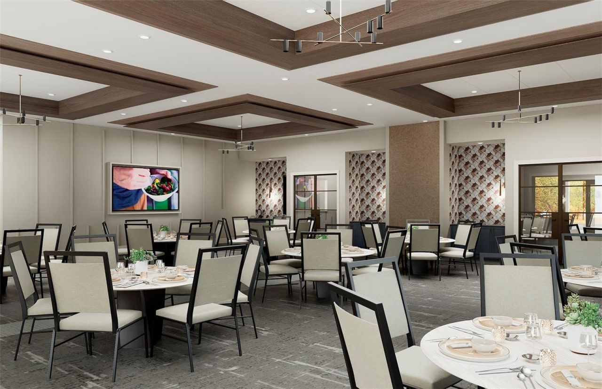
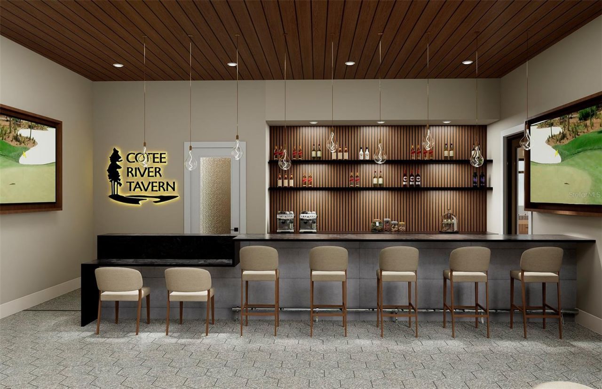
Under Construction. Enjoy all the benefits of a new construction home and experience a new level of retirement living at our newest Del Webb community, Del Webb River Reserve. This brand new active adult community represents everything that your next chapter in life should be about: Finding a place to belong and living life the way you want. Envision a thoughtfully crafted, resort-style residence nestled in nature with expansive amenities and vibrant gathering areas that will foster lifelong con...

View More

Property Summary

MLS Number: TB8490850
Status: Pending
Days on Market: 59
Subdivision: DEL WEBB RIVER RESERVE
County: Pasco
Bedrooms: 2
Total Square Feet: 1,471
Price Per Sq. Ft.: $224
Style: Florida
New Constuction: Yes
Waterfront: No
Property Type: Residential - Single Family
Cooling: Central Air
Garage: 2 car attached
Heating: Central
Lot Size: 0.12 Acres
Roof Type: Shingle
Stories: 1.0
Year Built: 2026
Taxes: $1,686
HOA Y/N: Yes

Featured Amenities

Eat-in Kitchen
In Wall Pest System
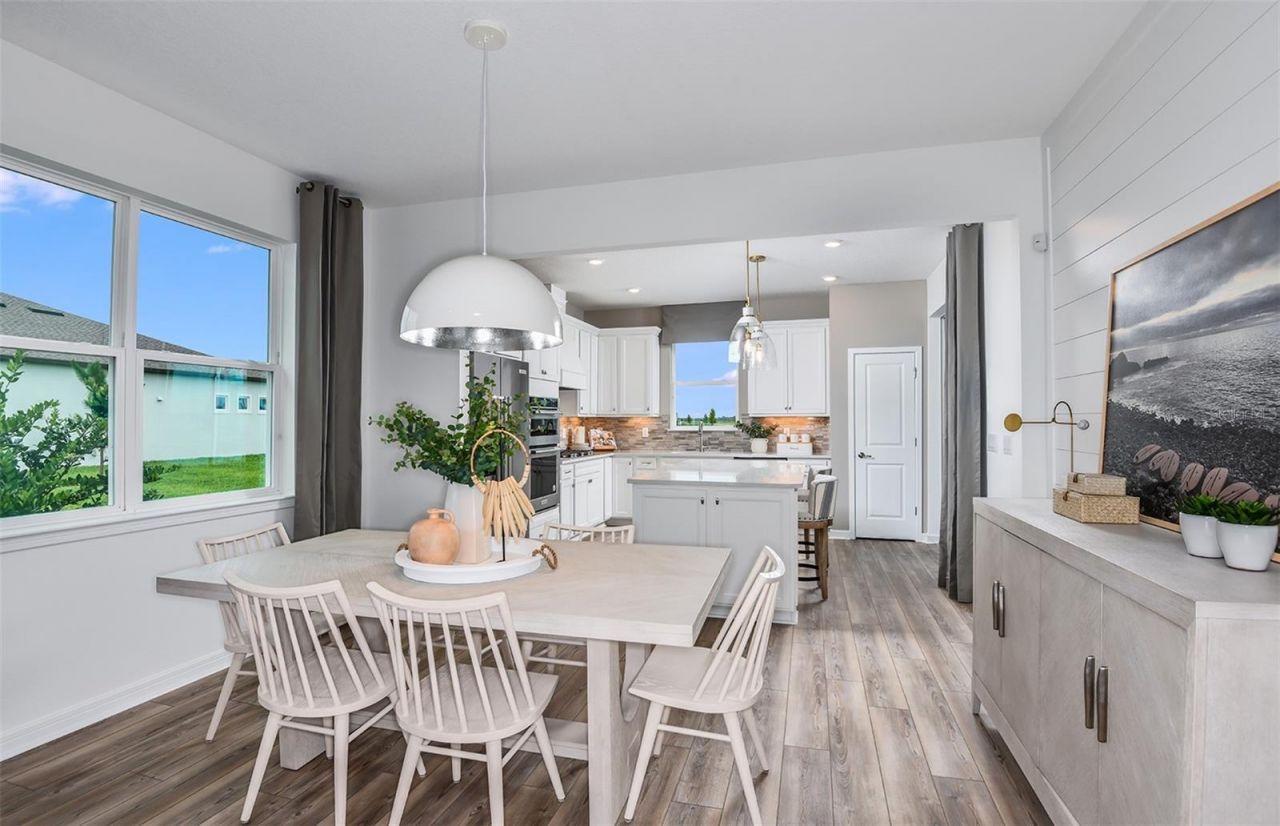
Open Floorplan
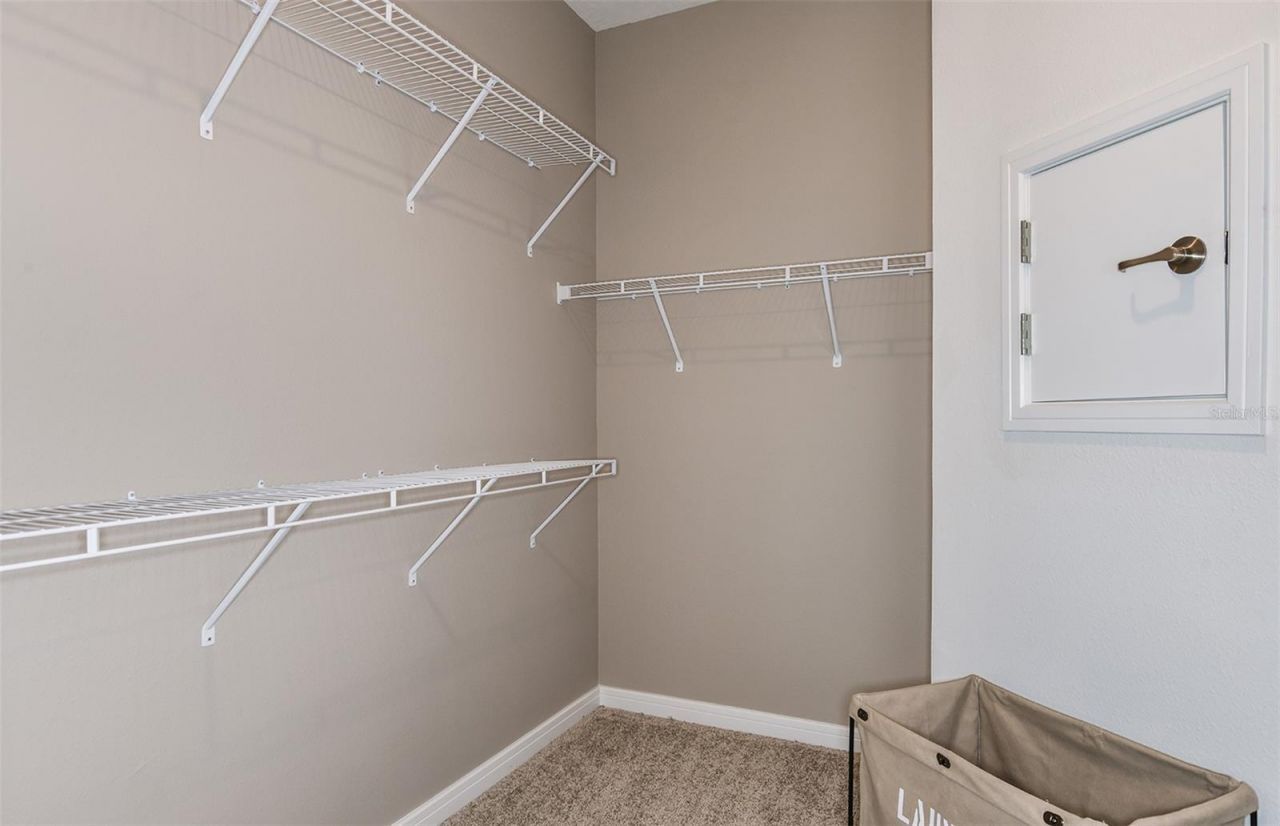
Primary Bedroom Main Floor
Smart Home
Solid Surface Counters
Thermostat
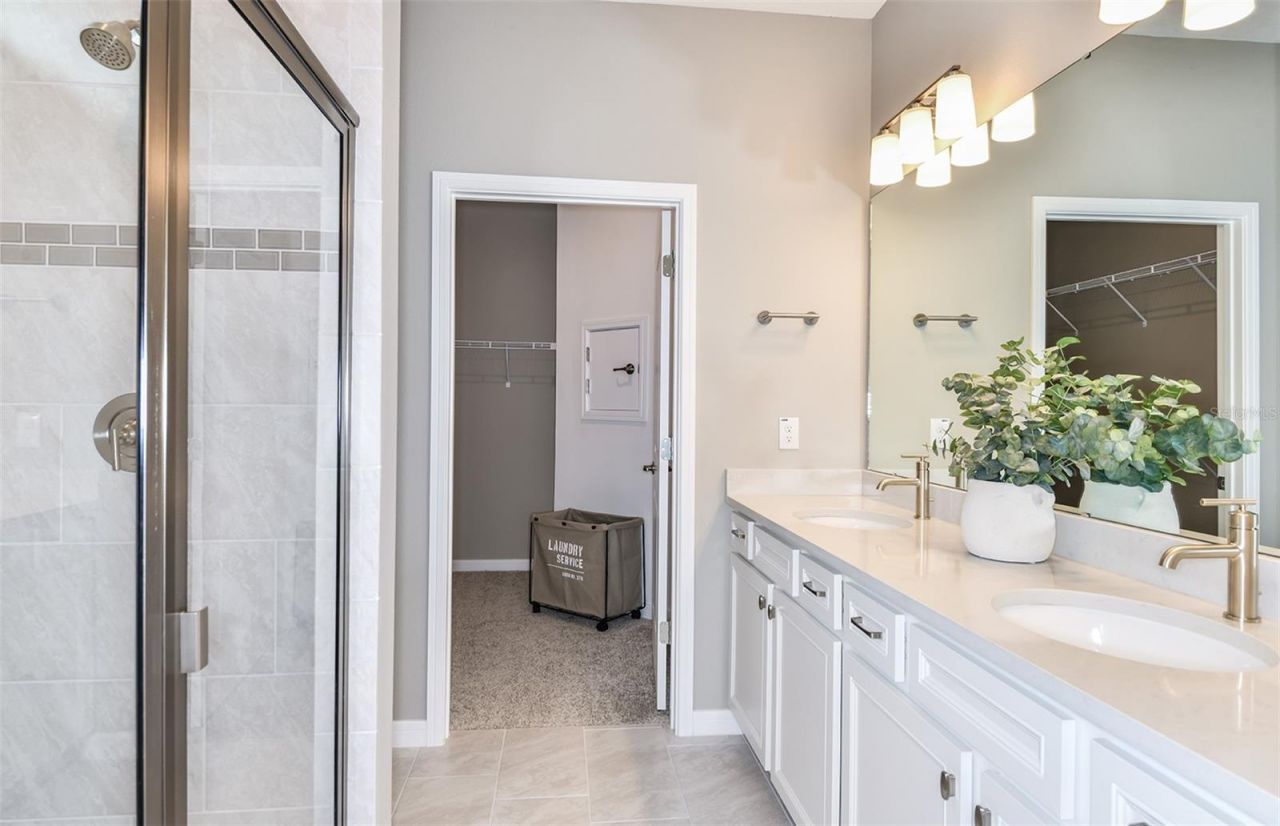
Walk-In Closet(s)
Clubhouse
Fence Restrictions
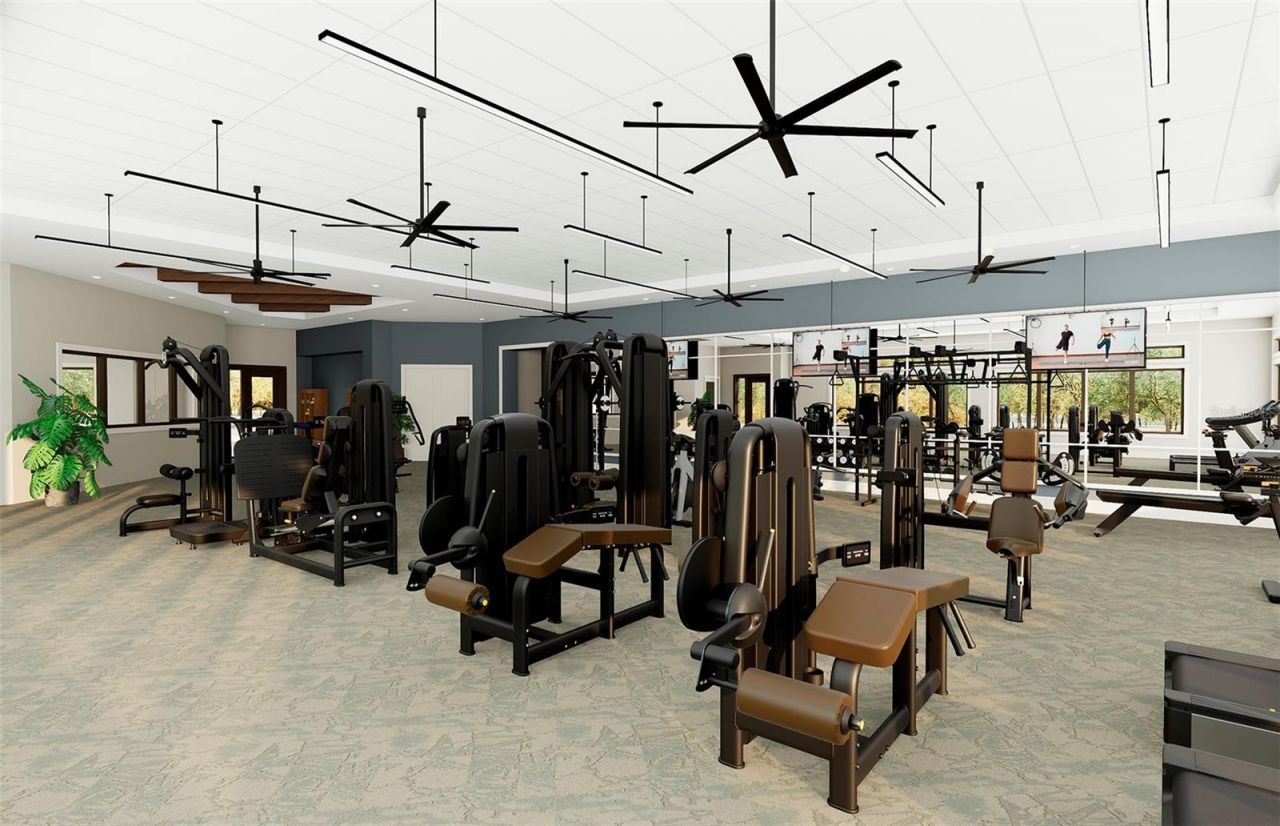
Fitness Center
Gated
Pickleball Court(s)
Pool
Security
Spa/Hot Tub
Tennis Court(s)
Trail(s)
Wheelchair Access

Property Details

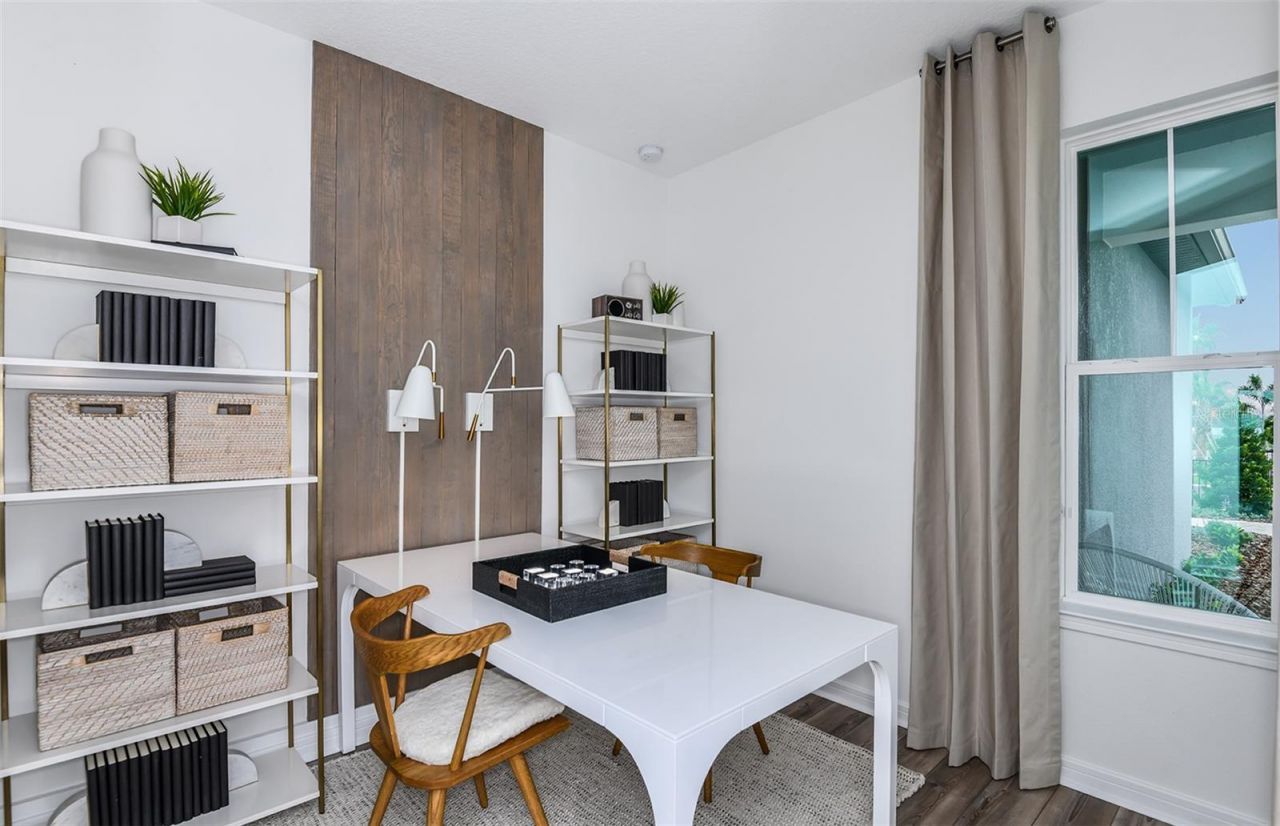
Additional Rooms: Den/Library/Office
Appliances: Dishwasher, Disposal, Gas Water Heater, Microwave, Range
Builder: Pulte Home Company, LLC
Community Features: Fitness Center, Golf Carts OK, Handicap Modified, Irrigation-Reclaimed Water, Pool, Tennis Court(s)
Days on Site: 59
Directions: Head North on the Veterans Expressway/Suncoast SR-589Take the Exit for SR52 - Head EastTurn left onto Shady Hills RdThe community will be 2 miles on your right
Exterior: Block, Stucco, Frame
Outdoor Features: Sliding Doors
Flood Zone Code: X
Flooring: Carpet, Tile
Foundation: Slab
Home Style: Florida
Home Warranty Y/N: No
Hot Tub: Yes
Listing Terms: Cash, Conventional, FHA, VA Loan
Lot: Landscaped, Sidewalk, Paved
Lot Dimensions: 0.12
Model: COMPASS
Number of Pets: 3
Other Equipment: Irrigation Equipment
Ownership: Fee Simple
Parking: Driveway, Garage Door Opener
Parking Notes: Driveway, Garage Door Opener
Patio/Porch: Covered, Rear Porch, Screened
Pets Allowed: Number Limit, Yes
Pets Restrictions: Max of three pets per household. Contact HOA manager at 540-784-8811 for more details.
Pool: Other
Property Attached Y/N: No
Property Sub-Type: Single Family Residence
Senior Community: Yes
Sewer: Public Sewer
Showing Instructions: Contact Call Center
Special Sale Provisions: None
Utilities: Cable Connected, Electricity Connected, Natural Gas Connected, Sewer Connected, Underground Utilities, Water Connected
Vegetation: Trees/Landscaped
Water: Public
Water Access Y/N: No
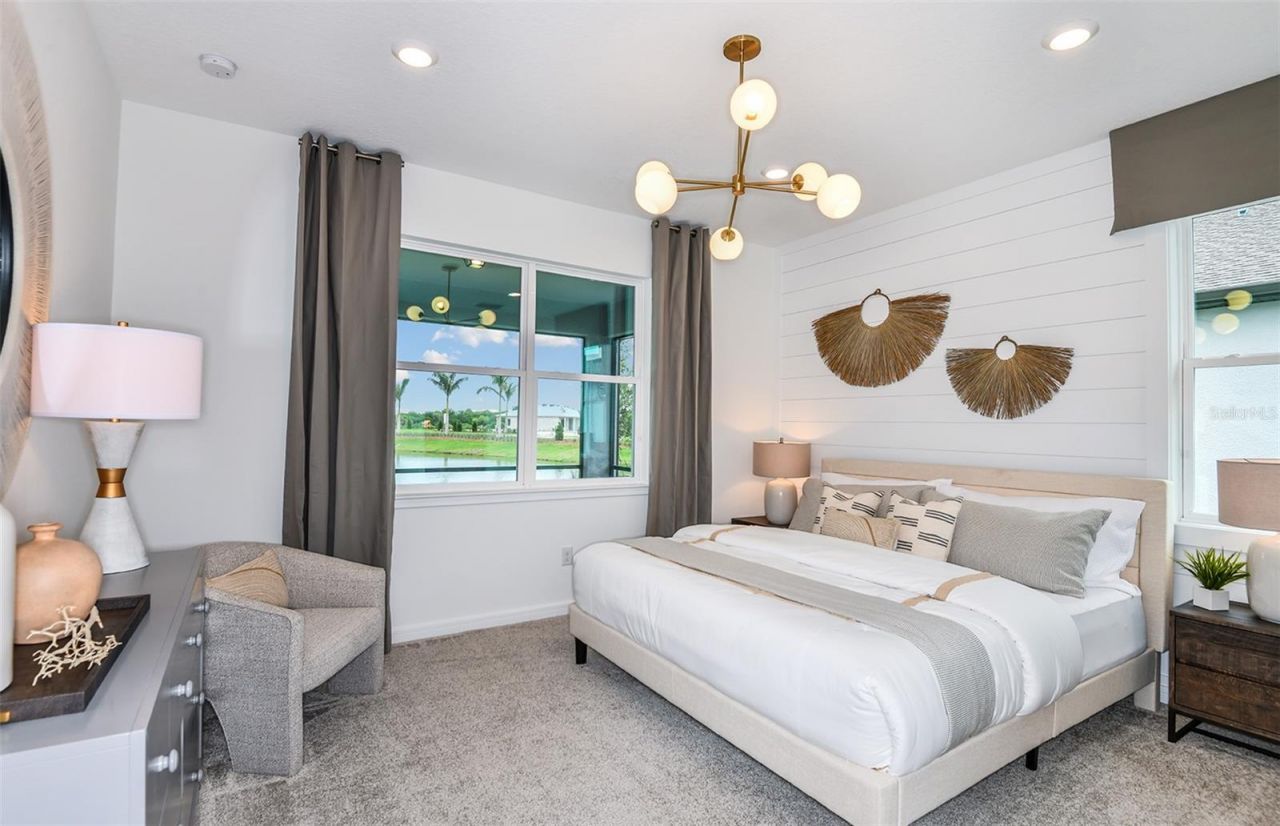
Water View: Pond
Windows: Low-Emissivity Windows
Zoning: PD-R
Construction: Block,Stucco,Frame

Room Sizes

Balcony/Porch/Lanai: 14.8x10
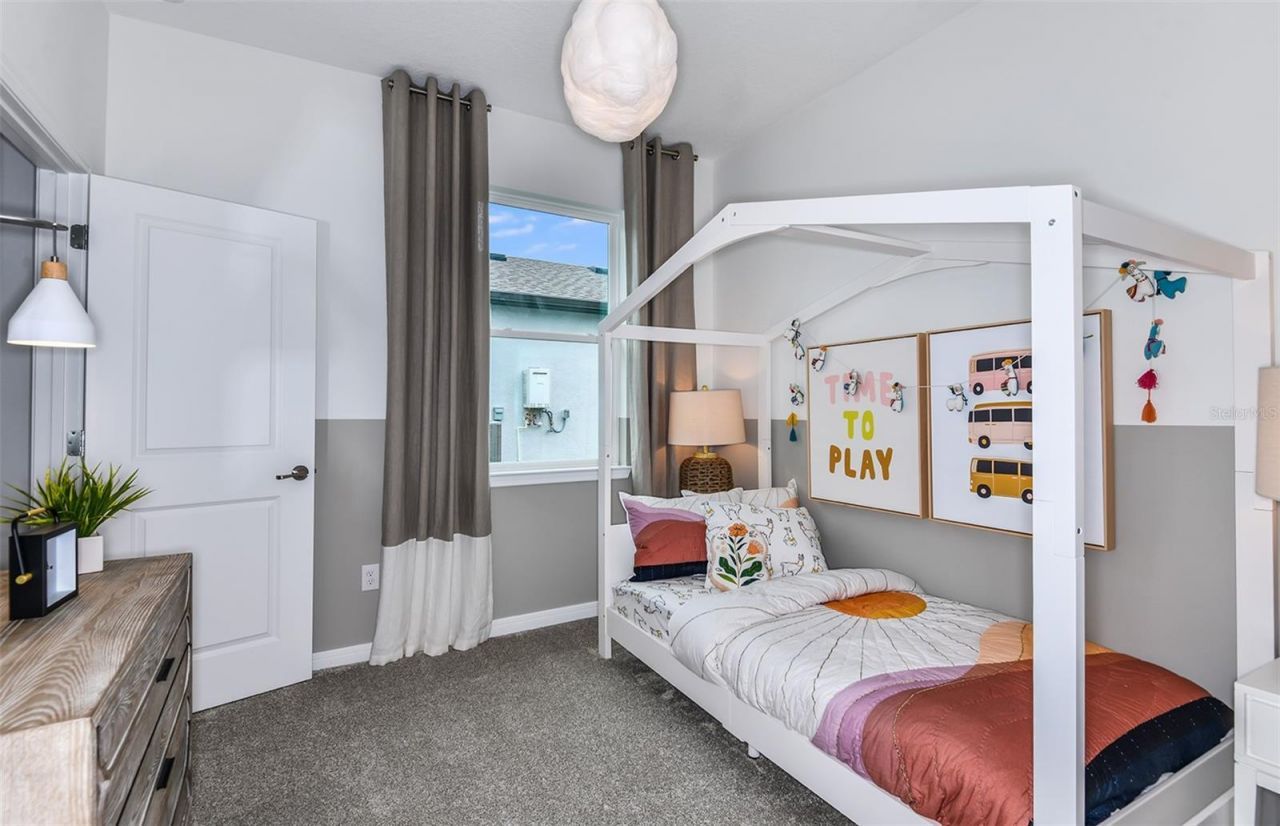
Bedroom 2: 10.4x10
Primary Bedroom: 14.3x13
Den: 9.1x9.9
Living Room: 13.9x15.11
Dinette: 13.9x9.3
Kitchen: 13.8x13.7

Local Schools

High School: Hudson High-PO
Middle School: Crews Lake Middle-PO
Elementary School: Mary Giella Elementary-PO

Neighborhood Information

Neighborhood Map

Neighborhood Hero

Neighborhood Highlights

Neighborhood Characteristics

Neighborhood Market Trend

Neighborhood Schools

Courtesy of

Agency Name: PULTE REALTY OF WEST FLORIDA LLC
Agency Contact: 813-696-3050
Agent Name: Jacque Gendron

Presented by

Agency Title: The Keyes Company
Agency Phone:
Request Info

IDX logo

Sara Miller
keyes.com
Agent Cell:
954.477.7001

Mortgage Calculator

%
years/fixed
yearly
yearly (est.)

Estimated Payment

$ 1,852.31 Principal & Interest $1,615.83 Property Tax $140.50 Homeowner's Insurance $95.98
Mortgage Logo

You’re home here

Login to My Keyes Account

Pixel