
100 Keyes, 1926 - 2026
11861 Raintree Drive, Unit 65, Tampa, FL 33617 Photo
Pending
11861 Raintree Drive, Unit 65, Tampa, FL 33617 Photo
Pending
11861 Raintree Drive, Unit 65, Tampa, FL 33617 Photo

28 Photos

11861 Raintree Drive, 65 Tampa, FL 33617
$250,000
  • Beds
    2
  • Baths
    2 full
  • Total Square Feet
    1,272
  • Lot Size
    0.01 acre(s)

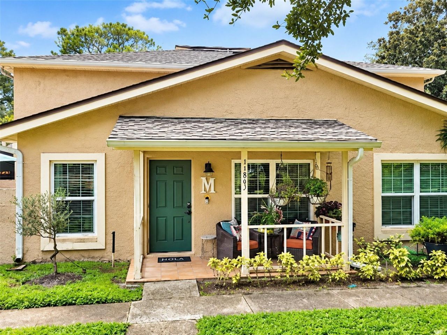
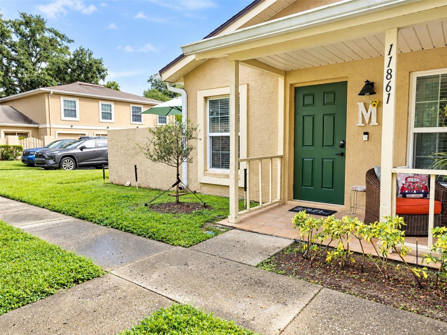
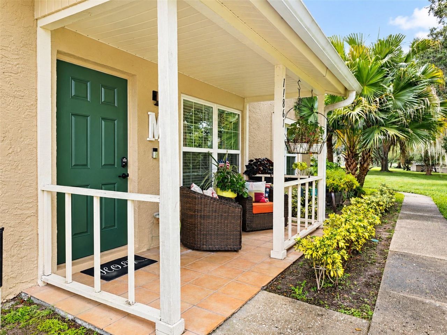
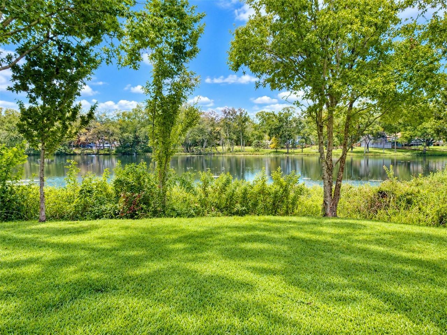
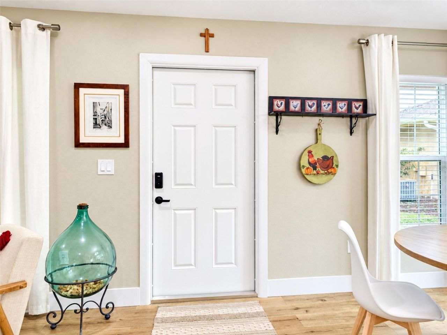
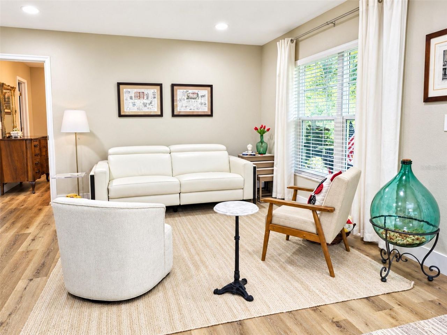
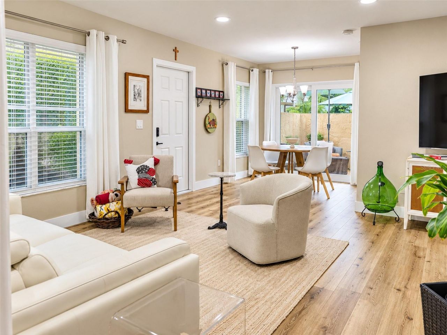
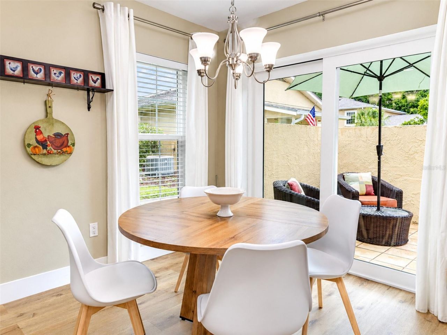
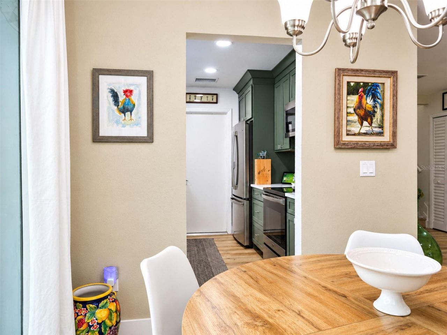
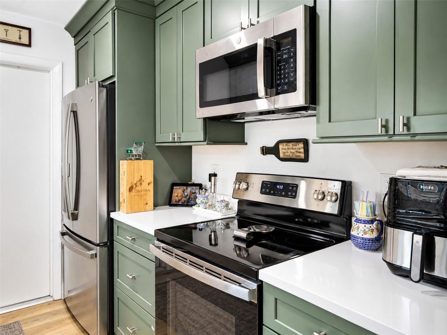
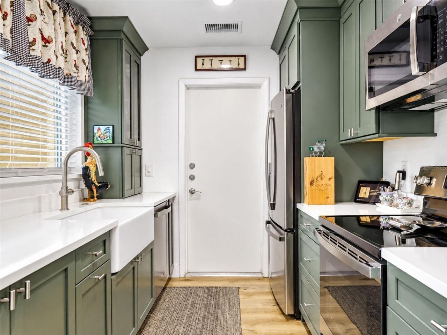
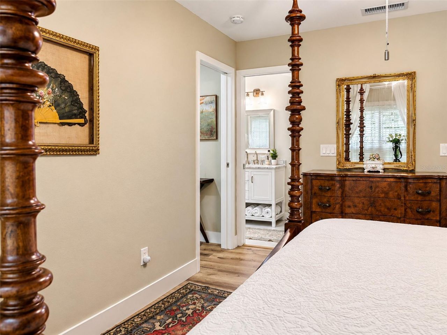
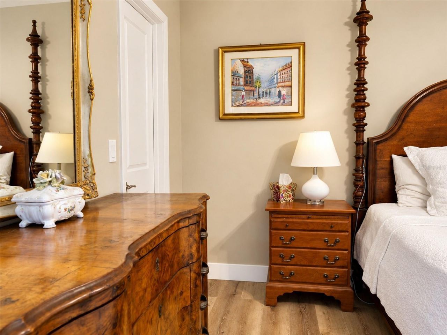
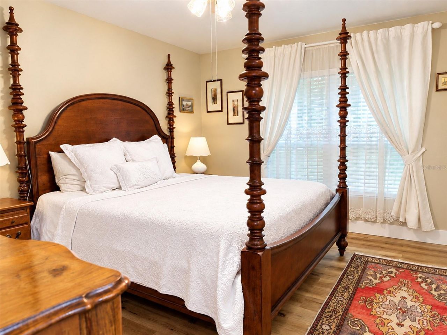
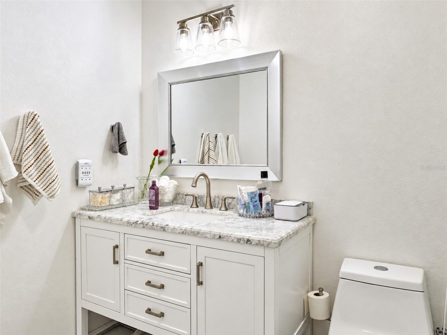
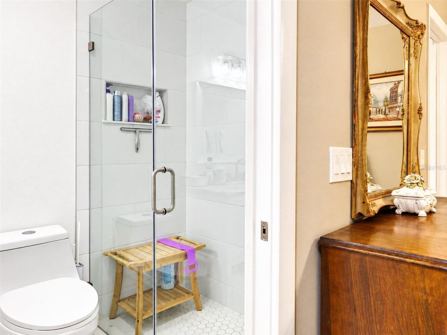
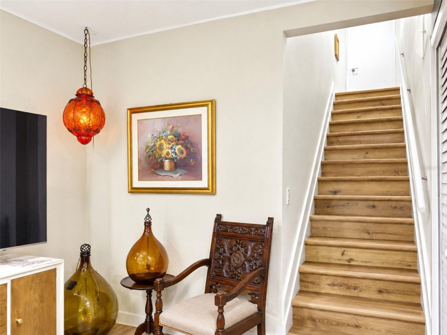
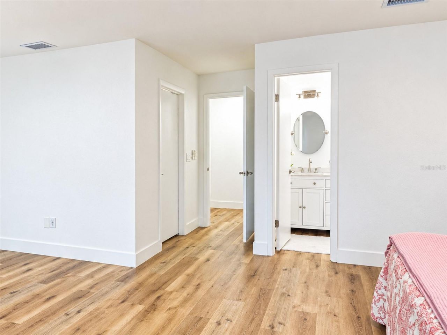
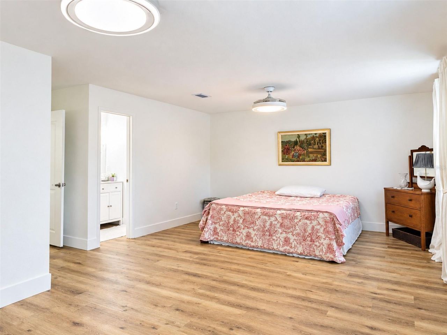
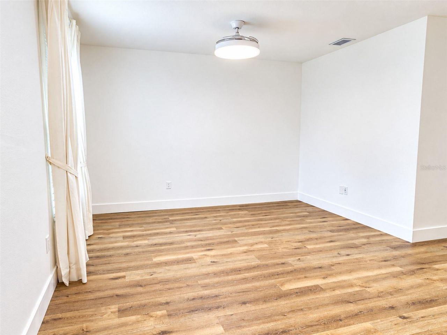
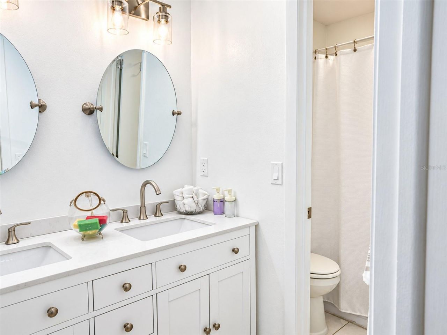
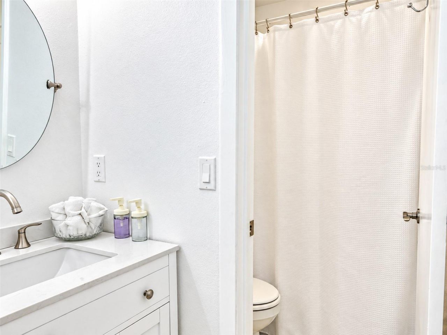
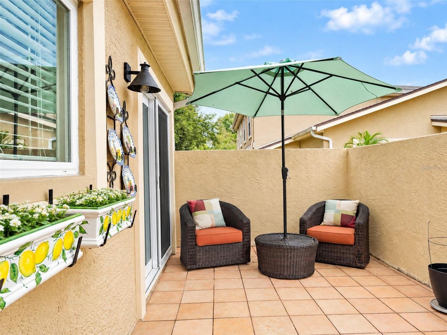
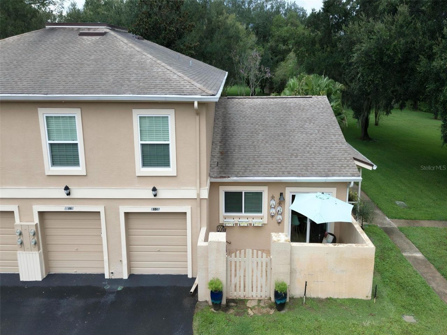
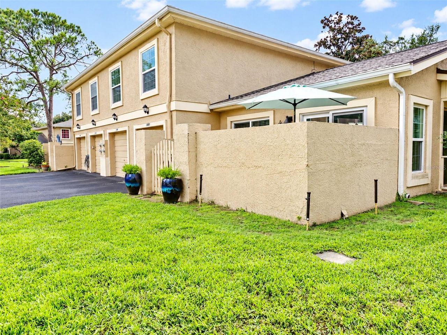
Under contract-accepting backup offers. Experience comfort, style, and convenience in this beautifully updated end-unit condo. Ideally located just 5 minutes from USF, Moffitt Cancer Center, VA hospitals, and a short drive to I-275 and I-75, this home offers an inviting atmosphere with mature landscaping and peaceful pond view. All windows and doors are equipped with impact-resistant hurricane glass, eliminating the need for shutters.The main level features a comfortable flow between the living ...

View More

Property Summary

MLS Number: TB8530454
Status: Pending
Days on Market: 70
Subdivision: RAINTREE MANOR HOMES CONDOMININIUM
County: Hillsborough
Bedrooms: 2
Total Square Feet: 1,272
Price Per Sq. Ft.: $197
New Constuction: No
Waterfront: No
Property Type: Residential - Condominium
Cooling: Central Air
Garage: 1 car attached
Heating: Central
Lot Size: 0.01 Acres
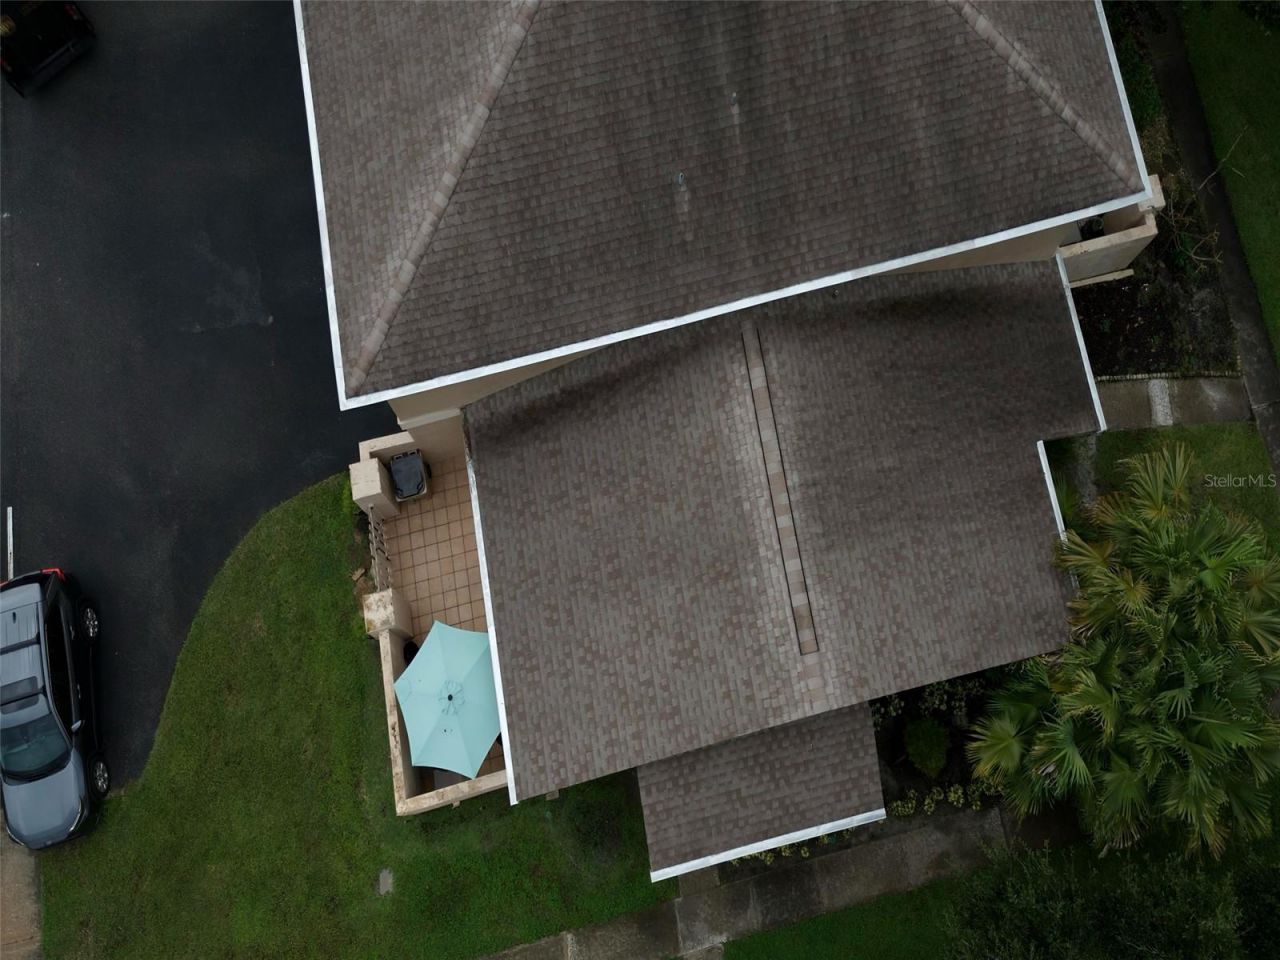
Roof Type: Concrete, Shingle
Stories: 2.0
Year Built: 1980
Taxes: $1,530
HOA Y/N: Yes

Featured Amenities

Ceiling Fans(s)
Living Room/Dining Room Combo
Primary Bedroom Main Floor
Solid Surface Counters
Solid Wood Cabinets
Thermostat
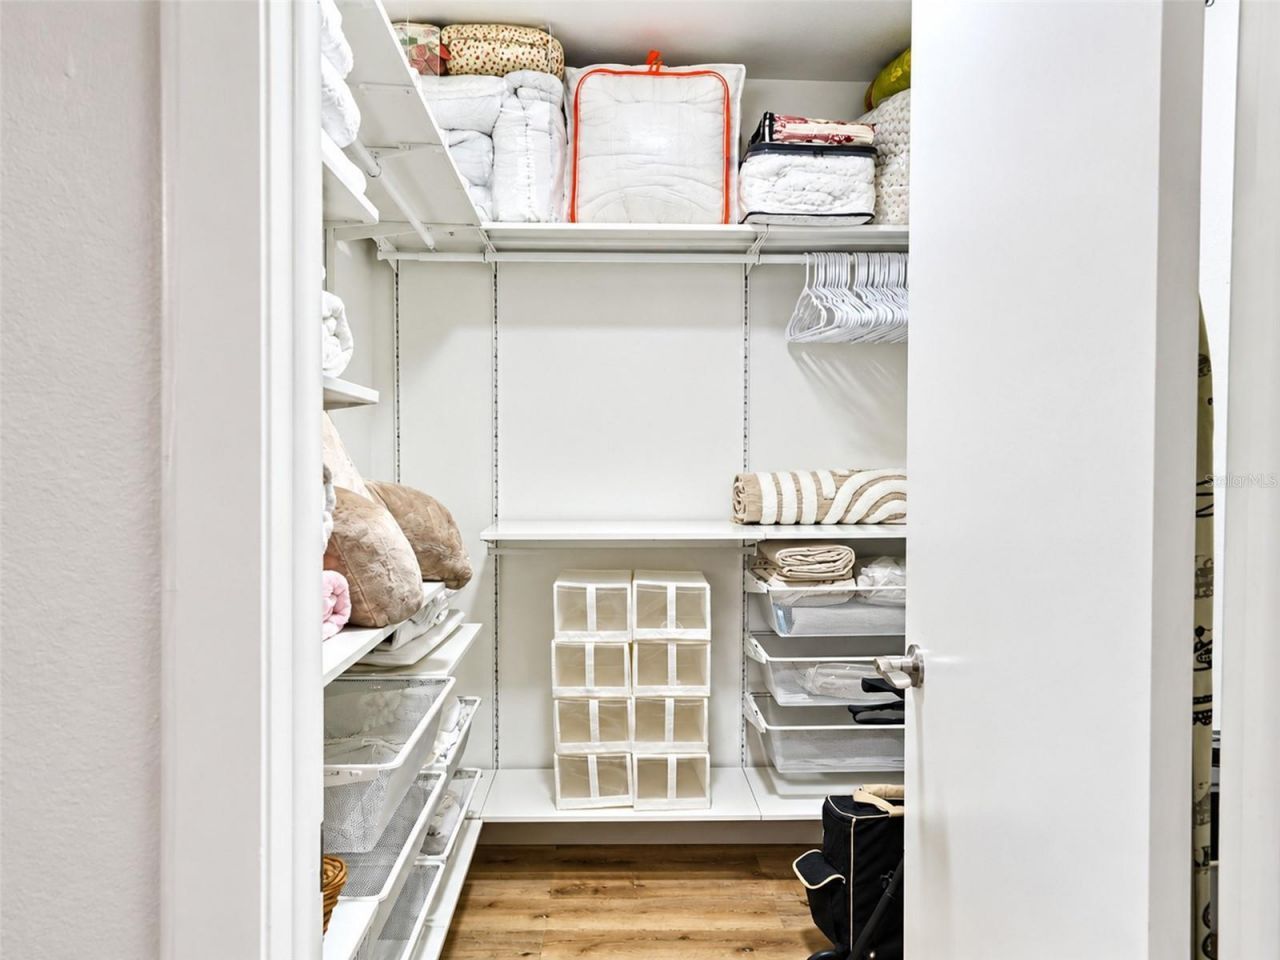
Walk-In Closet(s)
Cable TV
Clubhouse
Pool
Tennis Court(s)

Property Details

Appliances: Dishwasher, Dryer, Microwave, Range, Refrigerator, Washer
Community Features: Buyer Approval Required, Clubhouse, Deed Restrictions, Pool, Sidewalks, Tennis Court(s)
Days on Site: 70
Directions: Head east on E Fowler Ave. Turn left onto Raintree Blvd. Turn right onto Raintree Dr. The property will be on the left.
Exterior: Block
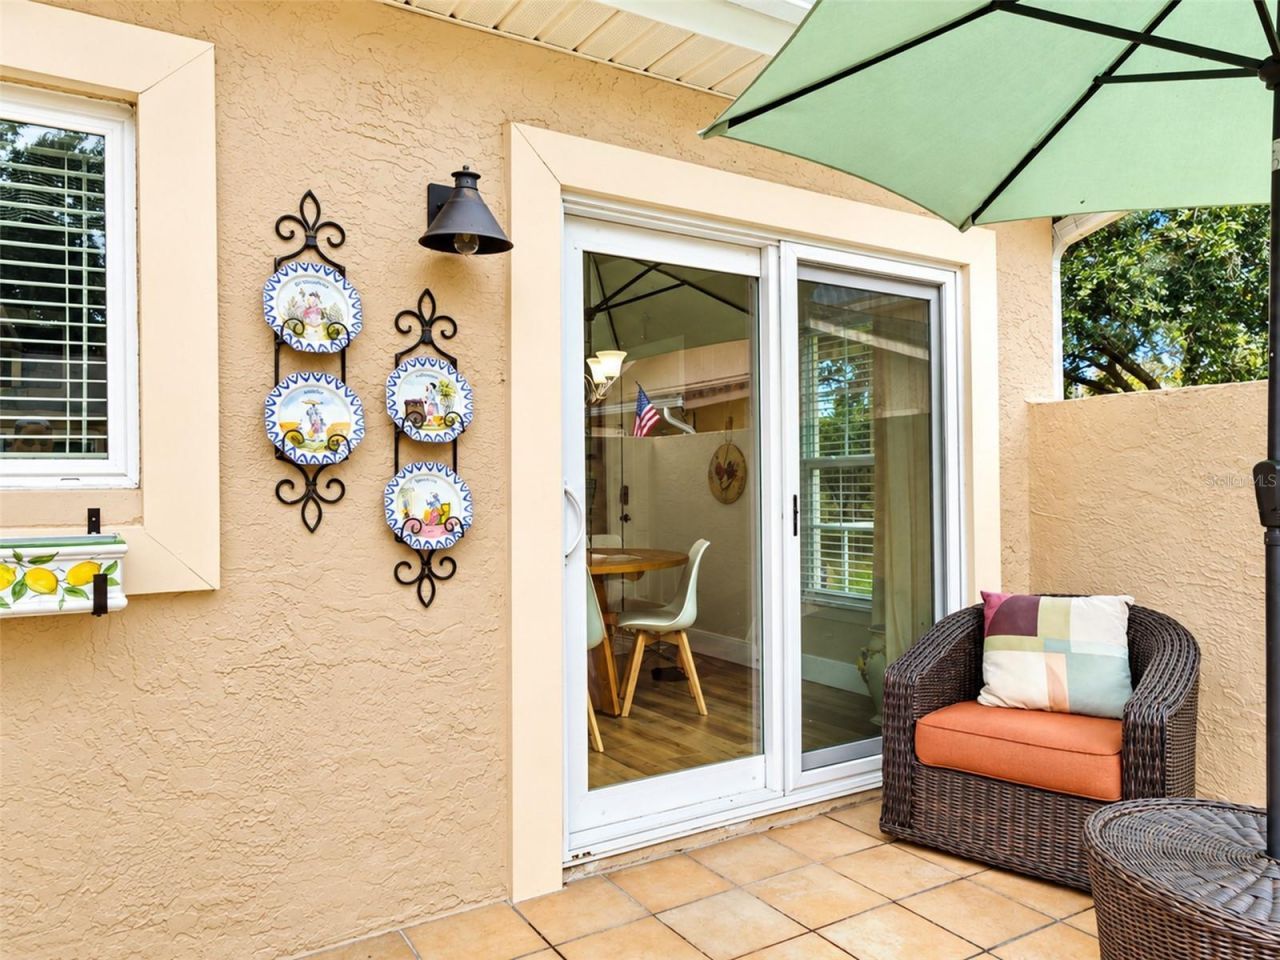
Outdoor Features: Balcony, Private Mailbox, Sidewalk
Flood Zone Code: X
Flooring: Laminate
Foundation: Slab
Home Warranty Y/N: No
Listing Terms: Cash, Conventional
Lot Dimensions: 0.01
Ownership: Fee Simple
Pets Allowed: Breed Restrictions
Pets Restrictions: Contact the HOA for pet restrictions
Property Attached Y/N: No
Property Sub-Type: Condominium
Sewer: Public Sewer
Showing Instructions: Supra Lock Box,24 Hour Notice, Appointment Only, See Remarks
Special Sale Provisions: None
Special View Info: Water
Utilities: Public, Water Available
Water: Public
Water Access: Pond
Water Access Y/N: Yes
Water View: Pond
Zoning: R-9
Construction: Block

Room Sizes

Primary Bedroom: 14x18
Kitchen: 6x10
Bedroom 1: 10x12
Living Room: 10x12

Local Schools

High School: King-HB
Middle School: Greco-HB
Elementary School: Lewis-HB

Neighborhood Information

Neighborhood Map

Neighborhood Hero

Neighborhood Highlights

Neighborhood Characteristics

Neighborhood Market Trend

Neighborhood Schools

Courtesy of

Agency Name: AVISTA BAY REALTY, LLC
Agency Contact: 813-264-5540
Agent Name: Eva Jimenez-Donahey

Presented by

Agency Title: The Keyes Company
Agency Phone:
Request Info

IDX logo

Sara Miller
keyes.com
Agent Cell:
954.477.7001

Mortgage Calculator

%
years/fixed
yearly
yearly (est.)

Estimated Payment

$ 1,427.95 Principal & Interest $1,227.53 Property Tax $127.50 Homeowner's Insurance $72.92
Mortgage Logo

You’re home here

Login to My Keyes Account