
100 Keyes, 1926 - 2026
11149 Sandtrap Drive, Port Richey, FL 34668 Photo
New
11149 Sandtrap Drive, Port Richey, FL 34668 Photo
New
11149 Sandtrap Drive, Port Richey, FL 34668 Photo

32 Photos

11149 Sandtrap Drive Port Richey, FL 34668
$228,500
  • Beds
    2
  • Baths
    2 full
  • Total Square Feet
    1,646
  • Lot Size
    0.04 acre(s)

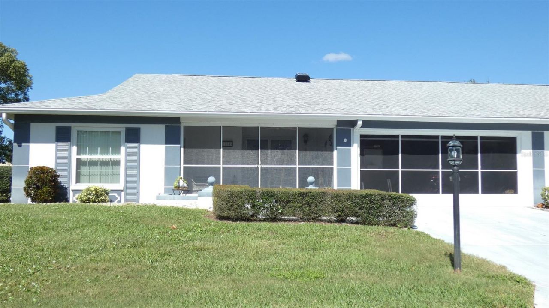
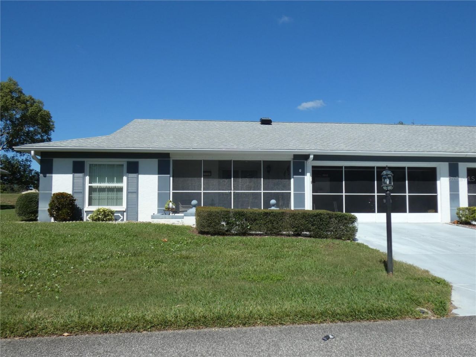
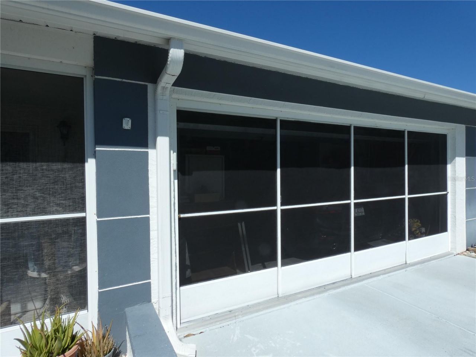
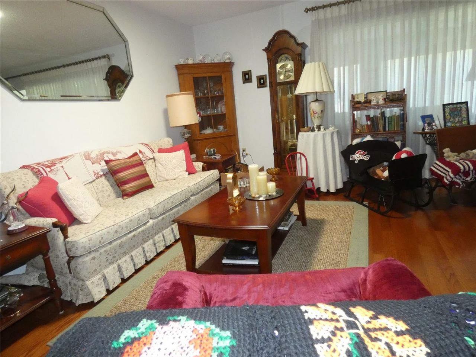
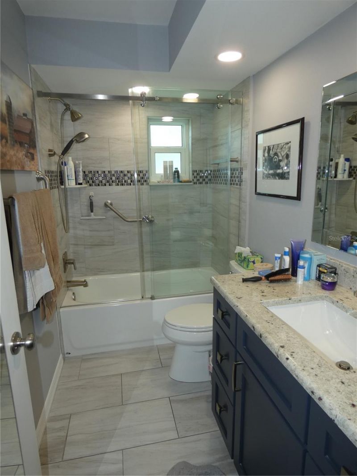
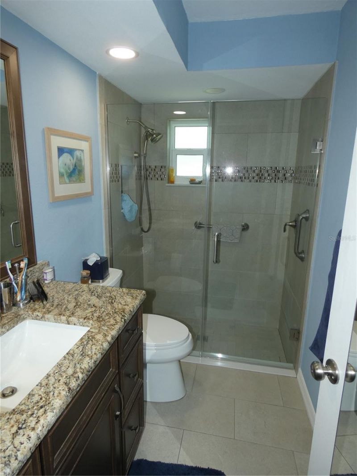
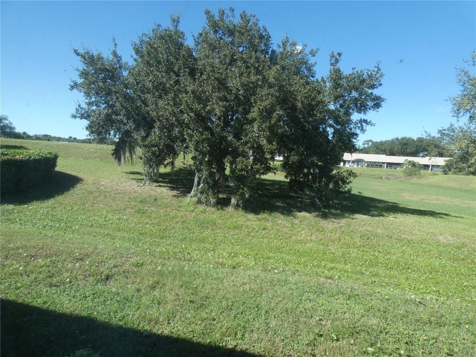
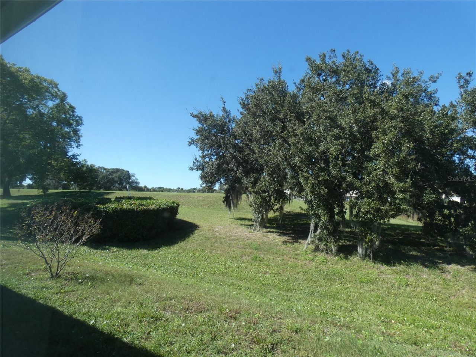
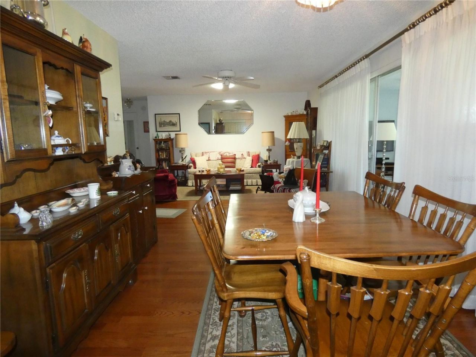
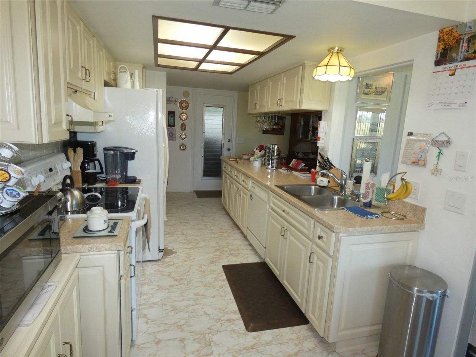
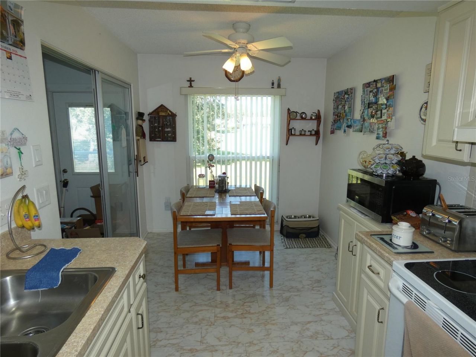
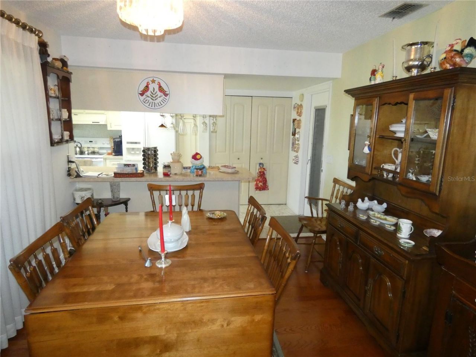
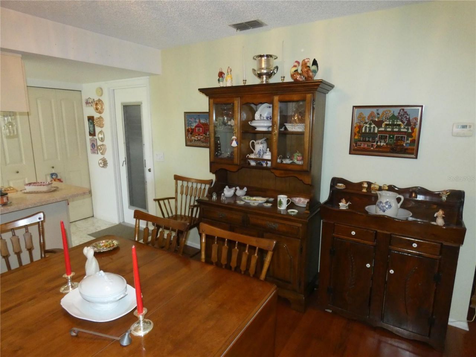
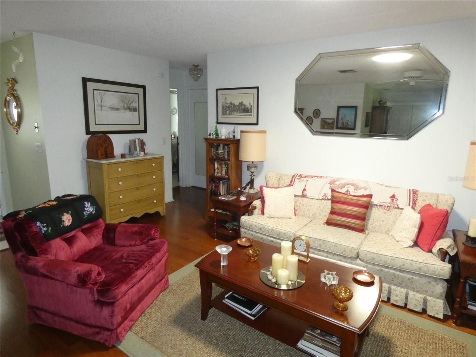
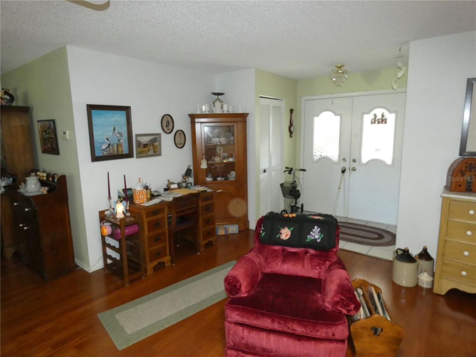
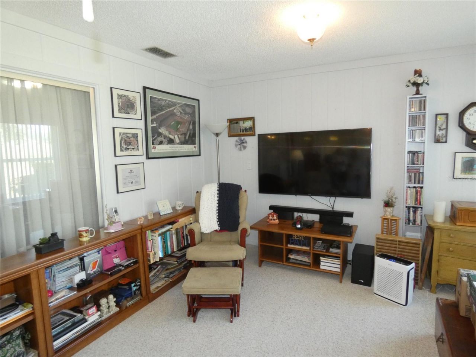
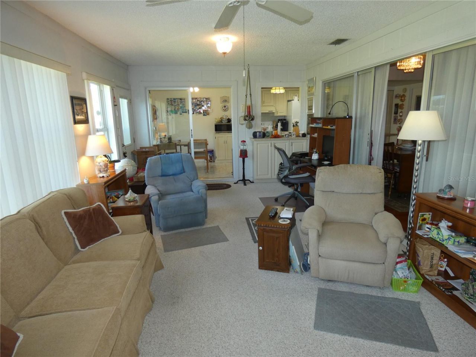
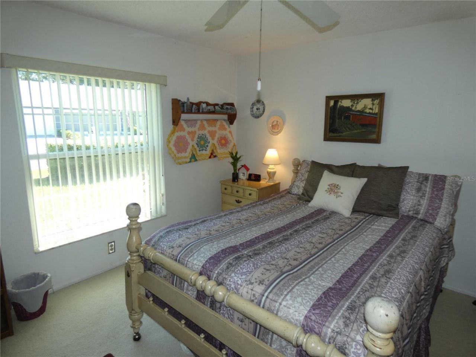
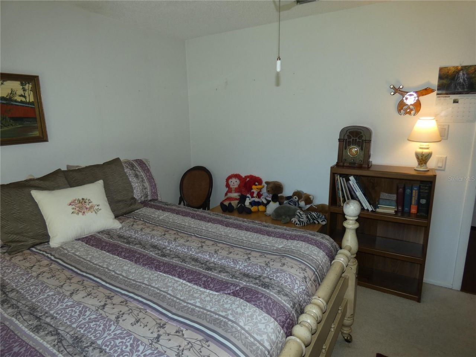
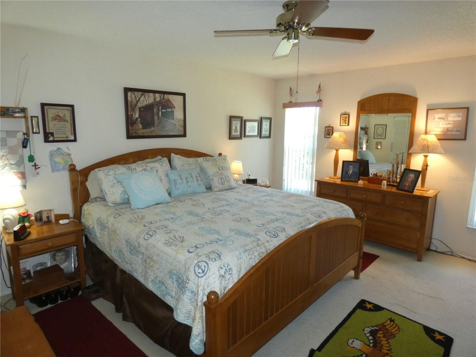
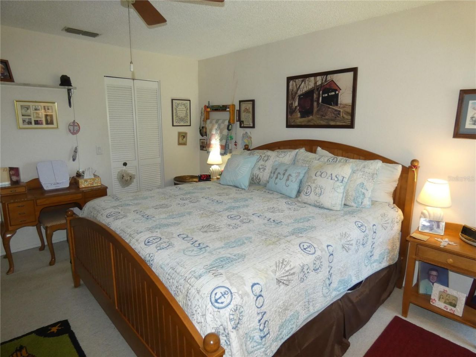
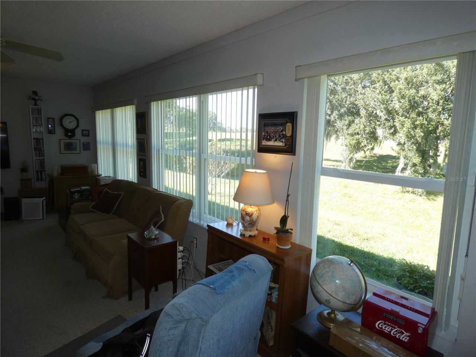
Welcome to Paradise in this beautiful and spacious condominium with many lovely improvements and no immediate rear neighbors. Large Family room with sunset views. Newer windows in 2022, completely rebuild air conditioning system in 2023 and many more enhancements. True pride of ownership. Breakfast room in expansive updated kitchen. Custom designed walk in closets in both bedrooms. Sparkling remodeled bathrooms in 2022. 2 car garage with screened garage door and openers, covered screened enclose...

View More

Property Summary

MLS Number: W7890504
Status: Active
Days on Market: 2
Subdivision: LINKSIDE VILLAGE CONDO 01
County: Pasco
Bedrooms: 2
Total Square Feet: 1,646
Price Per Sq. Ft.: $139
Style: Contemporary
New Construction: No
Waterfront: No
Property Type: Residential - Condominium
Cooling: Central Air, Attic Fan
Garage: 2 car attached
Heating: Central, Heat Pump
Lot Size: 0.04 Acres
Roof Type: Shingle
Stories: 1.0
Year Built: 1983
Taxes: $940
HOA Y/N: Yes

Featured Amenities

Ceiling Fans(s)
Eat-in Kitchen
Living Room/Dining Room Combo
Open Floorplan
Primary Bedroom Main Floor
Pull Down Stairs
Thermostat
Walk-In Closet(s)

Property Details

Additional Rooms: Breakfast Room Separate, Family Room
Appliances: Cooktop, Dishwasher, Disposal, Dryer, Electric Cooktop, Exhaust Fan, Ice Maker, Range, Refrigerator, Washer, Water Softener
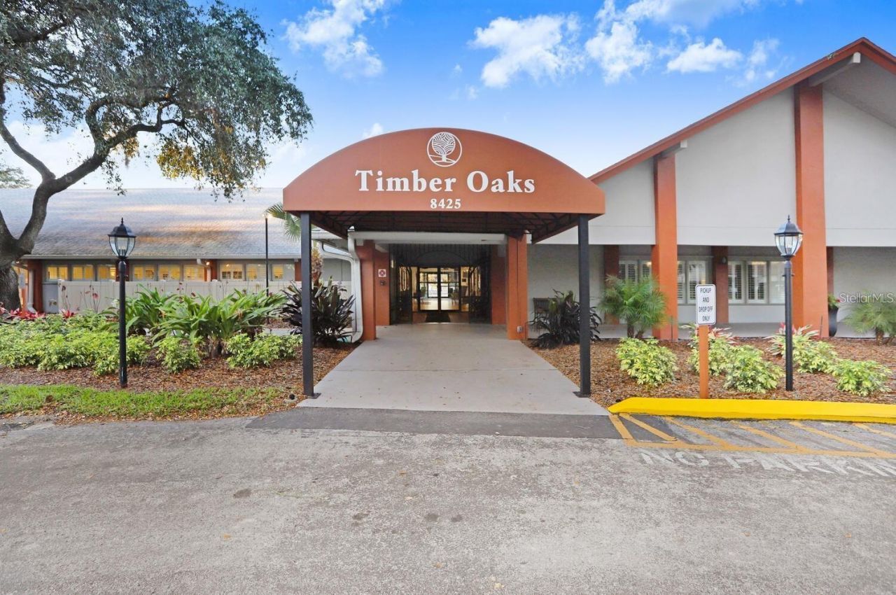
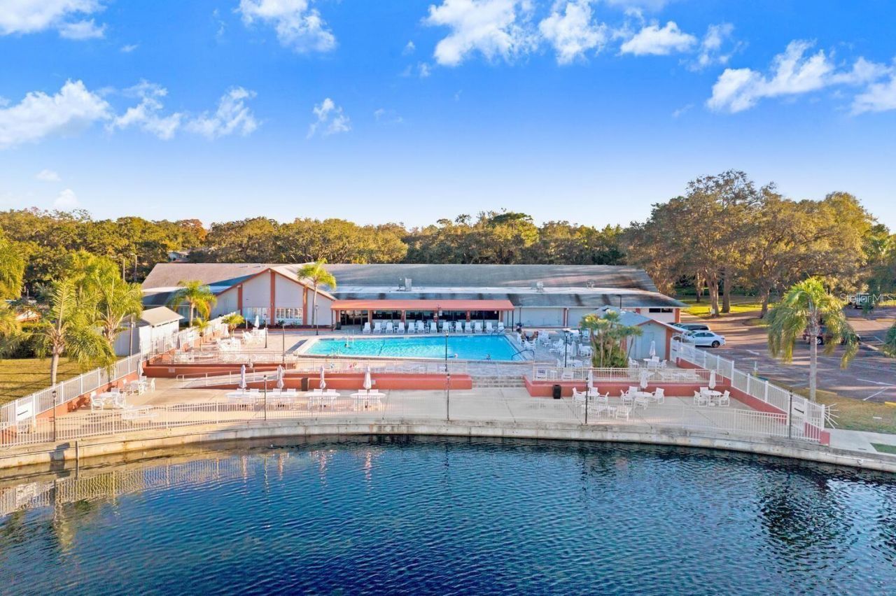
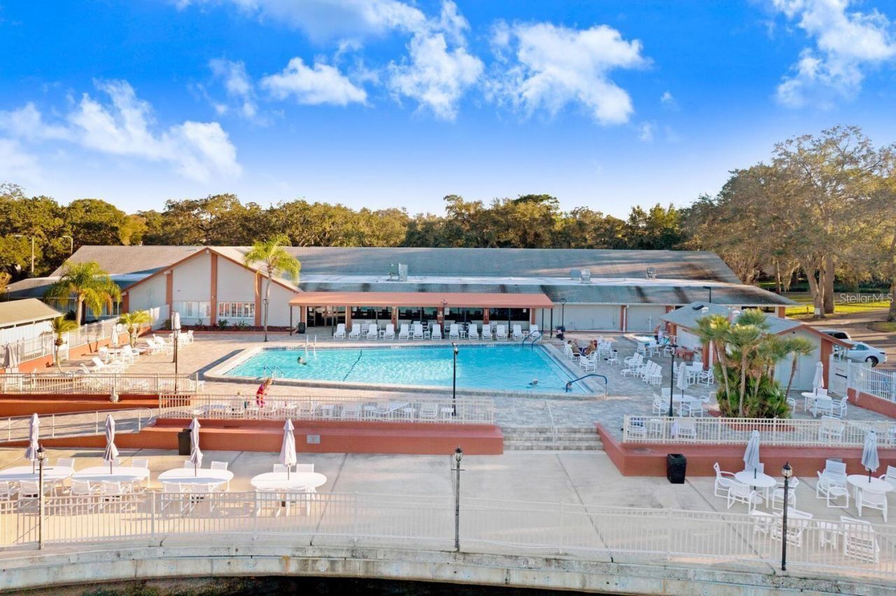
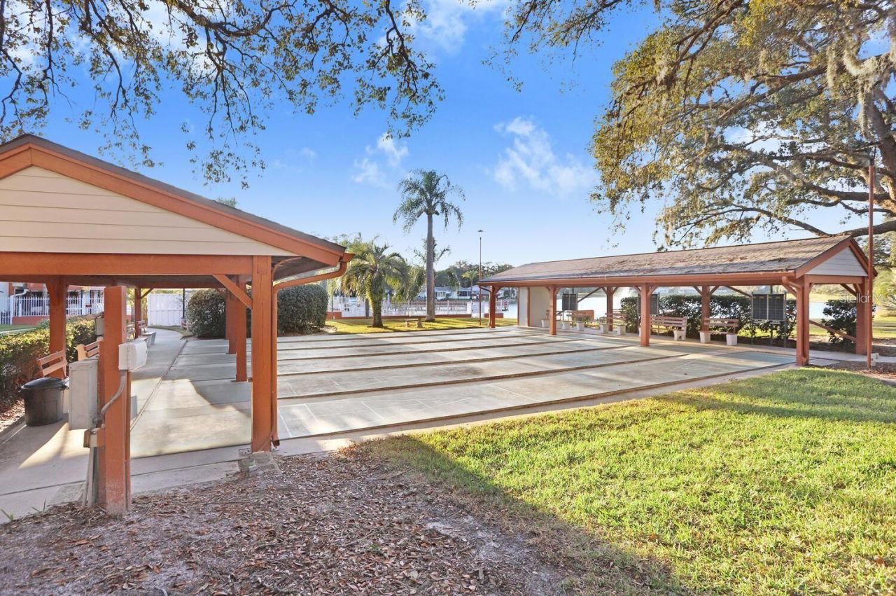
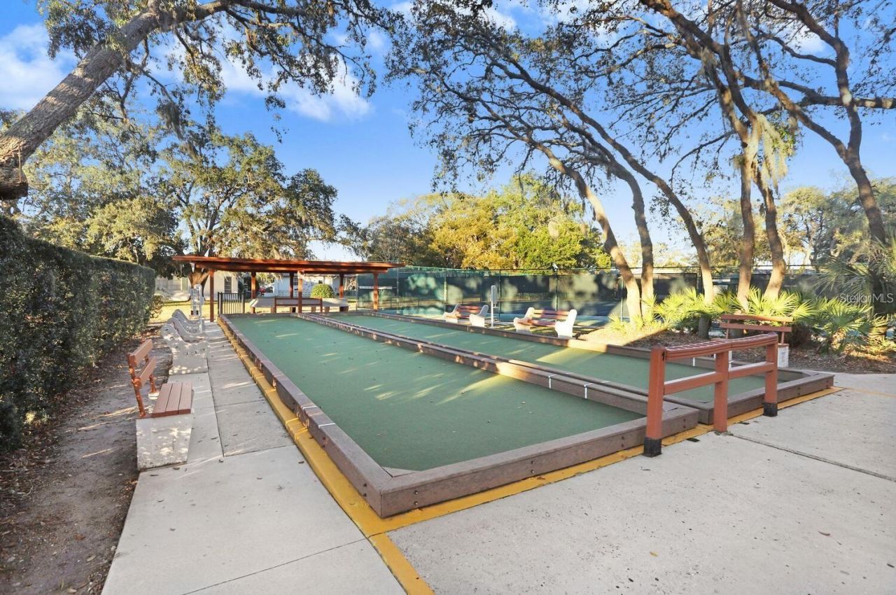
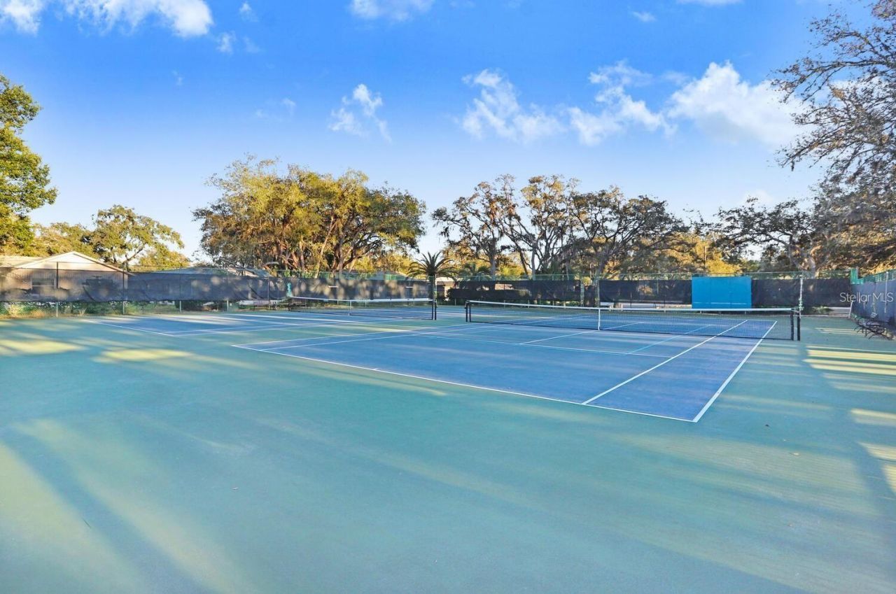
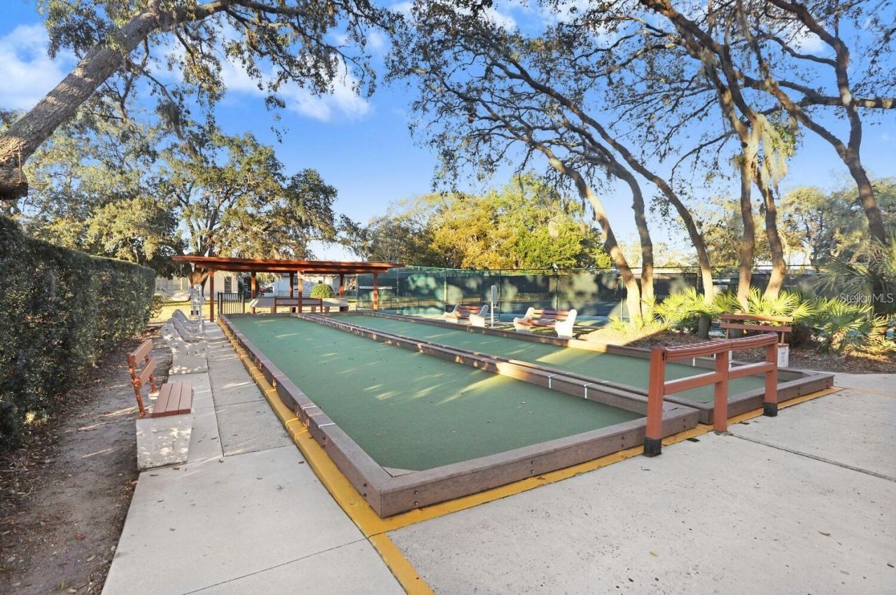
Community Features: Buyer Approval Required, Clubhouse, Deed Restrictions, Fitness Center, Park, Pool, Sidewalks, Wheelchair Access, Street Lights
Days on Site: 2
Directions: US HWY 19 to east on ST Rd 52 to entrance of Timber Oaks, then south on La Madeira Blvd. to east on Ponderosa to right into Lakeside Village on Sandtrap Dr., Condo will be on right.
Exterior: Block, Concrete, Other, Stucco
Outdoor Features: Lighting, Rain Gutters
Flood Zone Code: X
Flooring: Ceramic Tile, Laminate, Wood
Foundation: Slab
Garage Dimensions: 20X22
Home Style: Contemporary
Home Warranty Y/N: No
Listing Terms: Cash, Conventional
Lot: Cleared, In County, Level, Near Golf Course, Near Public Transit, Private, Paved
Lot Dimensions: 0.04
Ownership: Condominium
Parking: Garage Door Opener, Other
Parking Notes: Garage Door Opener, Other
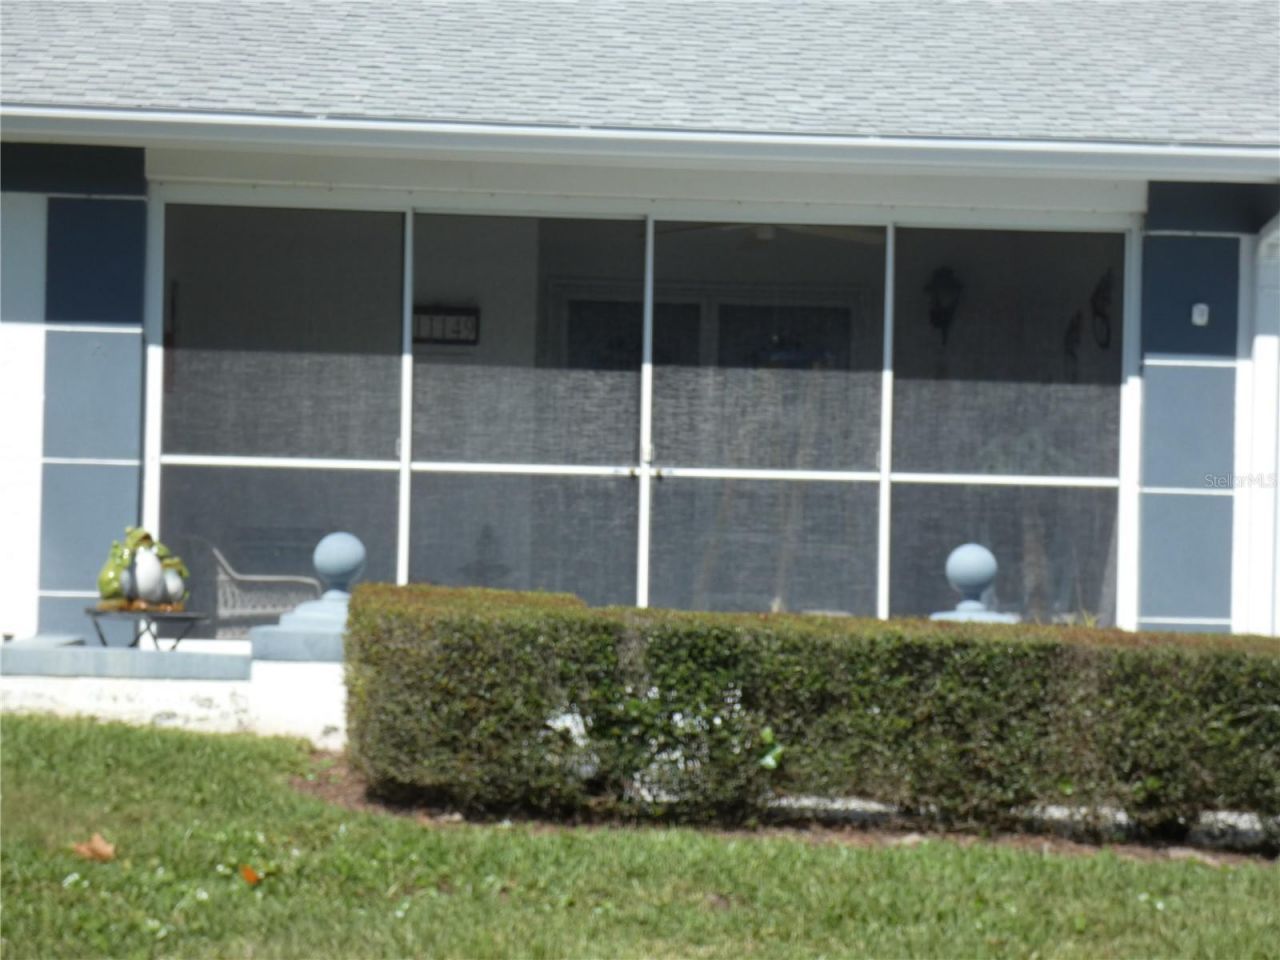
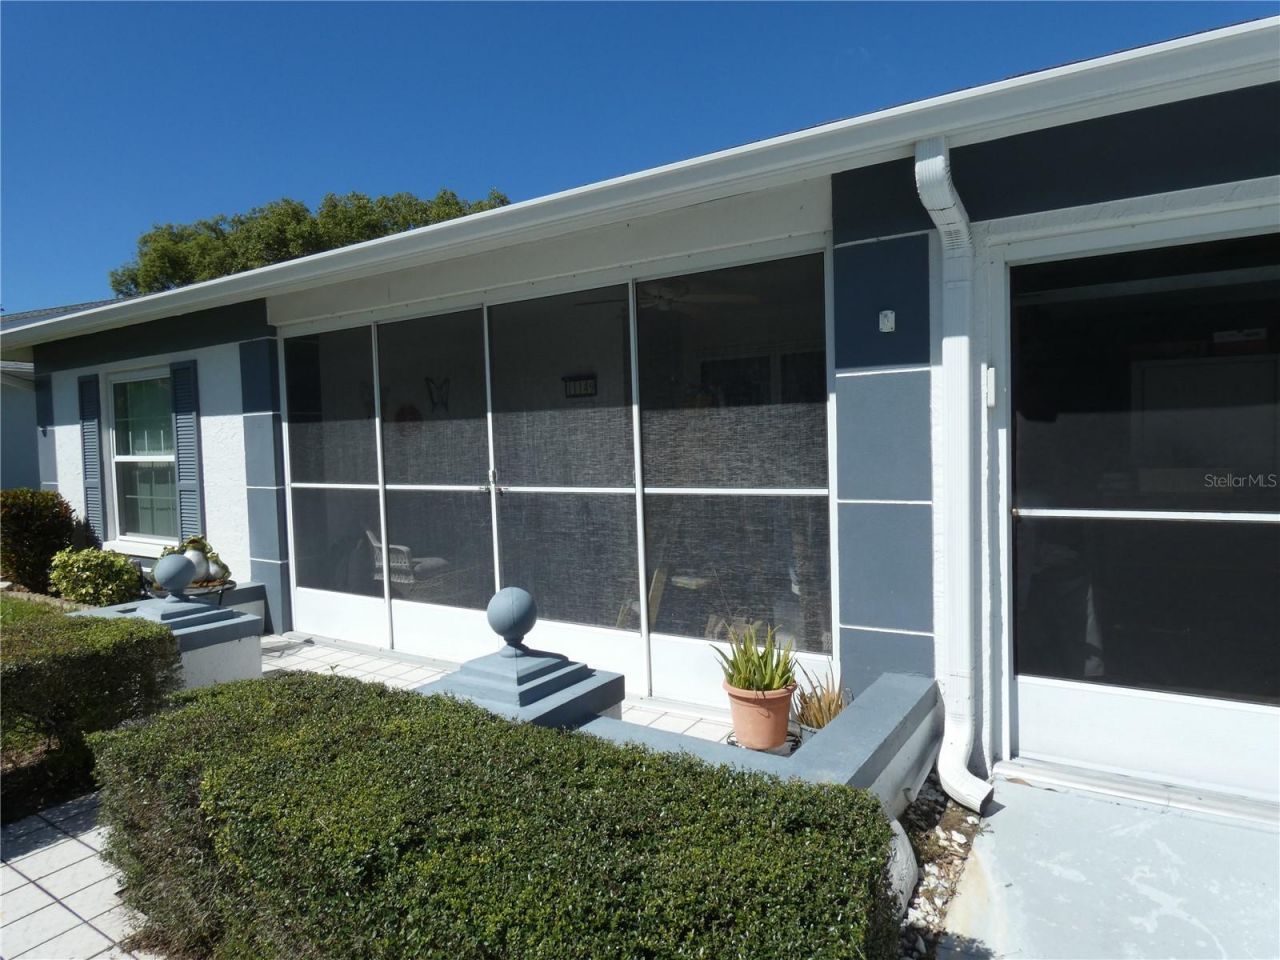
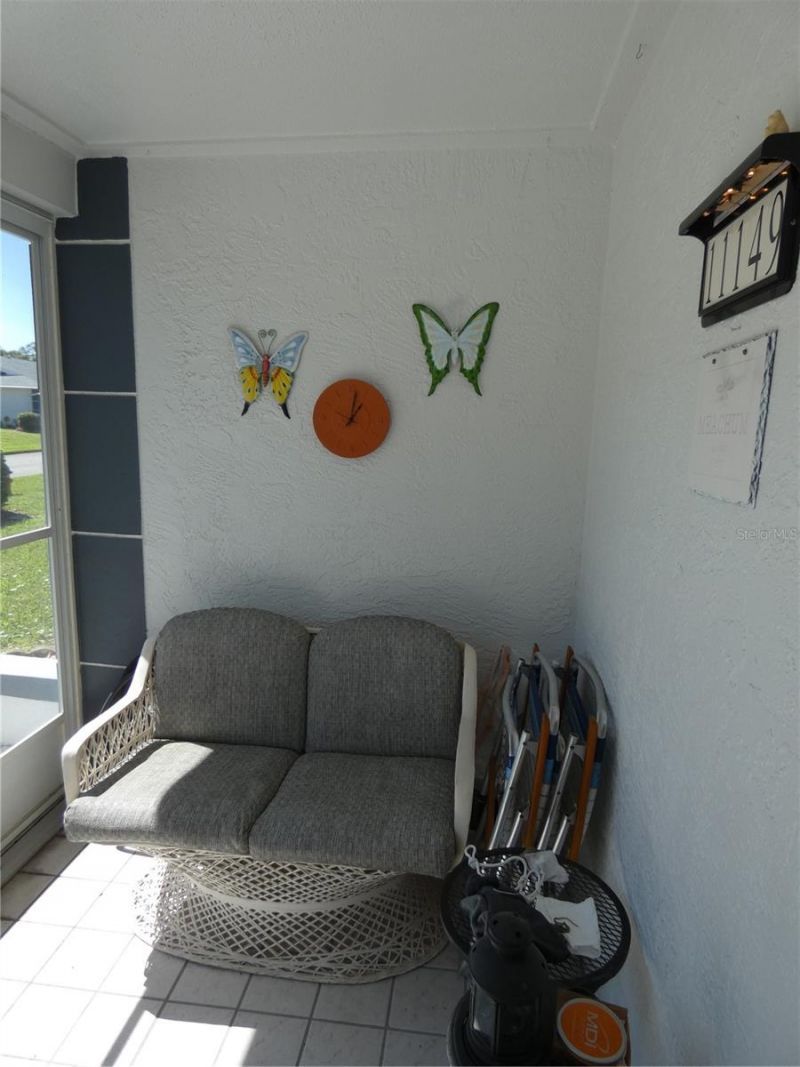
Patio/Porch: Covered, Enclosed, Front Porch, Screened
Pets Allowed: No
Property Attached Y/N: Yes
Property Sub-Type: Condominium
Security: Smoke Detector(s)
Senior Community: Yes
Sewer: Public Sewer
Showing Instructions: 24 Hour Notice, Appointment Only, Call Listing Agent, Lockbox, Lock Box Electronic-CBS Code Required
Special Sale Provisions: None
Utilities: Cable Connected, Electricity Connected, Fire Hydrant, Public, Water Connected
Vegetation: Mature Landscaping
Water: Public
Water Access Y/N: No
Windows: Skylight(s)
Zoning: PUD
Construction: Block,Concrete,Other,Stucco

Room Sizes

Kitchen: 23x9
Living Room: 17x15
Dining Room: 11x11
Primary Bedroom: 12x15
Florida Room: 25x12

Neighborhood Information

Neighborhood Map

Neighborhood Hero

Neighborhood Highlights

Neighborhood Characteristics

Neighborhood Market Trend

Neighborhood Schools

Courtesy of

Agency Name: PARADISE WEST REALTY, INC
Agency Contact: 727-863-4567
Agent Name: Stephen Diller

Presented by

Agency Title: The Keyes Company
Agency Phone:
Request Info

IDX logo

Sara Miller
keyes.com
Agent Cell:
954.477.7001

Mortgage Calculator

%
years/fixed
yearly
yearly (est.)

Estimated Payment

$ 1,266.95 Principal & Interest $1,121.97 Property Tax $78.33 Homeowner's Insurance $66.65
Mortgage Logo

You’re home here

Login to My Keyes Account