
100 Keyes, 1926 - 2026
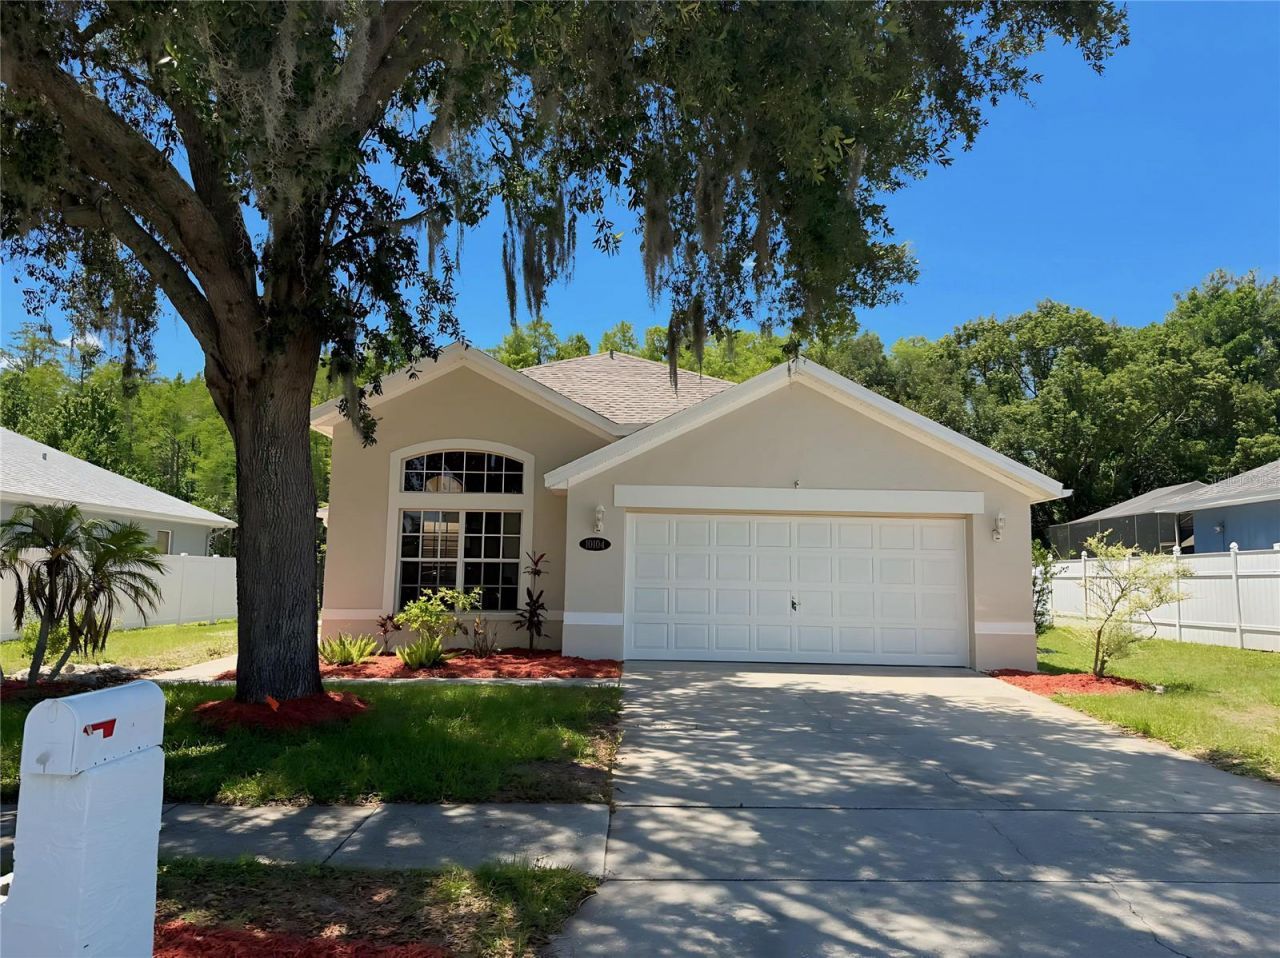
10104 Beefmaster Court , New Port Richey, FL 34655 Photo
New
10104 Beefmaster Court , New Port Richey, FL 34655 Photo
New
10104 Beefmaster Court , New Port Richey, FL 34655 Photo

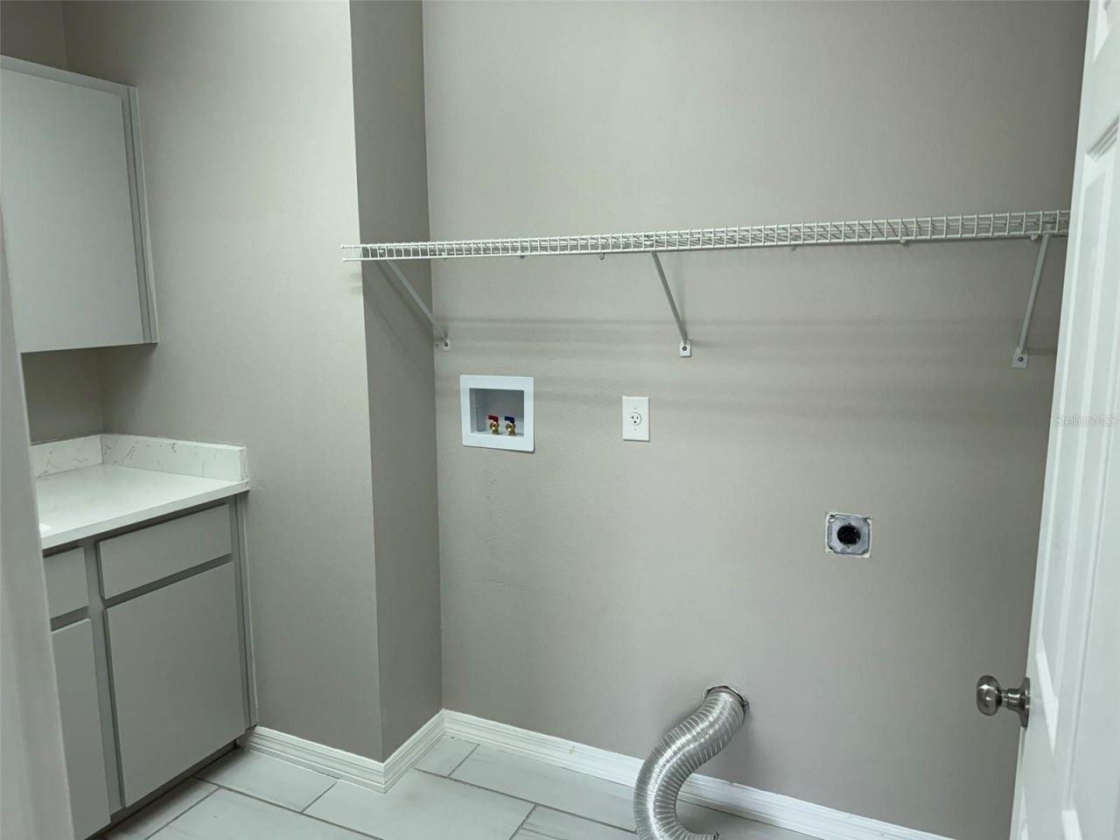
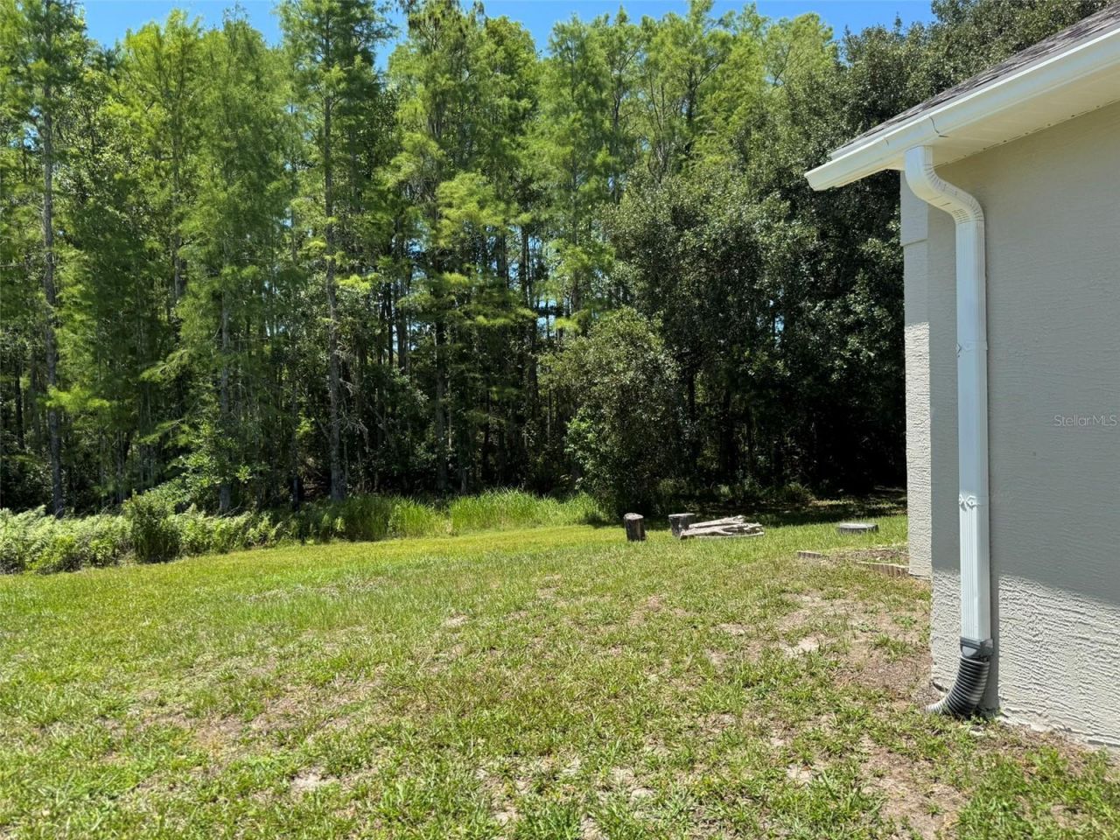
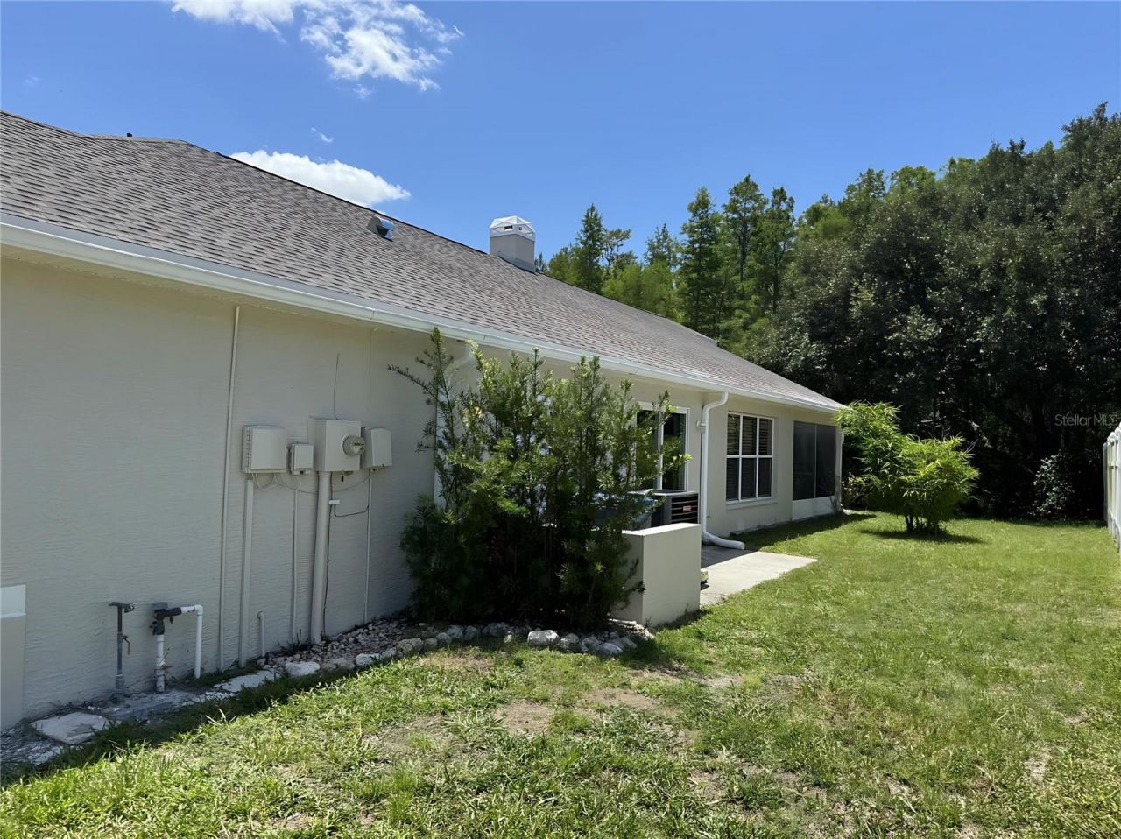
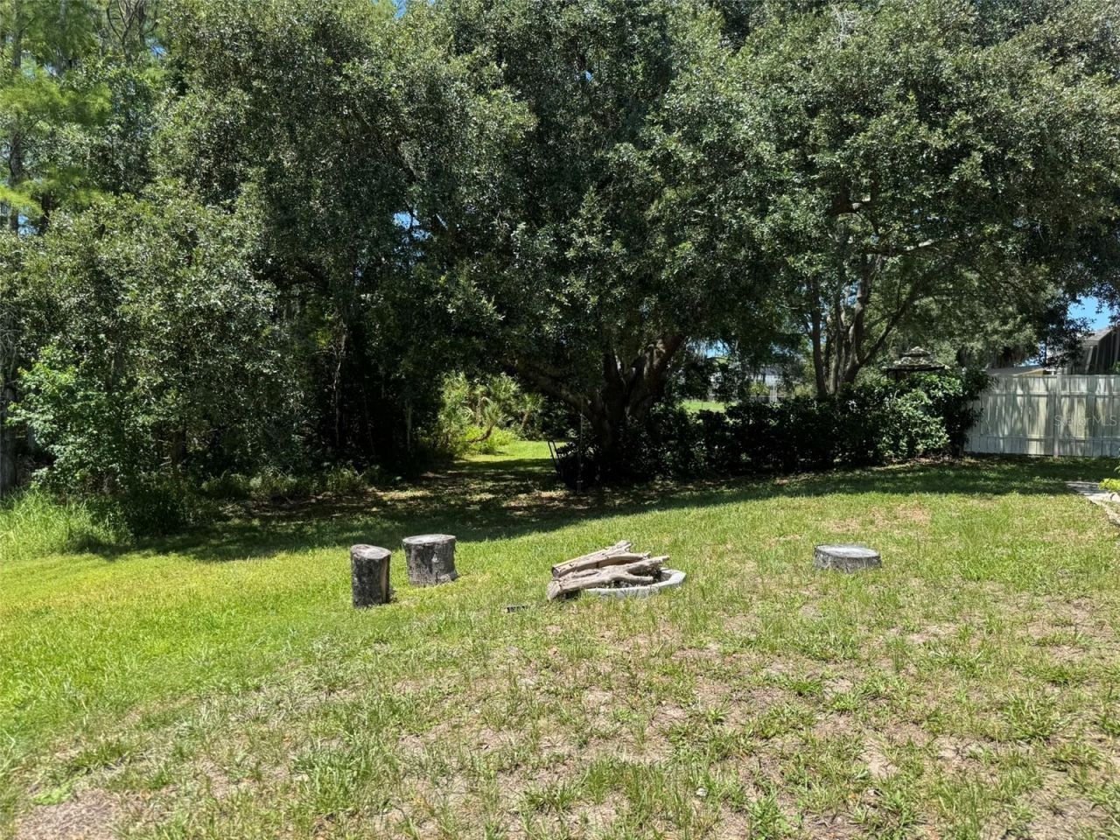
20 Total Photos [Click to View All]

10104 Beefmaster Court New Port Richey, FL 34655
$419,900
  • Beds
    3
  • Baths
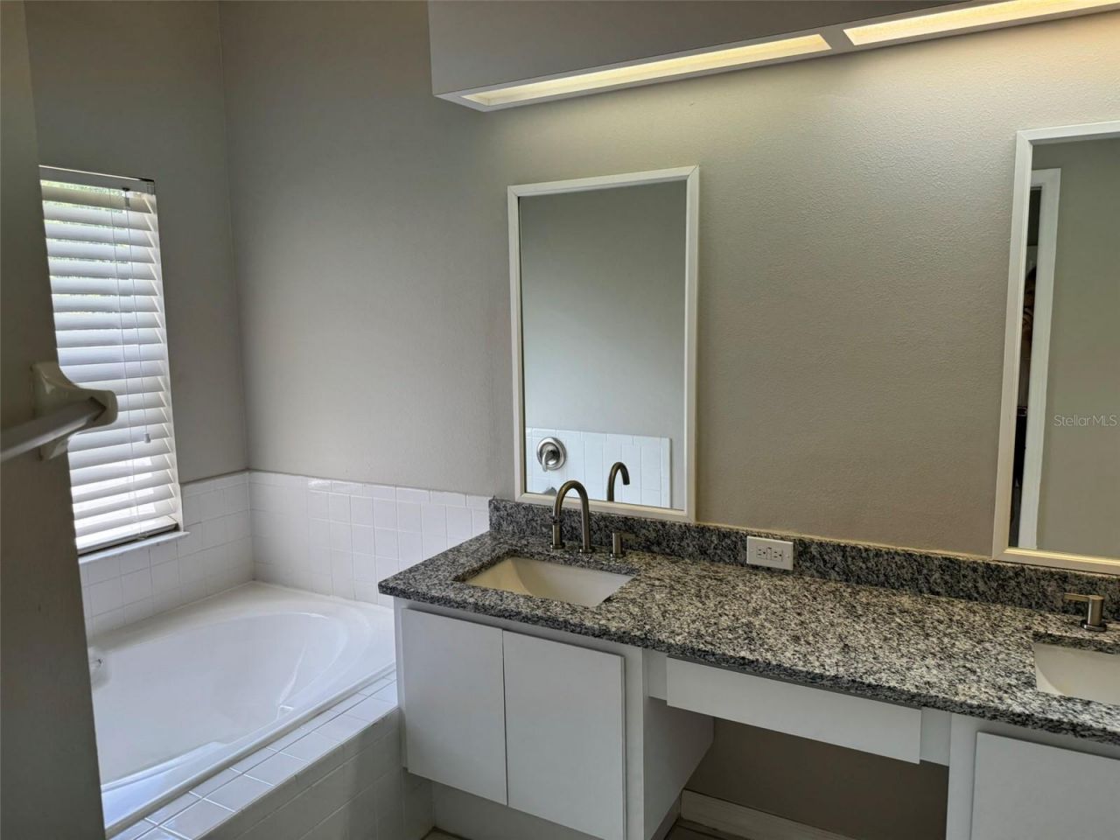
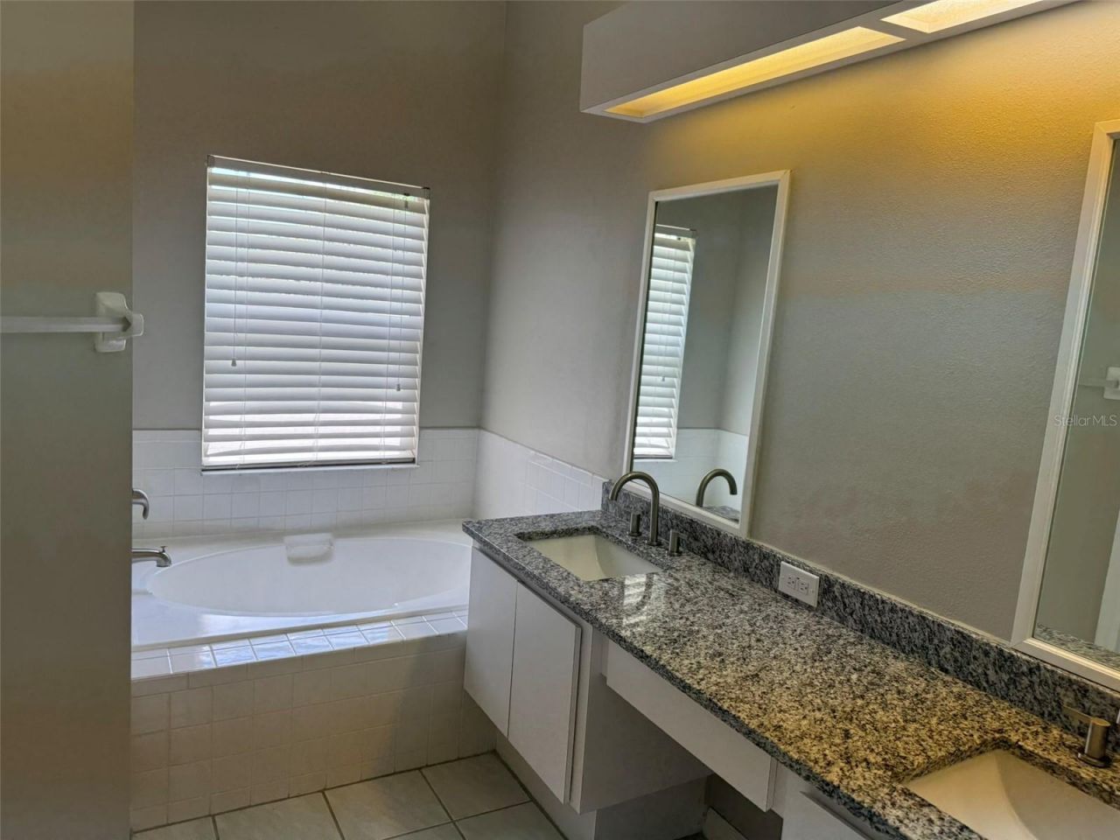
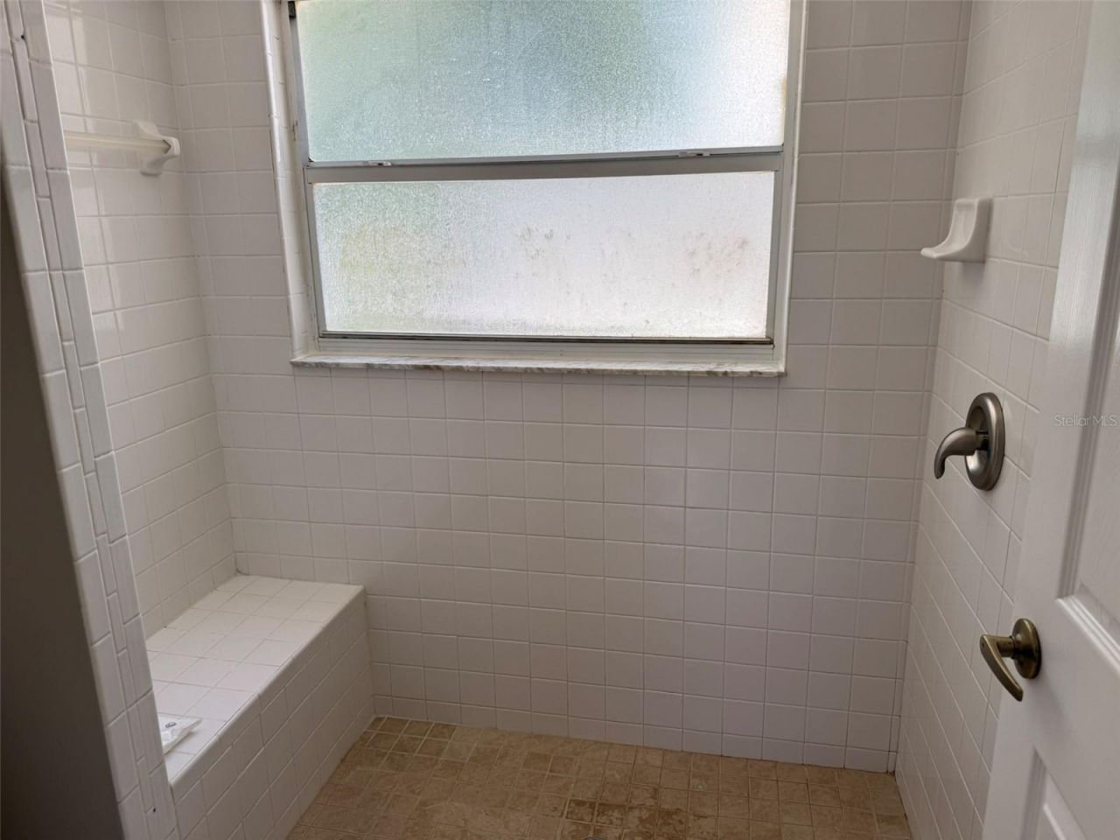
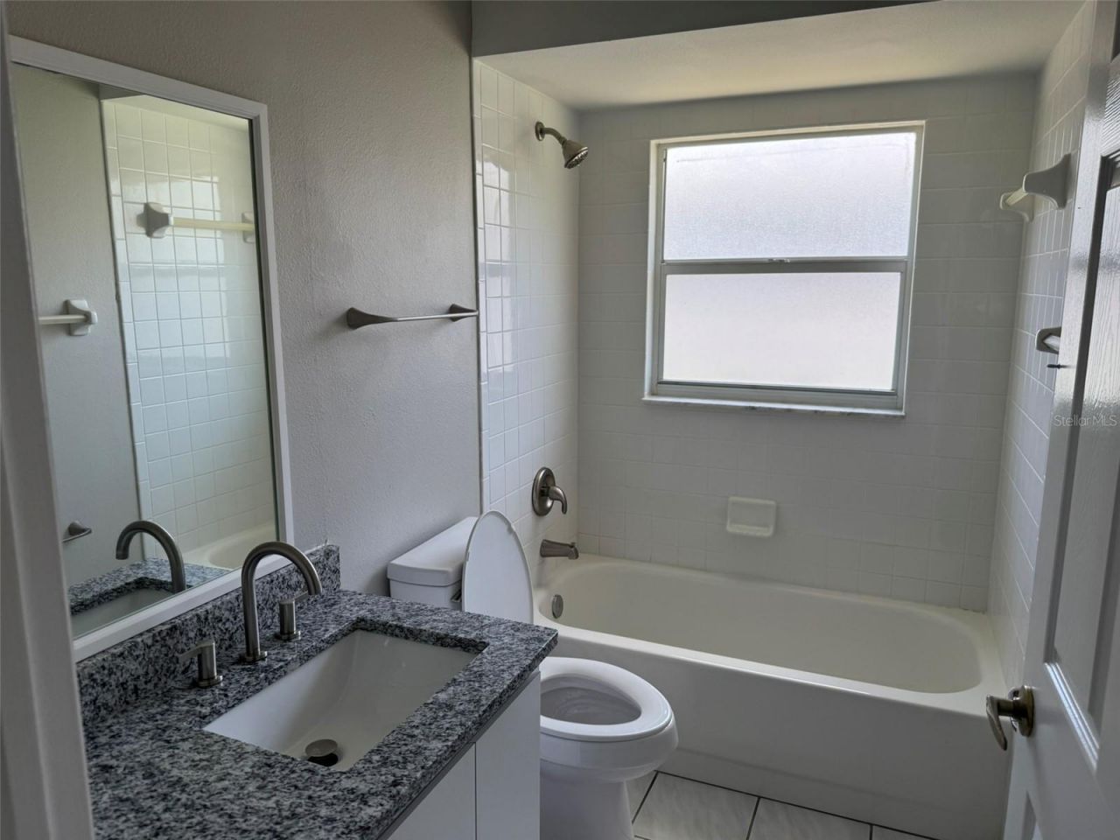
    2 full
  • Total Square Feet
    1,867
  • Lot Size
    0.21 acre(s)

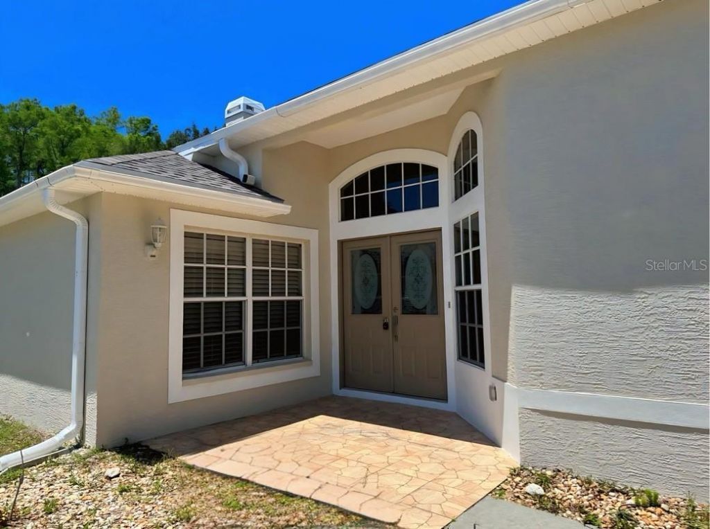
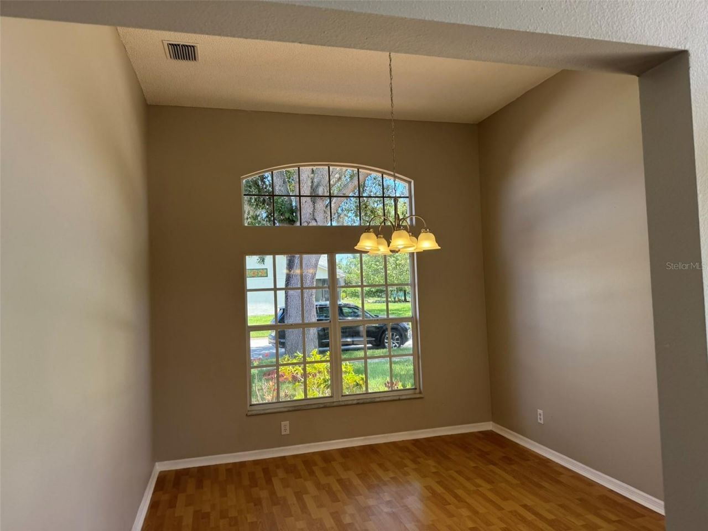
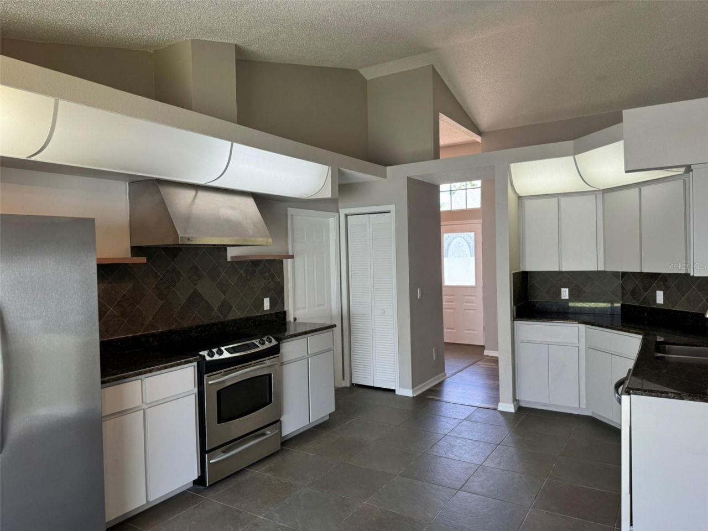
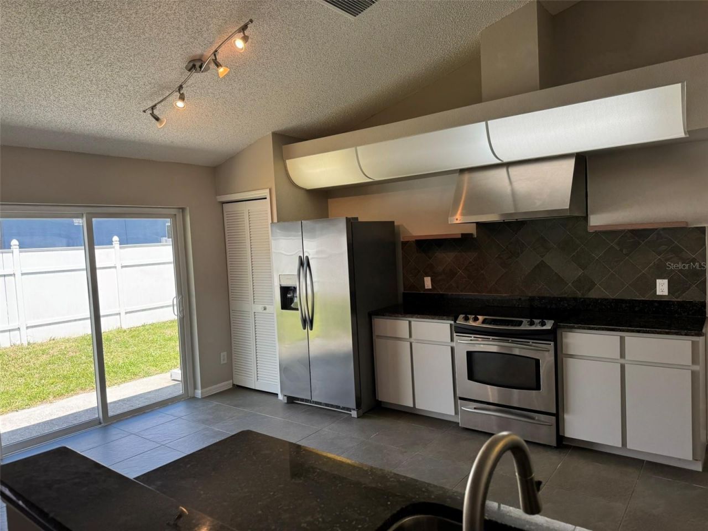
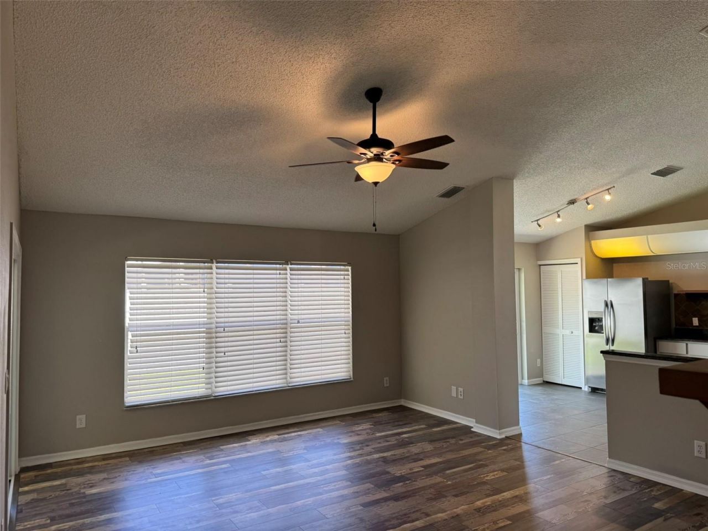
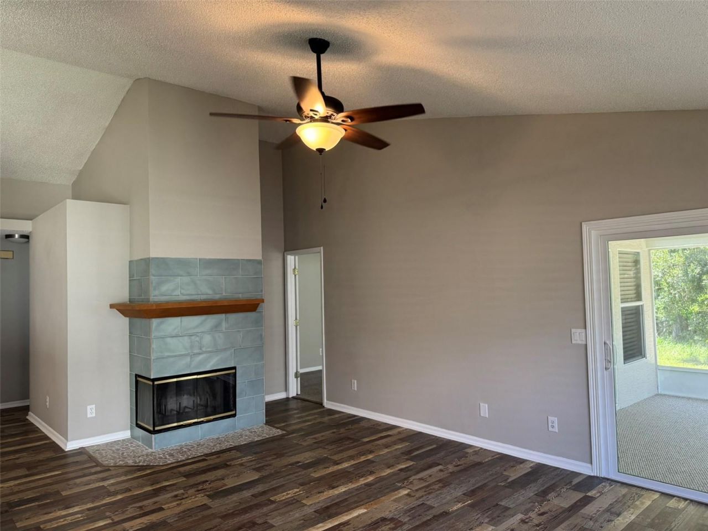
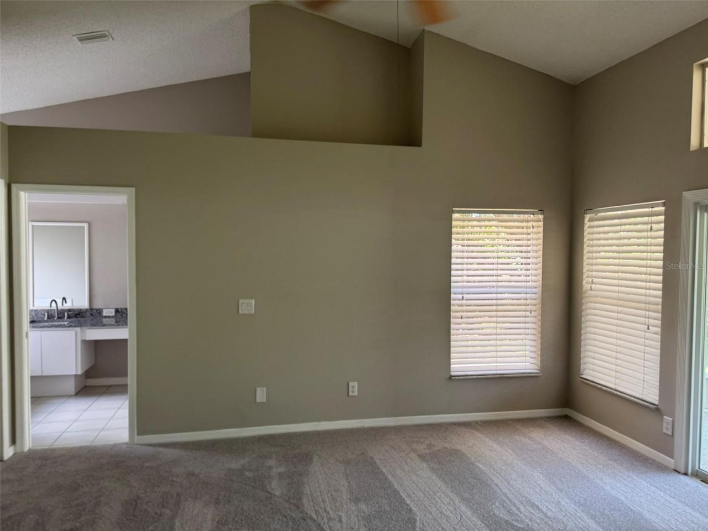
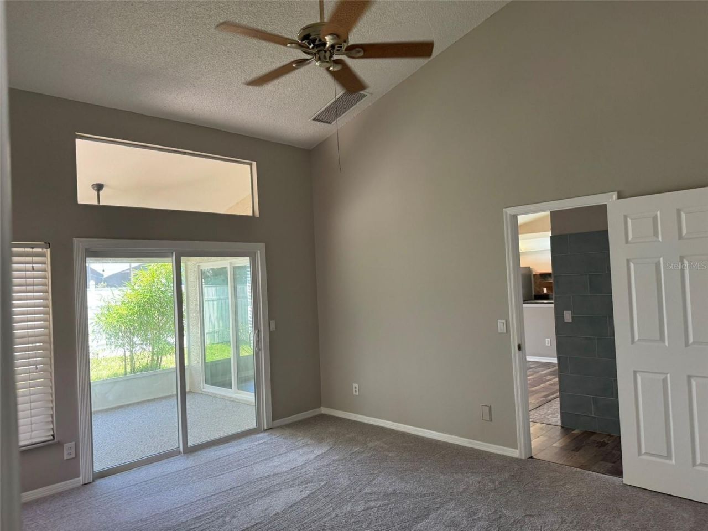
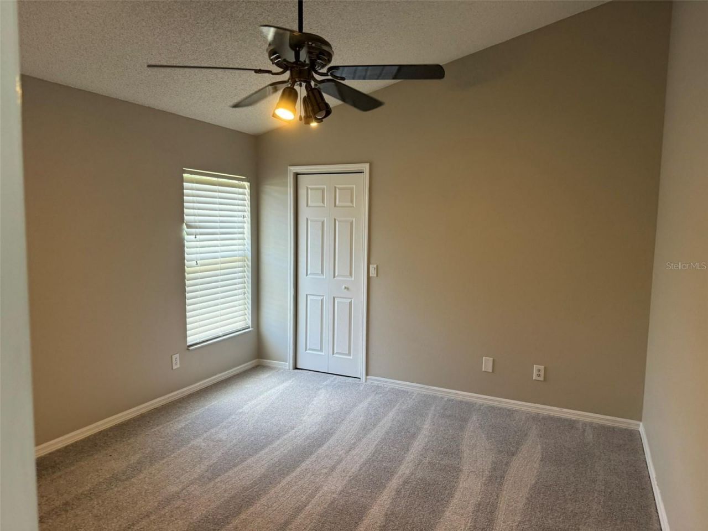
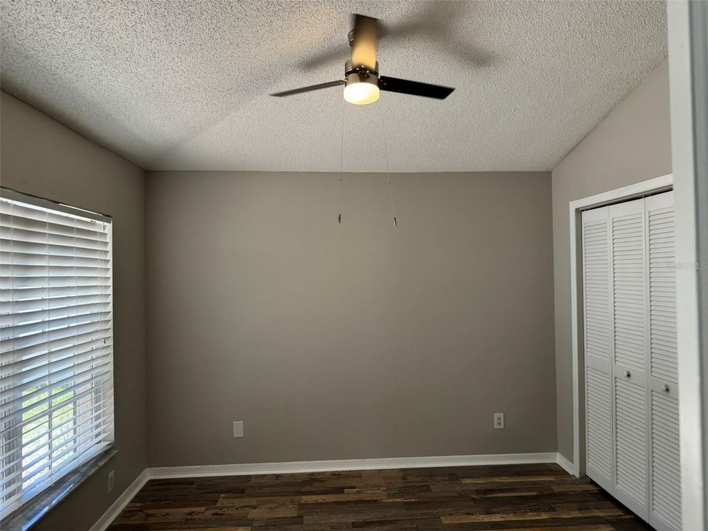
Welcome to this spacious 3-bedroom, 2-bath home in the desirable Cattleman's Crossing community of New Port Richey. Offering nearly 1,900 square feet of living space, this home features a versatile split-bedroom floor plan with flexible living areas that can easily accommodate a home office, den, or formal dining room. The open kitchen overlooks the main living area and includes granite countertops, stainless steel appliances, abundant cabinet space, and a pantry. Vaulted ceilings and large wind...

View More

Property Summary

MLS Number: TB8526484
Status: Active
Days on Market: 3
Subdivision: CATTLEMANS XING
County: Pasco
Bedrooms: 3
Total Square Feet: 1,867
Price Per Sq. Ft.: $225
New Constuction: No
Waterfront: No
Property Type: Residential - Single Family
Cooling: Central Air
Garage: 2 car attached
Heating: Electric
Lot Size: 0.21 Acres
Roof Type: Shingle
Stories: 1.0
Year Built: 1995
Taxes: $2,866
HOA Y/N: Yes

Featured Amenities

Cathedral Ceiling(s)
Ceiling Fans(s)
Open Floorplan
Primary Bedroom Main Floor

Property Details

Appliances: Dishwasher, Range, Refrigerator
Community Features: Street Lights
Days on Site: 3
Directions: From the Suncoast Parkway, take SR 52 west to Moon Lake Road. Turn right onto Moon Lake Road, then left onto State Road 54. Turn right onto Gunn Highway, left onto Ranch Road, then right onto Wellfield Road. Turn right onto Beefmaster Court. The property
Exterior: Stucco
Outdoor Features: Private Yard
Fireplace: Living Room
Fireplace Y/N: Yes
Flood Zone Code: X
Flooring: Carpet, Ceramic Tile
Foundation: Slab
Home Warranty Y/N: No
Listing Terms: Cash, Conventional, FHA
Lot Dimensions: 0.21
Number of Pets: 3
Other Equipment: Private Yard
Ownership: Fee Simple
Pets Allowed: Yes
Pets Restrictions: Contact Association representative to confirm pet restrictions.
Property Attached Y/N: No
Property Sub-Type: Single Family Residence
Sewer: Public Sewer
Showing Instructions: Combination Lock Box
Special Sale Provisions: Real Estate Owned
Utilities: Electricity Connected, Public, Sewer Connected
Water: Public
Water Access Y/N: No
Zoning: R4
Construction: Stucco

Room Sizes

Primary Bedroom: 12x16
Bedroom 2: 12x13
Bathroom 3: 11x12
Living Room: 15x17
Kitchen: 12x17
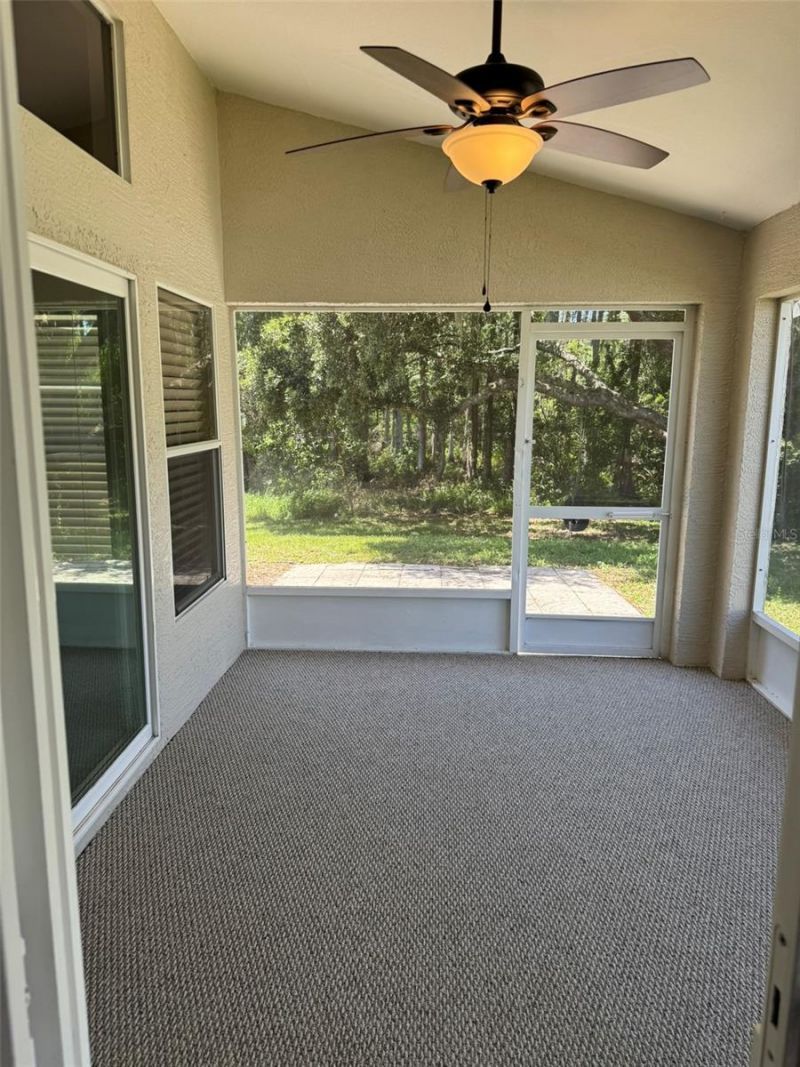
Balcony/Porch/Lanai: 9x13

Neighborhood Information

Neighborhood Map

Neighborhood Hero

Neighborhood Highlights

Neighborhood Characteristics

Neighborhood Market Trend

Neighborhood Schools

Courtesy of

Agency Name: GENSTONE REALTY
Agency Contact: 833-396-0092
Agent Name: Tammy Hall

Presented by

Agency Title: The Keyes Company
Agency Phone:
Request Info

IDX logo

Sara Miller
keyes.com
Agent Cell:
954.477.7001

Mortgage Calculator

%
years/fixed
yearly
yearly (est.)

Estimated Payment

$ 2,423.07 Principal & Interest $2,061.77 Property Tax $238.83 Homeowner's Insurance $122.47
Mortgage Logo

You’re home here

Login to My Keyes Account

Pixel