
100 Keyes, 1926 - 2026
1120 SW 15th Ter , Fort Lauderdale, FL 33312 Photo
New
Virtual Tour
1120 SW 15th Ter , Fort Lauderdale, FL 33312 Photo
New
Virtual Tour
1120 SW 15th Ter , Fort Lauderdale, FL 33312 Photo

26 Total Photos [Click to View All]

1120 SW 15th Ter Fort Lauderdale, FL 33312
$525,000
  • Beds
    3
  • Baths
    2 full
  • Total Square Feet
    1,242
  • Lot Size
    0.14 acre(s)

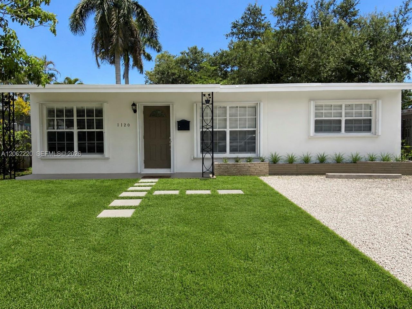
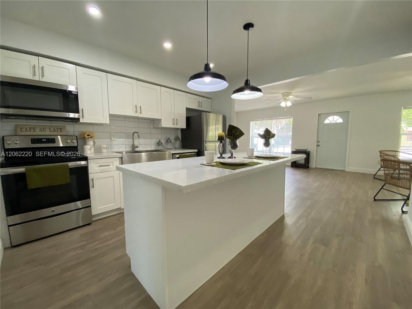
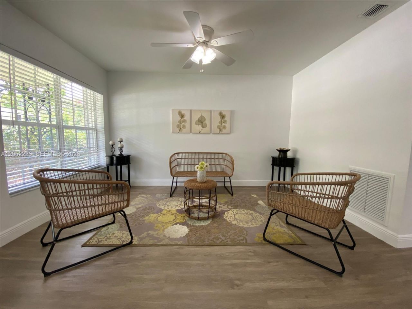
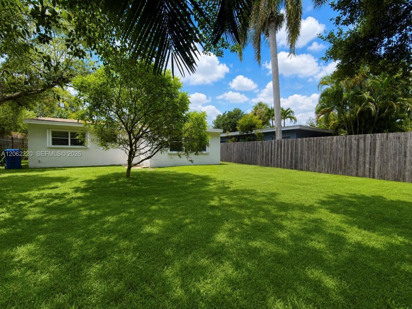
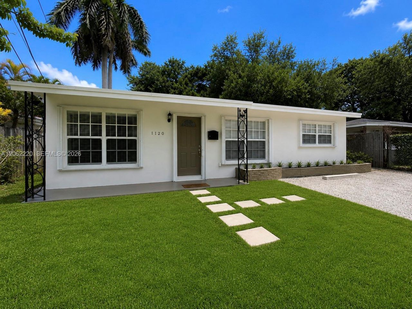
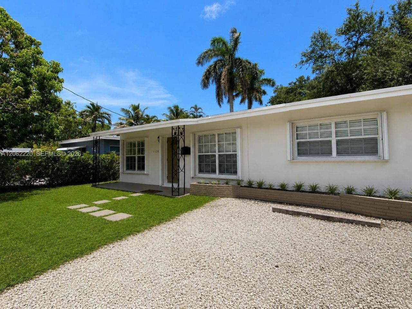
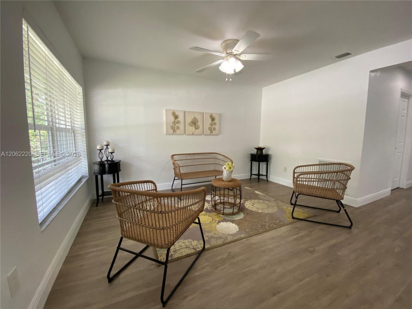
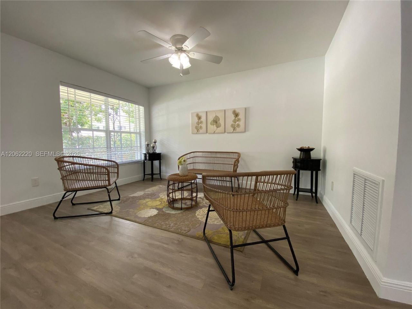
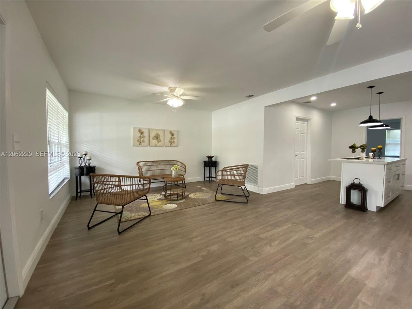
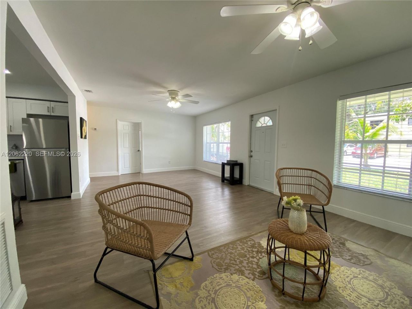
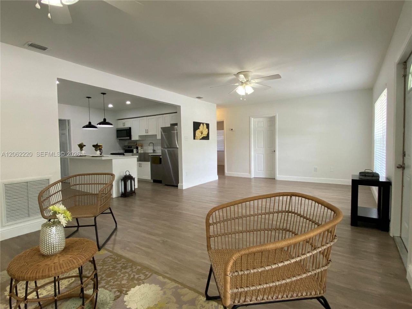
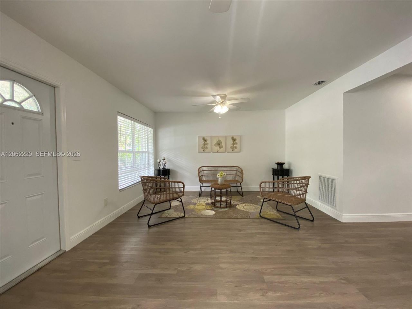
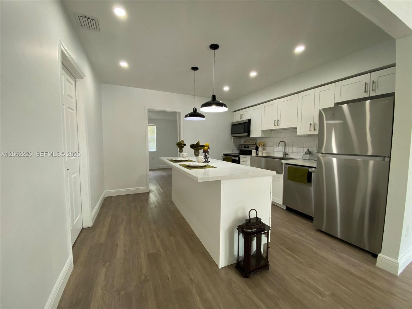
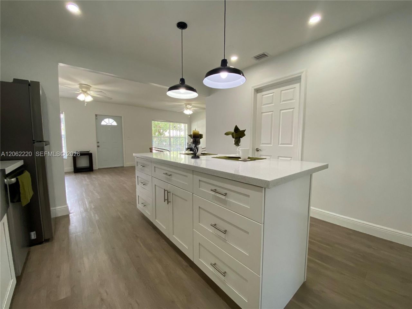
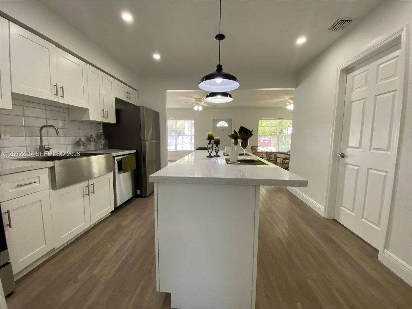
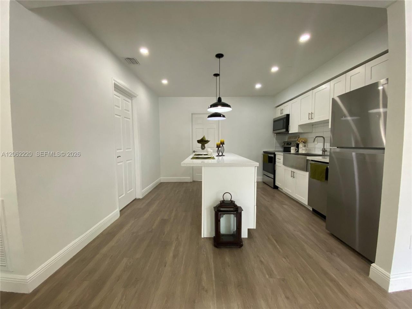
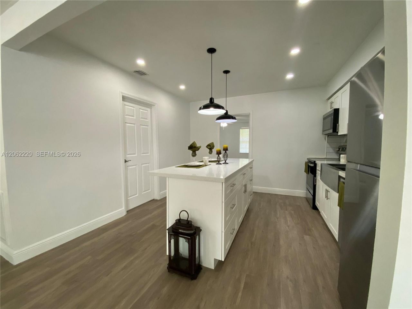
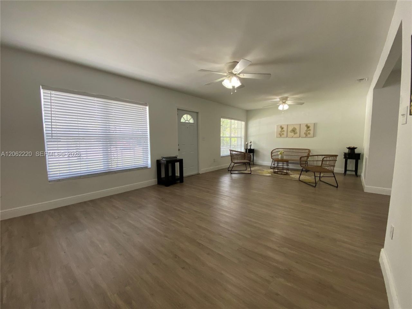
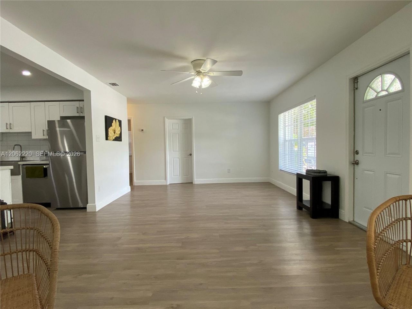
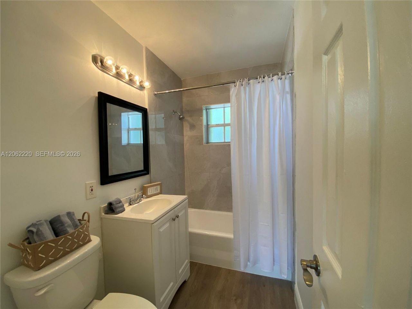
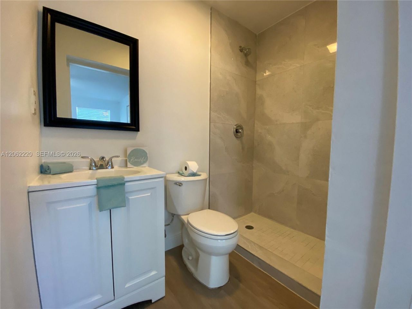
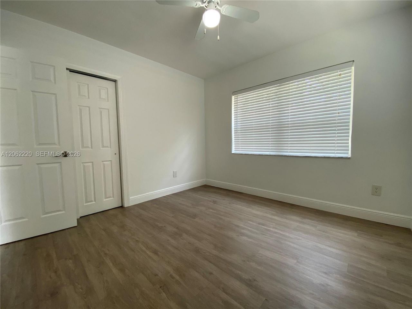
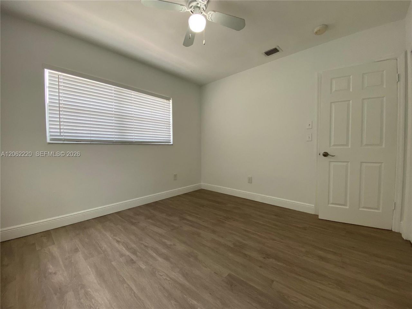
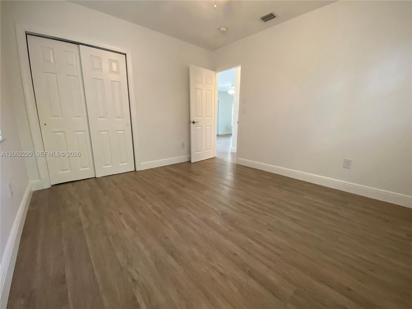
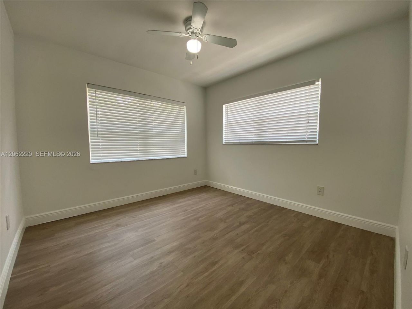
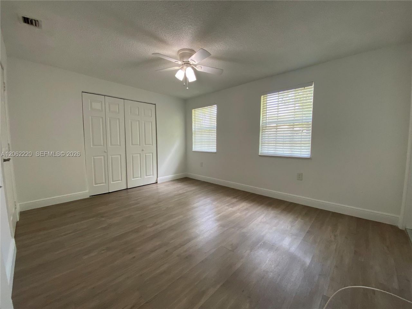
Discover this updated, well-maintained 3-bedroom, 2-bath home in the Riverside Park area of Fort Lauderdale. This bright home features comfortable living spaces, an updated kitchen with granite countertops, stainless-steel appliances, renovated bathrooms, and a spacious fenced backyard offering plenty of room for outdoor living and entertaining. The home was re-roofed in 2013, and the windows feature accordion shutters for added storm protection. Conveniently located near Las Olas, Fort Lauderda...

View More

Listing Video

Property Summary

MLS Number: A12062220
Status: Active
Days on Market: 2
Subdivision: RIVERSIDE NO 3
County: Broward
Bedrooms: 3
Total Square Feet: 1,242
Price Per Sq. Ft.: $423
Style: Detached, One Story
New Constuction: No
Waterfront: No
Property Type: Residential - Single Family
Cooling: Ceiling Fan(s), Central Air
Fenced: Yes
Heating: Central
Lot Size: 0.14 Acres
Roof Type: Shingle
Year Built: 1956
Taxes: $7,815

Featured Amenities

Other
Utility Room/Laundry

Property Details

Appliances: Dishwasher, Dryer, Electric Range, Electric Water Heater, Microwave, Refrigerator, Self Cleaning Oven, Washer
Community Features: Paved Road
Crops Included Y/N: No
Days on Site: 2
Exterior: CBS Construction
Outdoor Features: Fruit Trees, Room For Pool
Fencimg: Fenced
Home Style: Detached, One Story
Home Warranty Y/N: No
Laundry: Utility Room/Laundry
Lease Considered Y/N: No
Listing Terms: All Cash, Conventional, FHA, VA Loan
Lot: Less Than 1/4 Acre Lot
Parcel#: 504209040150
Parking: Driveway
Parking Notes: Driveway
Property Attached Y/N: No
Property Sub-Type: Single Family Residence
Sewer: Public Sewer
Special View Info: Garden
Swimming Pool: Yes
Water: Municipal Water
Window: Complete Accordian Shutters, Hurricane Shutters, Blinds
Construction: CBS Construction

Local Schools

Middle School: New River
Elementary School: Croissant Park

Neighborhood Information

Neighborhood Map

Neighborhood Hero

Neighborhood Highlights

Neighborhood Characteristics

Neighborhood Market Trend

Neighborhood Schools

agent picture

Courtesy of

Agency Name: The Keyes Company
Agent Name: Mirtha West
Agency Phone: 954.834.3811
Request Info

Mirtha West
keyes.com
Agent Cell:
954.834.3811

Mortgage Calculator

%
years/fixed
yearly
yearly (est.)

Estimated Payment

$ 3,382.20 Principal & Interest $2,577.82 Property Tax $651.25 Homeowner's Insurance $153.13
Mortgage Logo

You’re home here

Login to My Keyes Account

Pixel