
100 Keyes, 1926 - 2026
1209 Merlot Drive, Palm Beach Gardens, FL 33410 Photo
New
Virtual Tour
Open House 11/8 | 12-3 PM
1209 Merlot Drive, Palm Beach Gardens, FL 33410 Photo
New
Virtual Tour
Open House 11/8 | 12-3 PM
1209 Merlot Drive, Palm Beach Gardens, FL 33410 Photo

73 Photos

1209 Merlot Drive Palm Beach Gardens, FL 33410
$1,999,999
  • Beds
    4
  • Baths
    3 full 1 partial
  • Total Square Feet
    4,829
  • Lot Size
    0.20 acre(s)

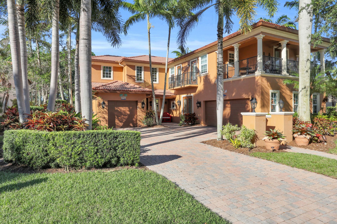
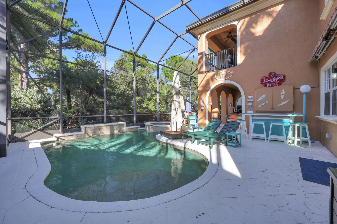
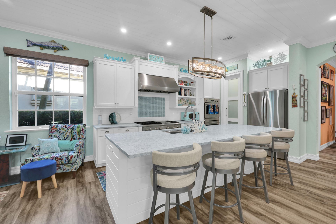
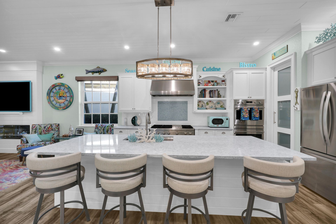
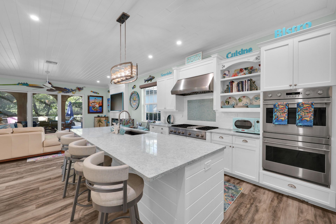
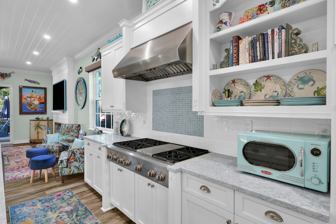
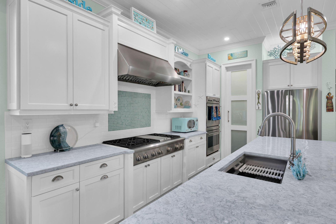
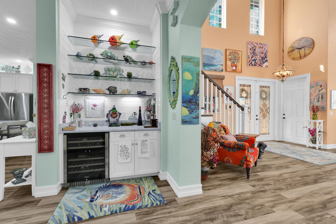
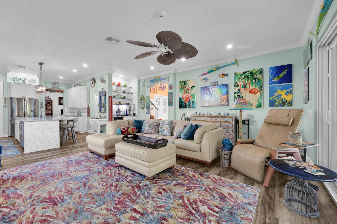
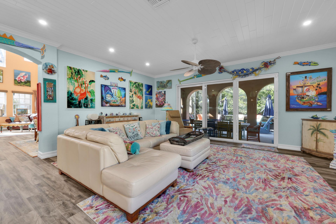
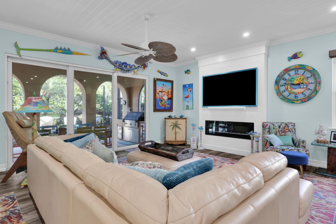
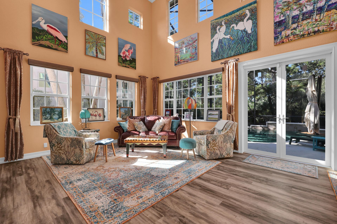
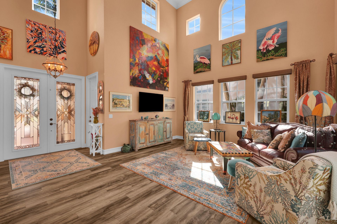
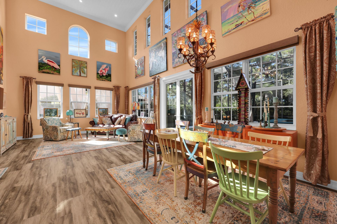
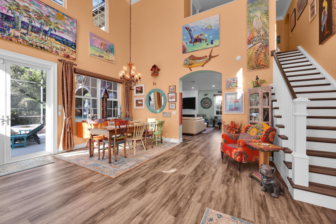
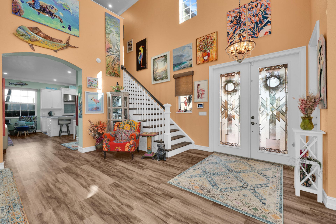
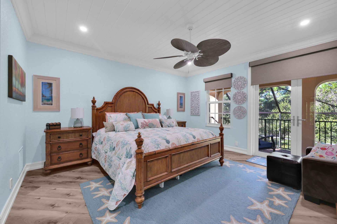
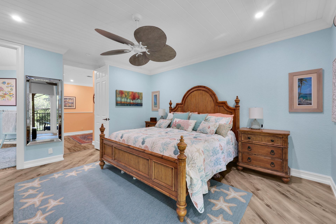
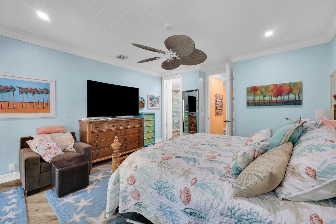
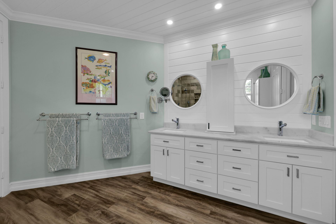
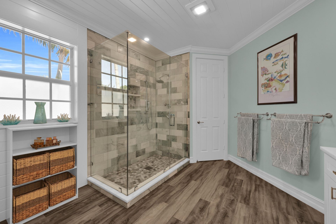
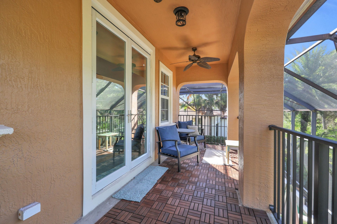
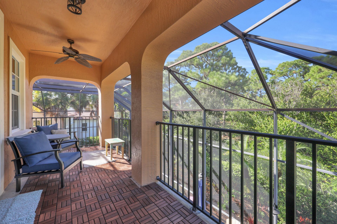
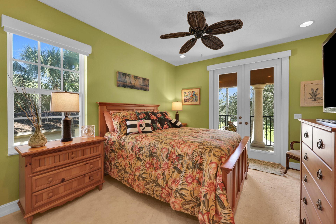
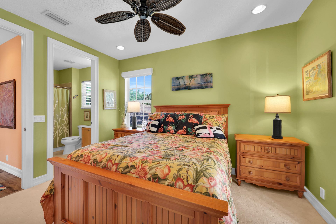
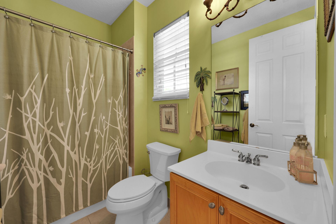
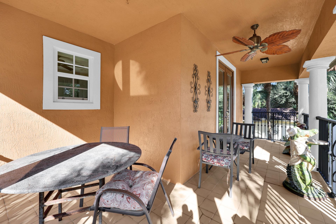
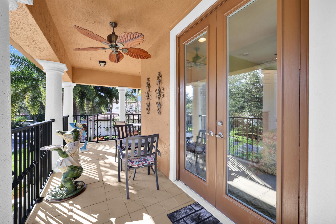
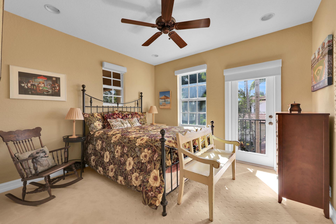
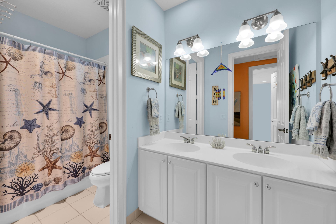
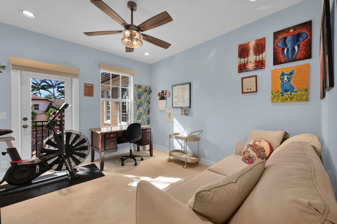
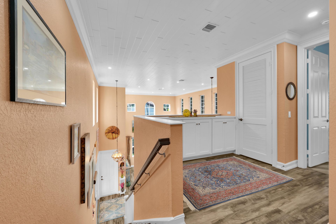
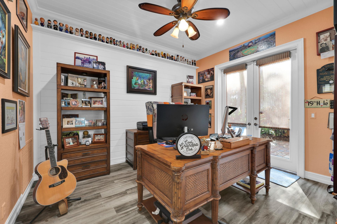
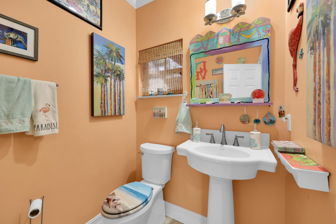
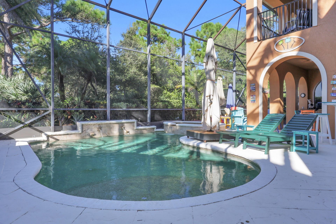
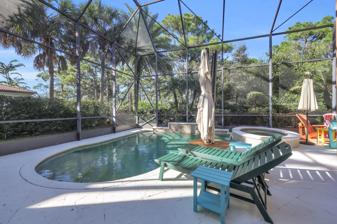
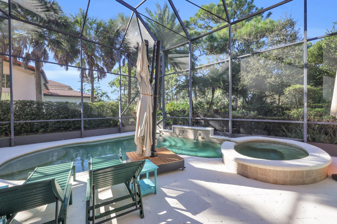
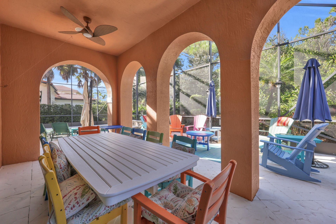
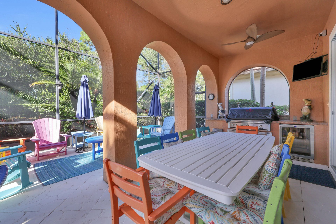
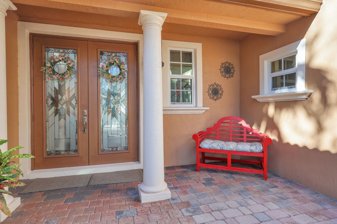
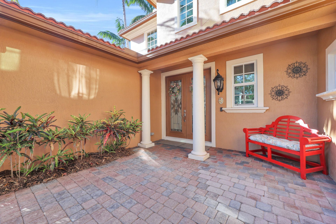
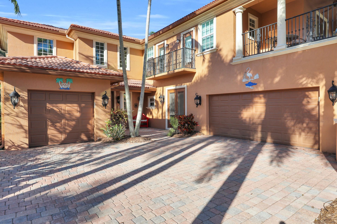
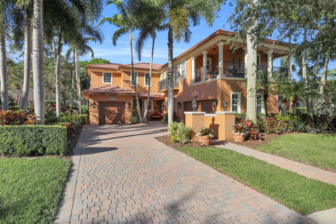
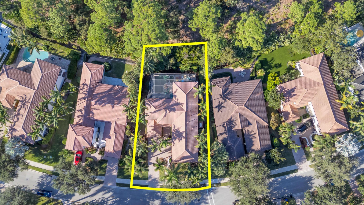
Beautifully updated and ideal for entertaining, this 4-bedroom, 3.5-bath, 3-car garage Evergrene pool home blends style and ease. The kitchen, updated in 2020, centers on a 10' x 4' island with quartz counters, a 6-burner gas cooktop and double wall ovens. LVP floors, shiplap ceilings, a dry bar and an electric fireplace add warmth. The primary bedroom opens to a large balcony and updated bath. A screened pool and spa, outdoor kitchen and retractable awning invite year-round living. Lutron shade...

View More

Listing Video

Upcoming Open Houses

Open House Sunday November 8th, 12:00pm - 3:00pm

Property Summary

MLS Number: B26096580
Status: Active
Days on Market: 2
Subdivision: EVERGRENE PCD 6
County: Palm Beach
Bedrooms: 4
Total Square Feet: 4,829
Price Per Sq. Ft.: $414
Style: Mediterranean
New Construction: No
Waterfront: No
Property Type: Residential - Single Family
Cooling: Central Air, Ceiling Fan(s), Electric, Zoned
Garage: 1 car attached
Heating: Central, Electric, Zoned
Lot Size: 0.20 Acres
Roof Type: Barrel, Concrete, Tile
Stories: 2.0
Year Built: 2005
Taxes: $12,112
Association Fee Includes: Cable TV, Maintenance Grounds, Pest Control, Security, Trash, Common Areas, Common Real Estate Tax, Recreat
HOA Fee: $578/ Monthly

Featured Amenities

Bar
Built-in Features
Cathedral Ceiling(s)
Central Vacuum
Entrance Foyer
High Ceilings
Kitchen Island
Pantry
Vaulted Ceiling(s)
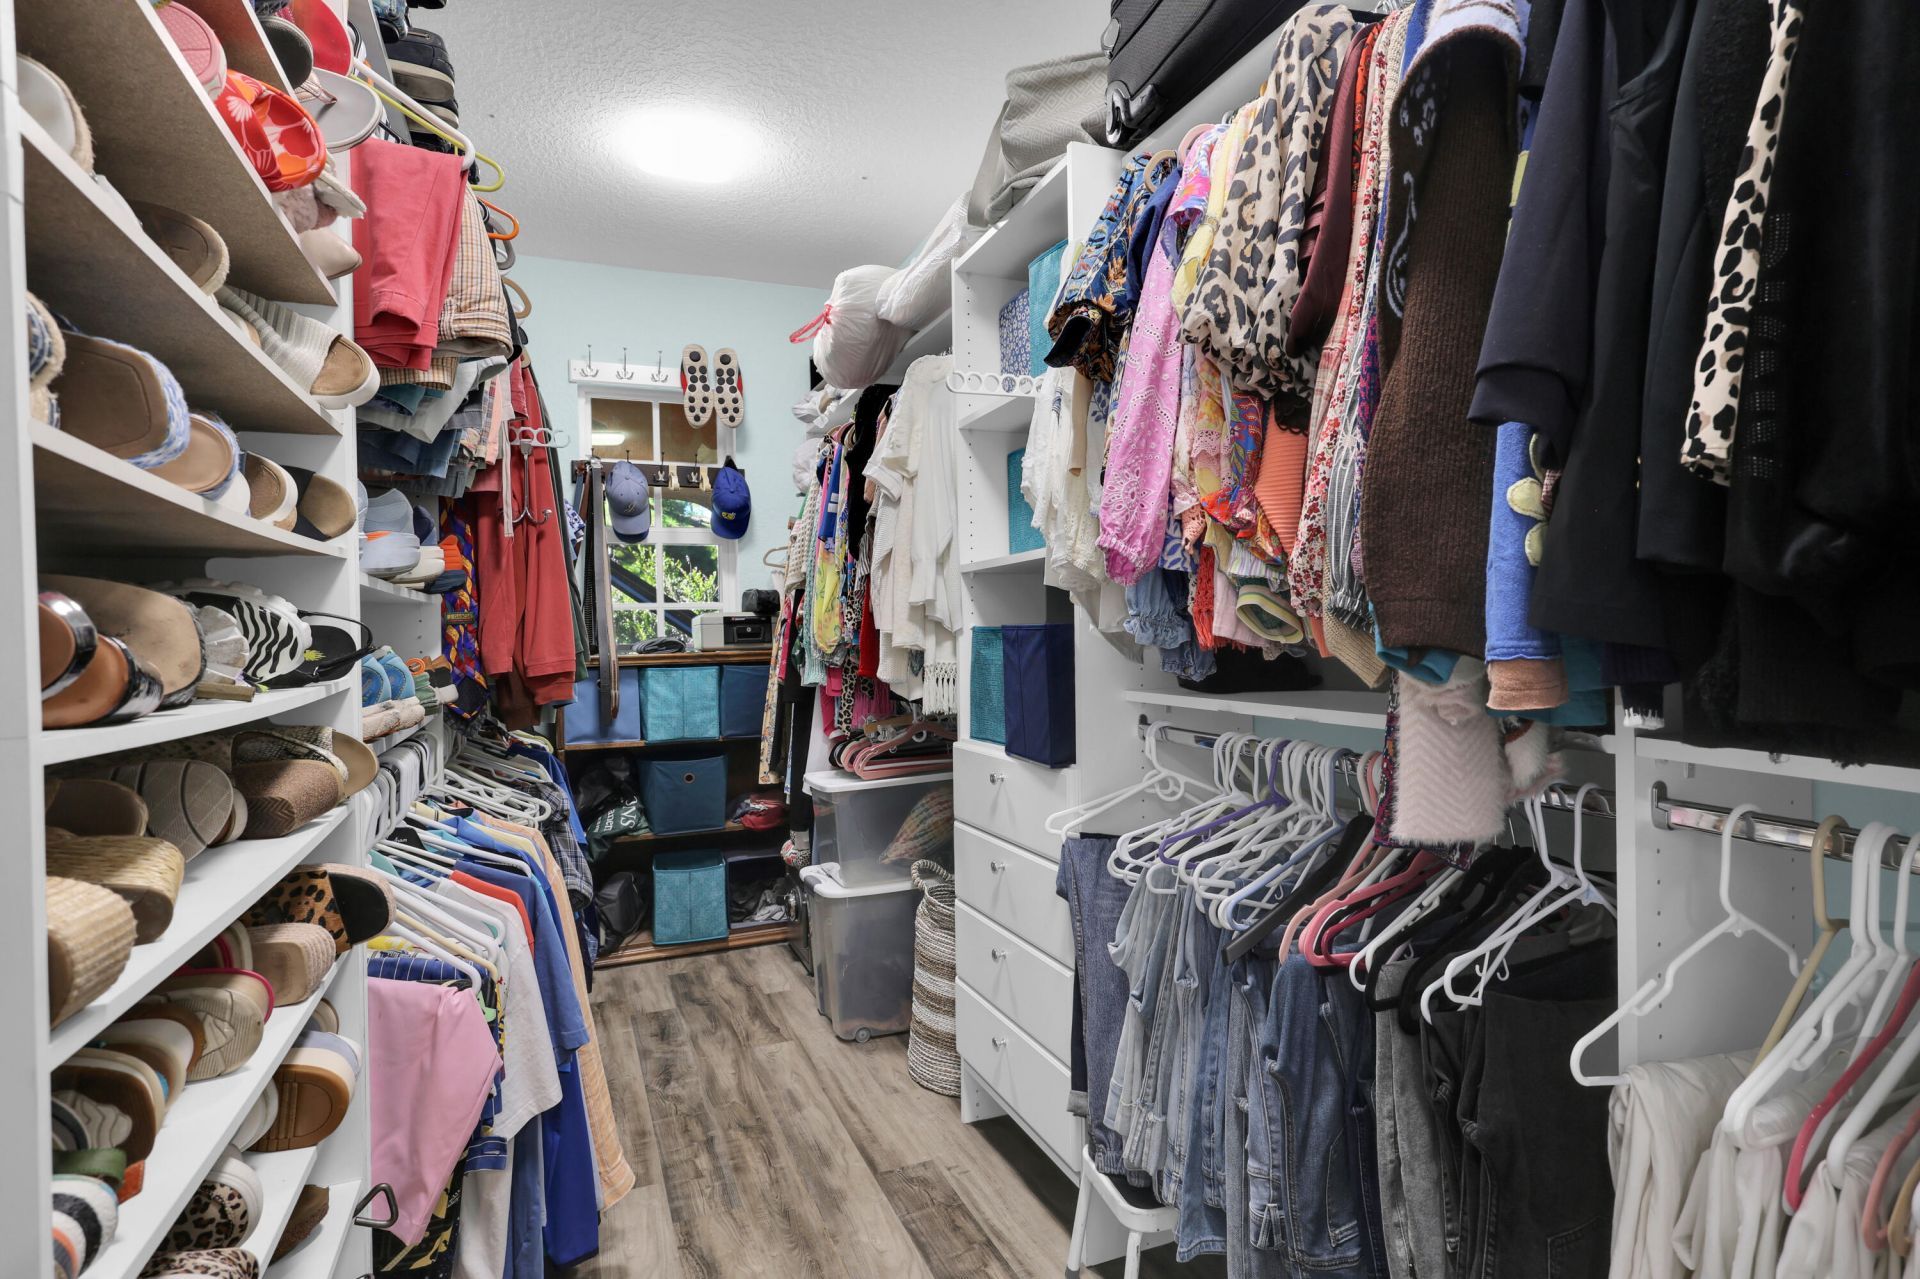
Walk-In Closet(s)
Closet Cabinetry
Custom Mirrors
Pull Down Stairs
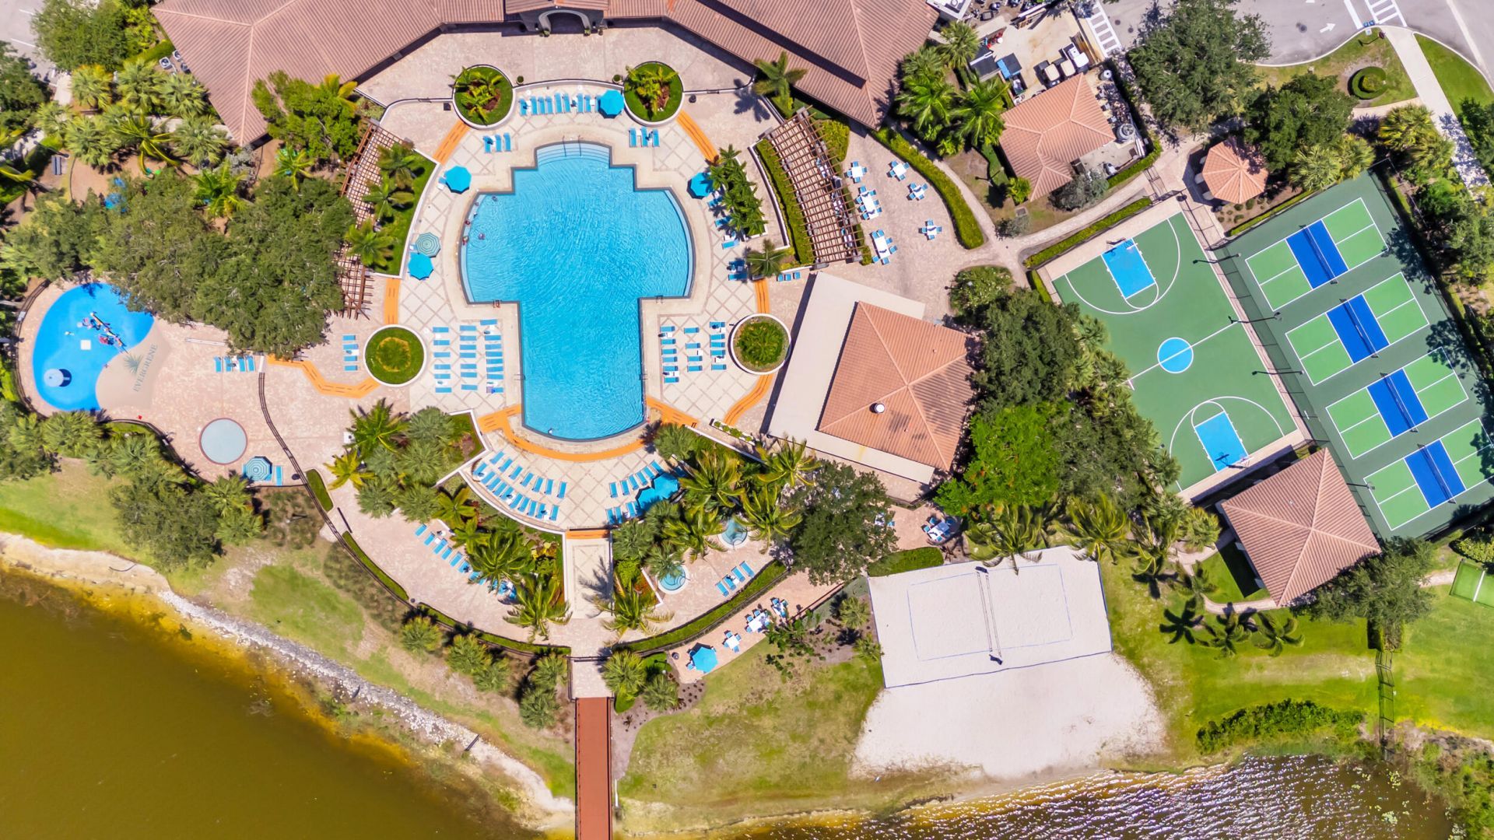
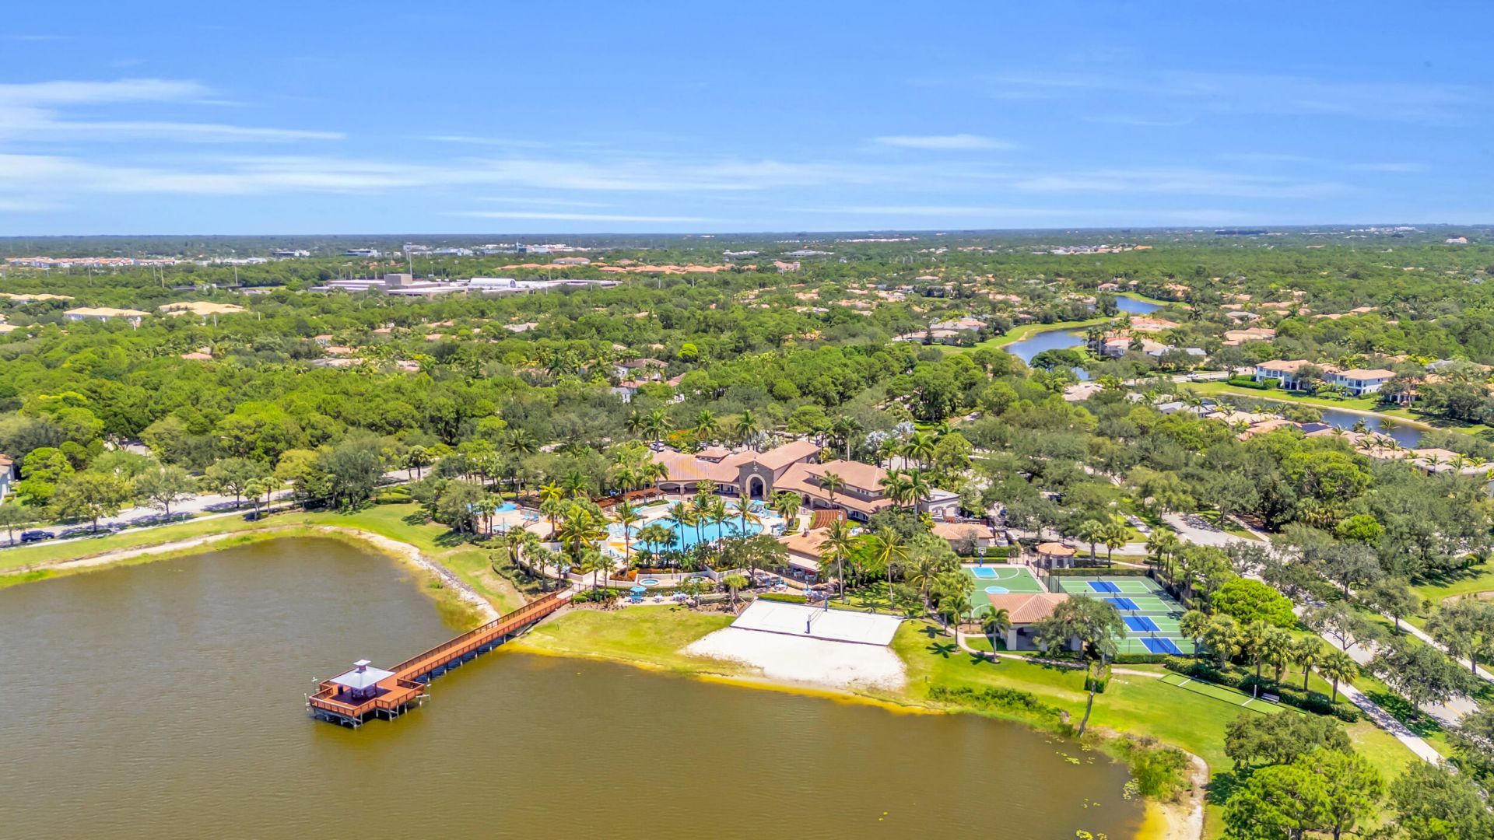
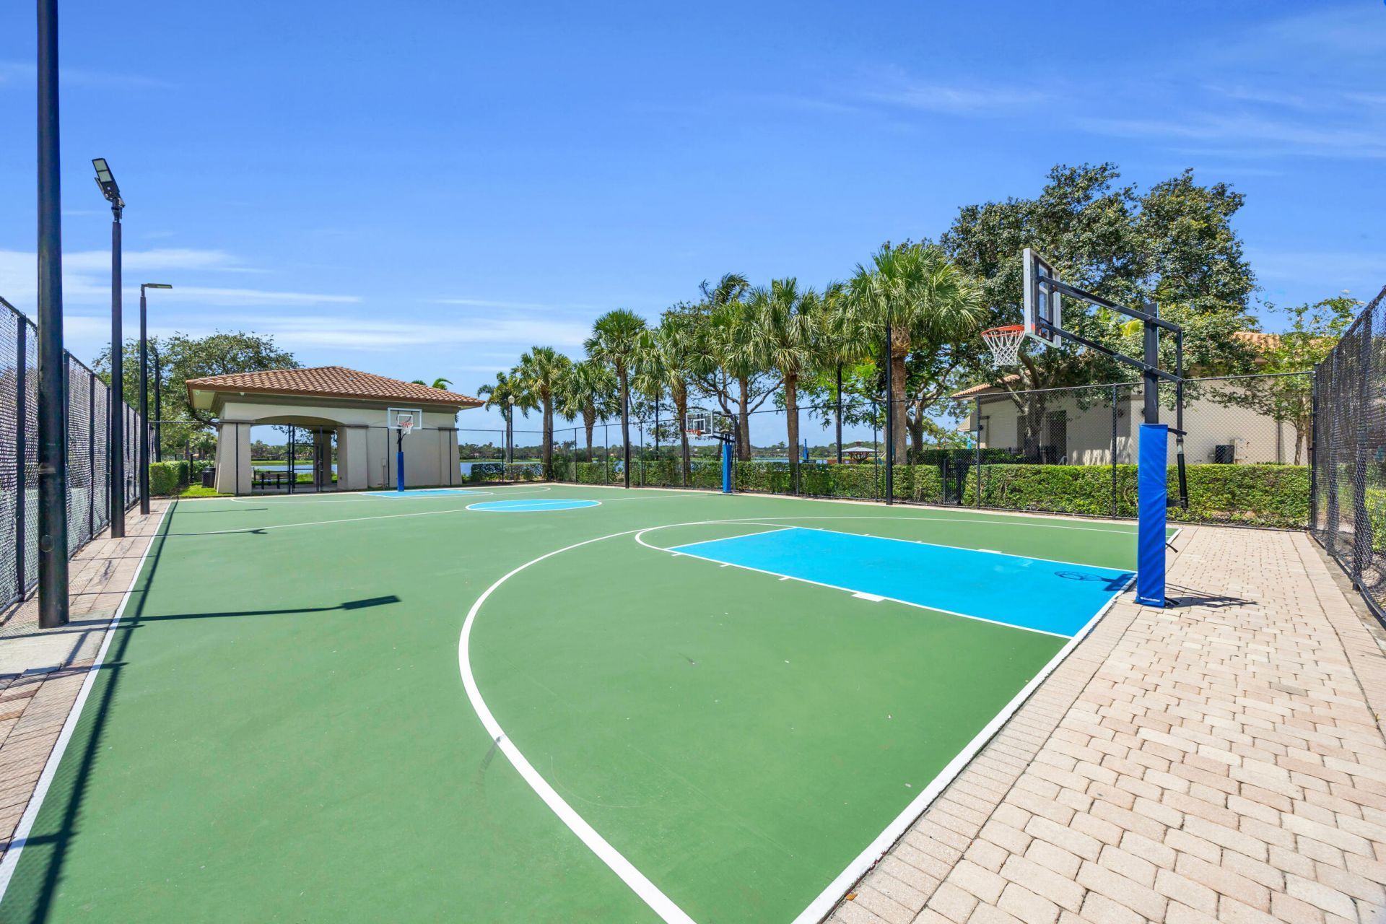
Basketball Court
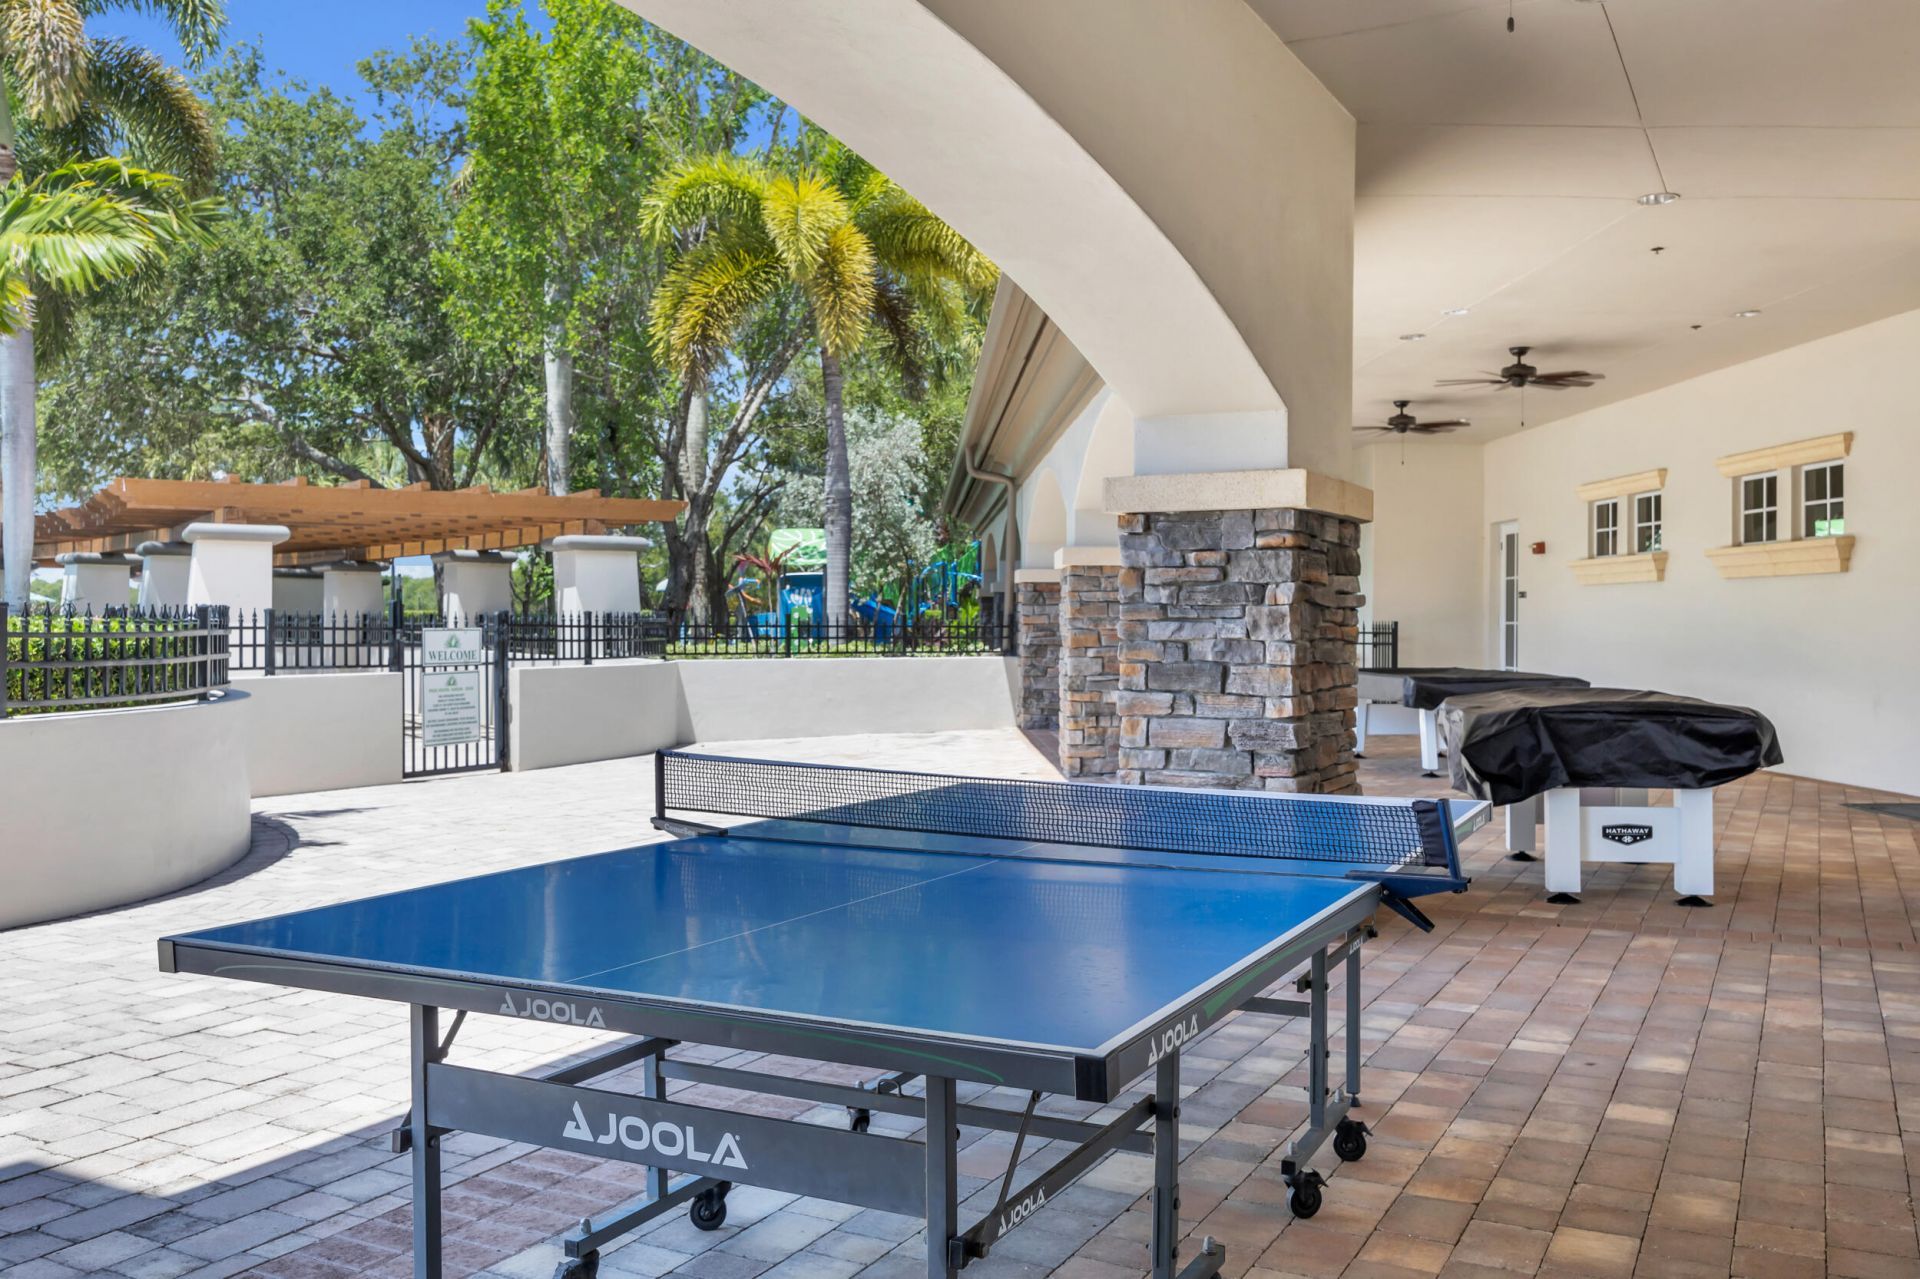
Billiard Room
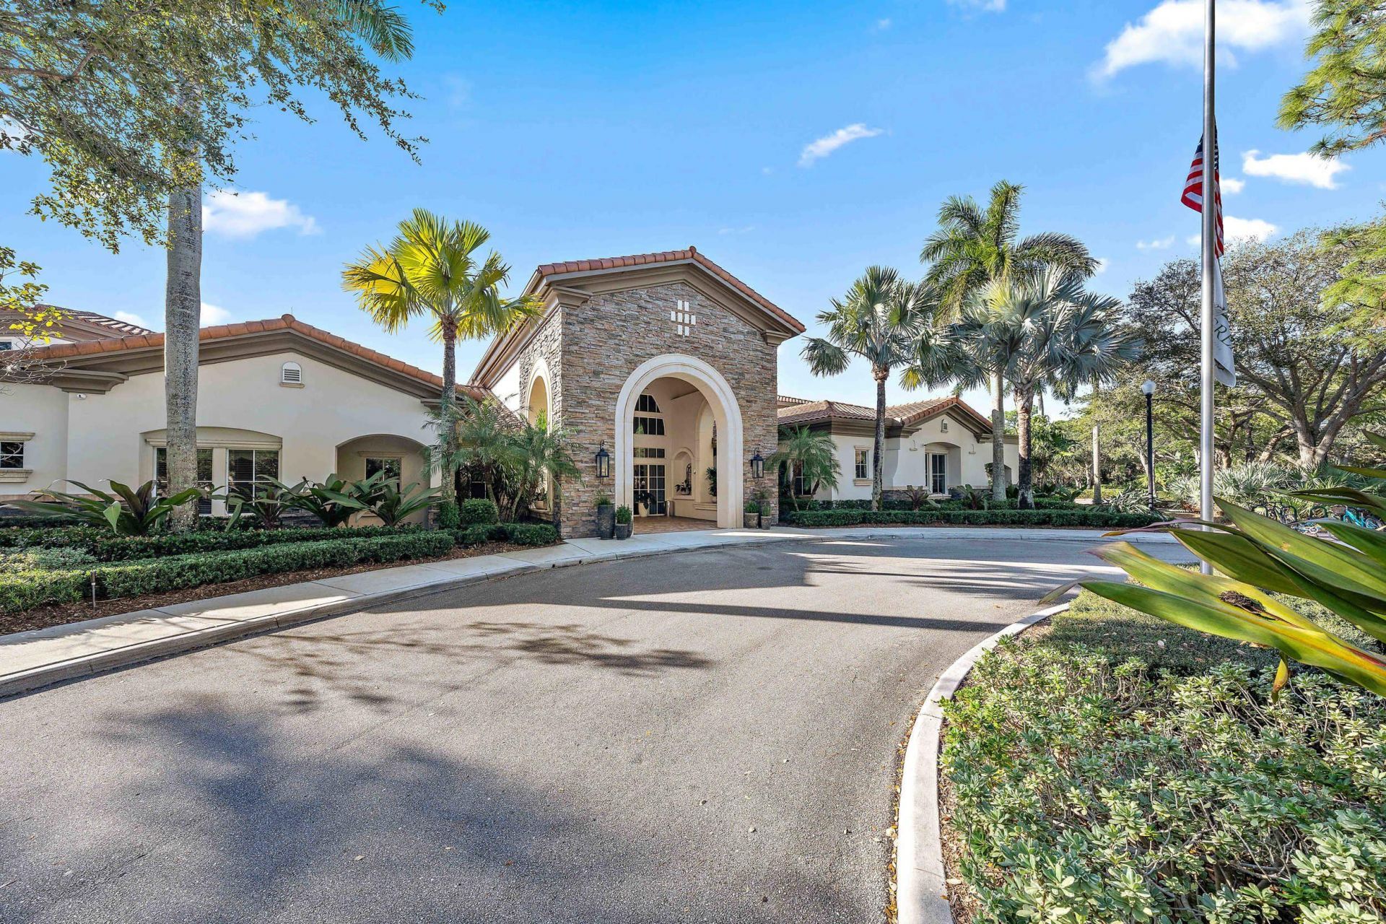
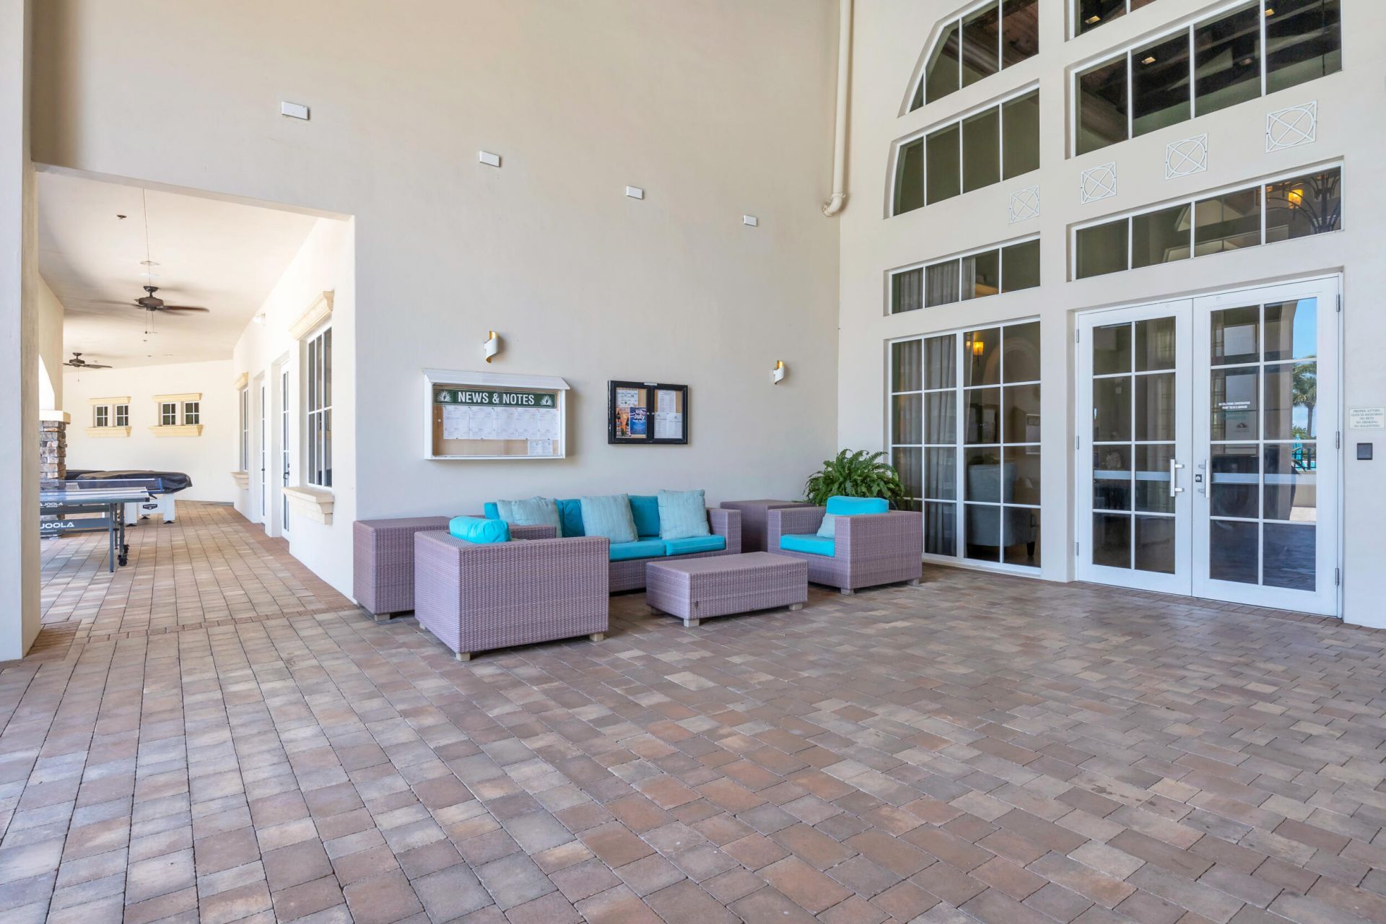
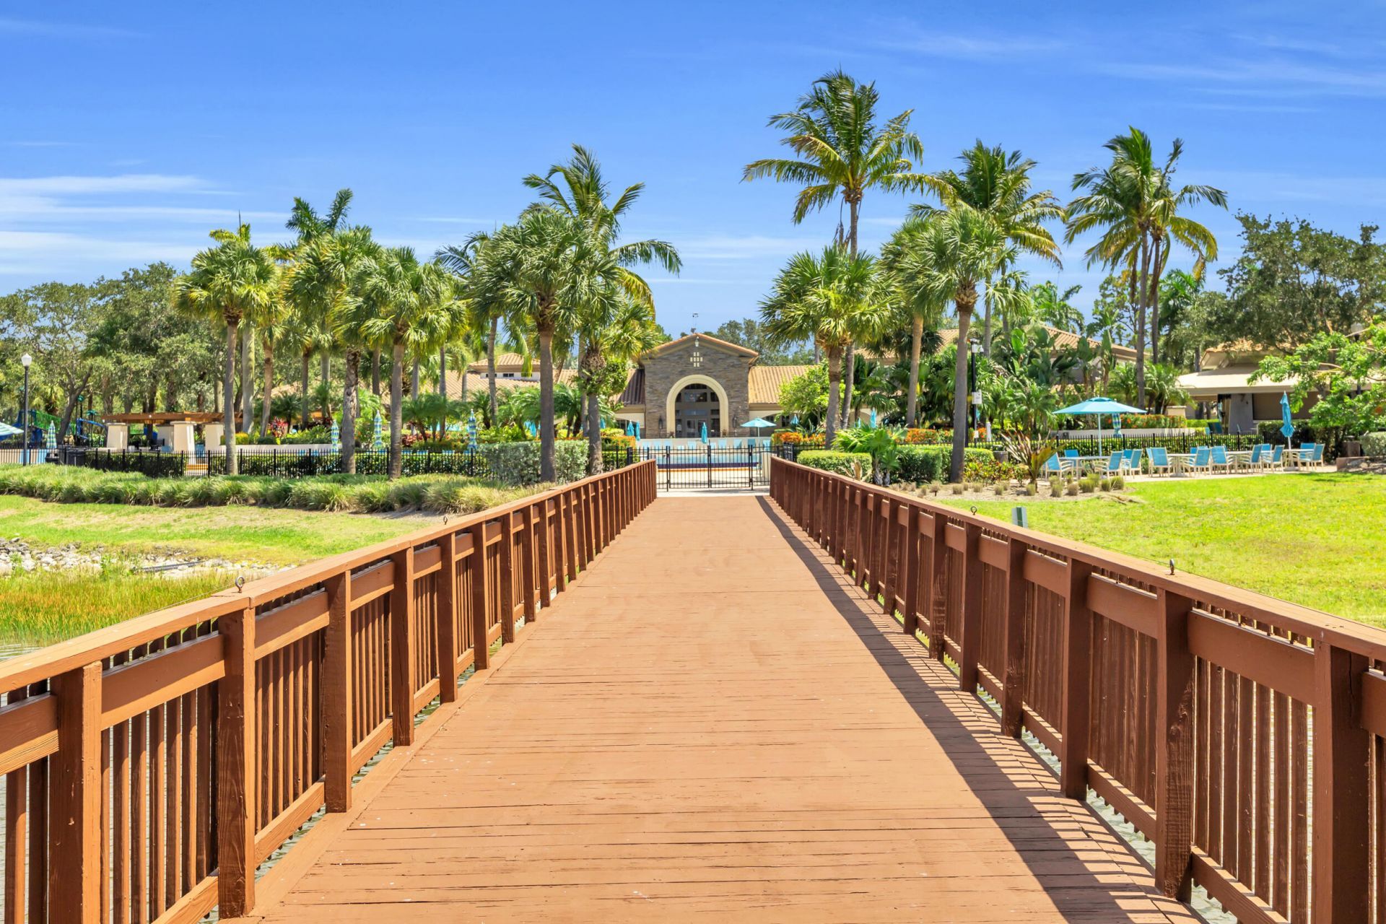
Clubhouse
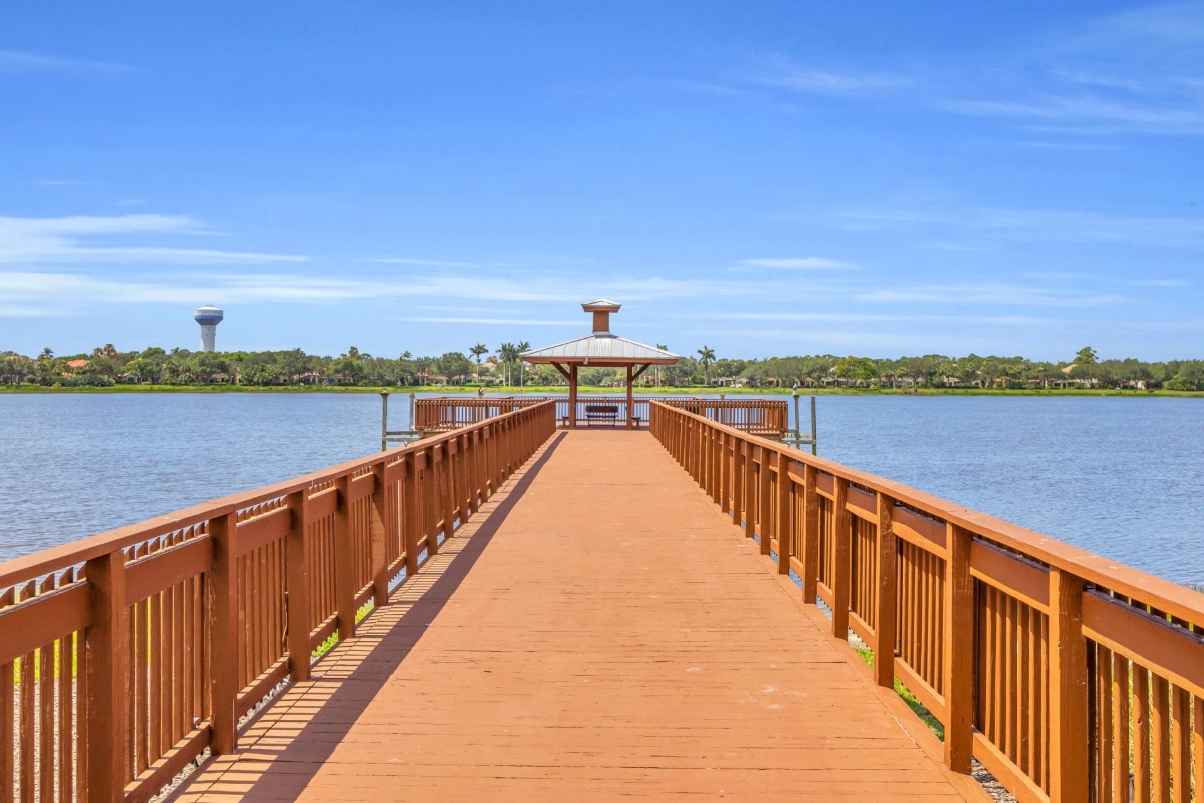
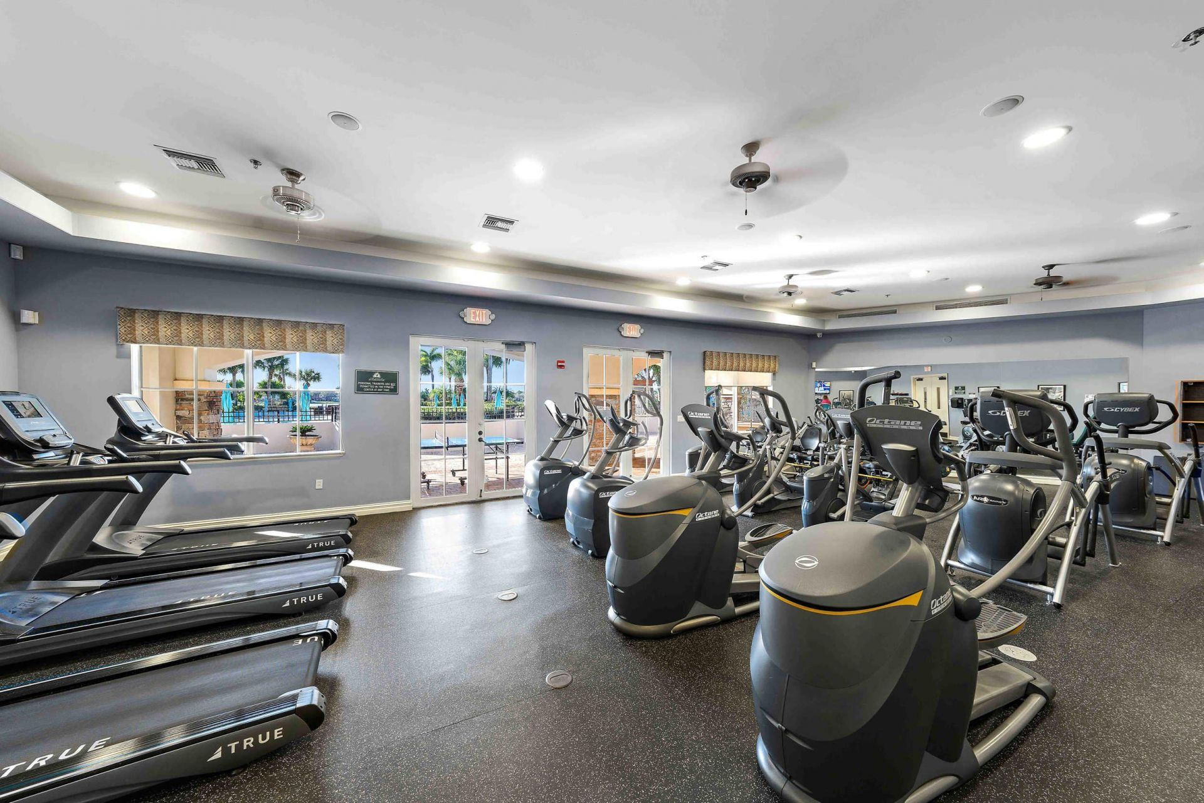
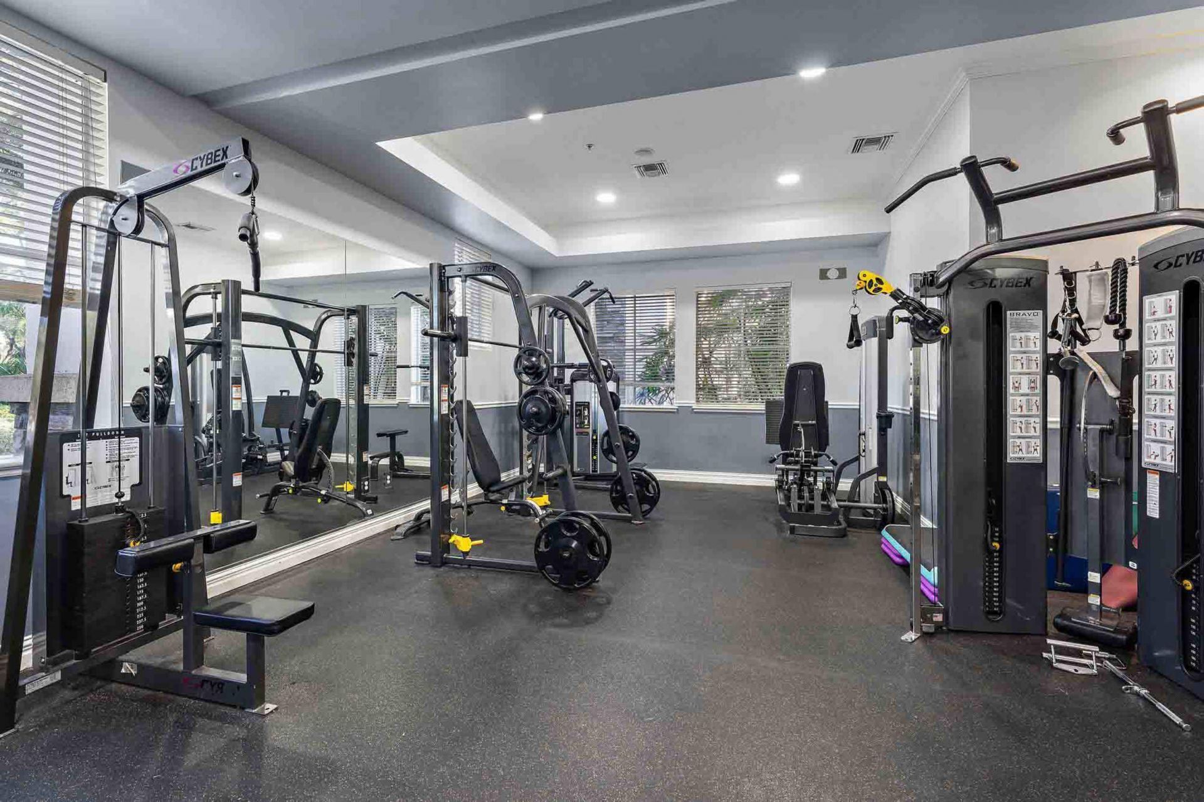
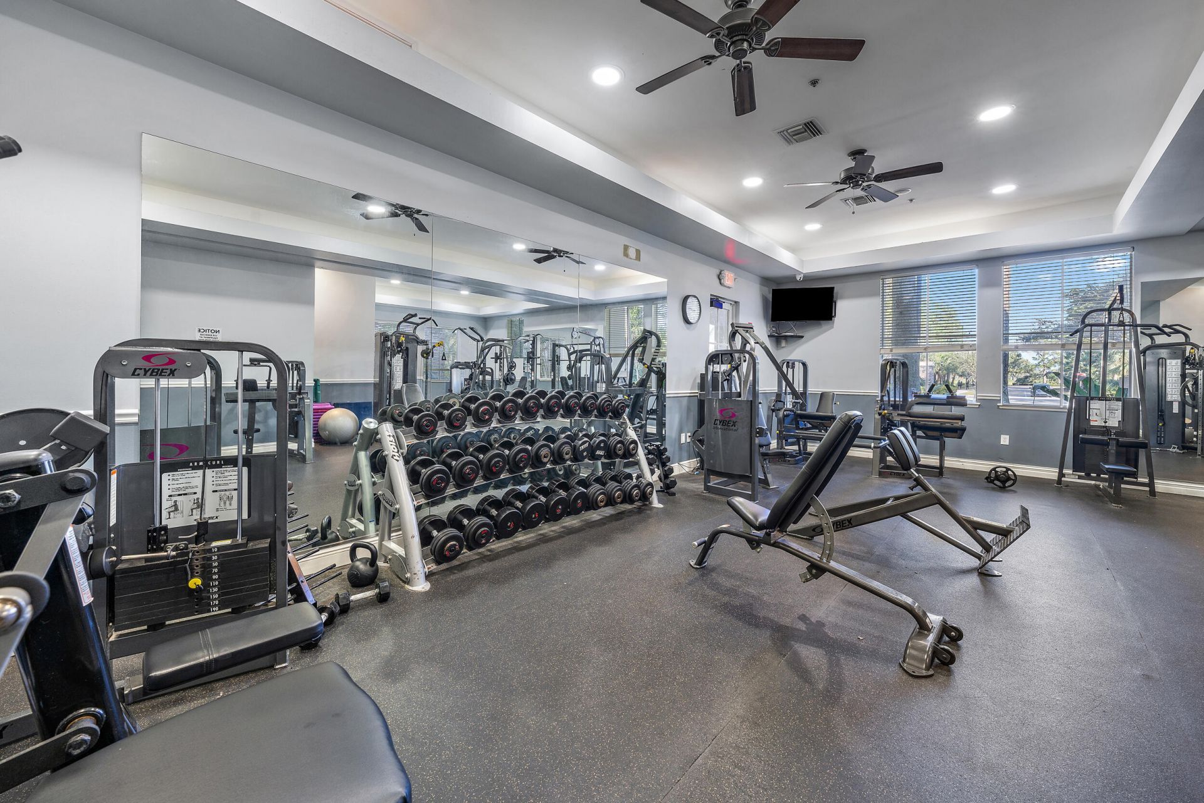
Fitness Center
Game Room
Jogging Path
Management
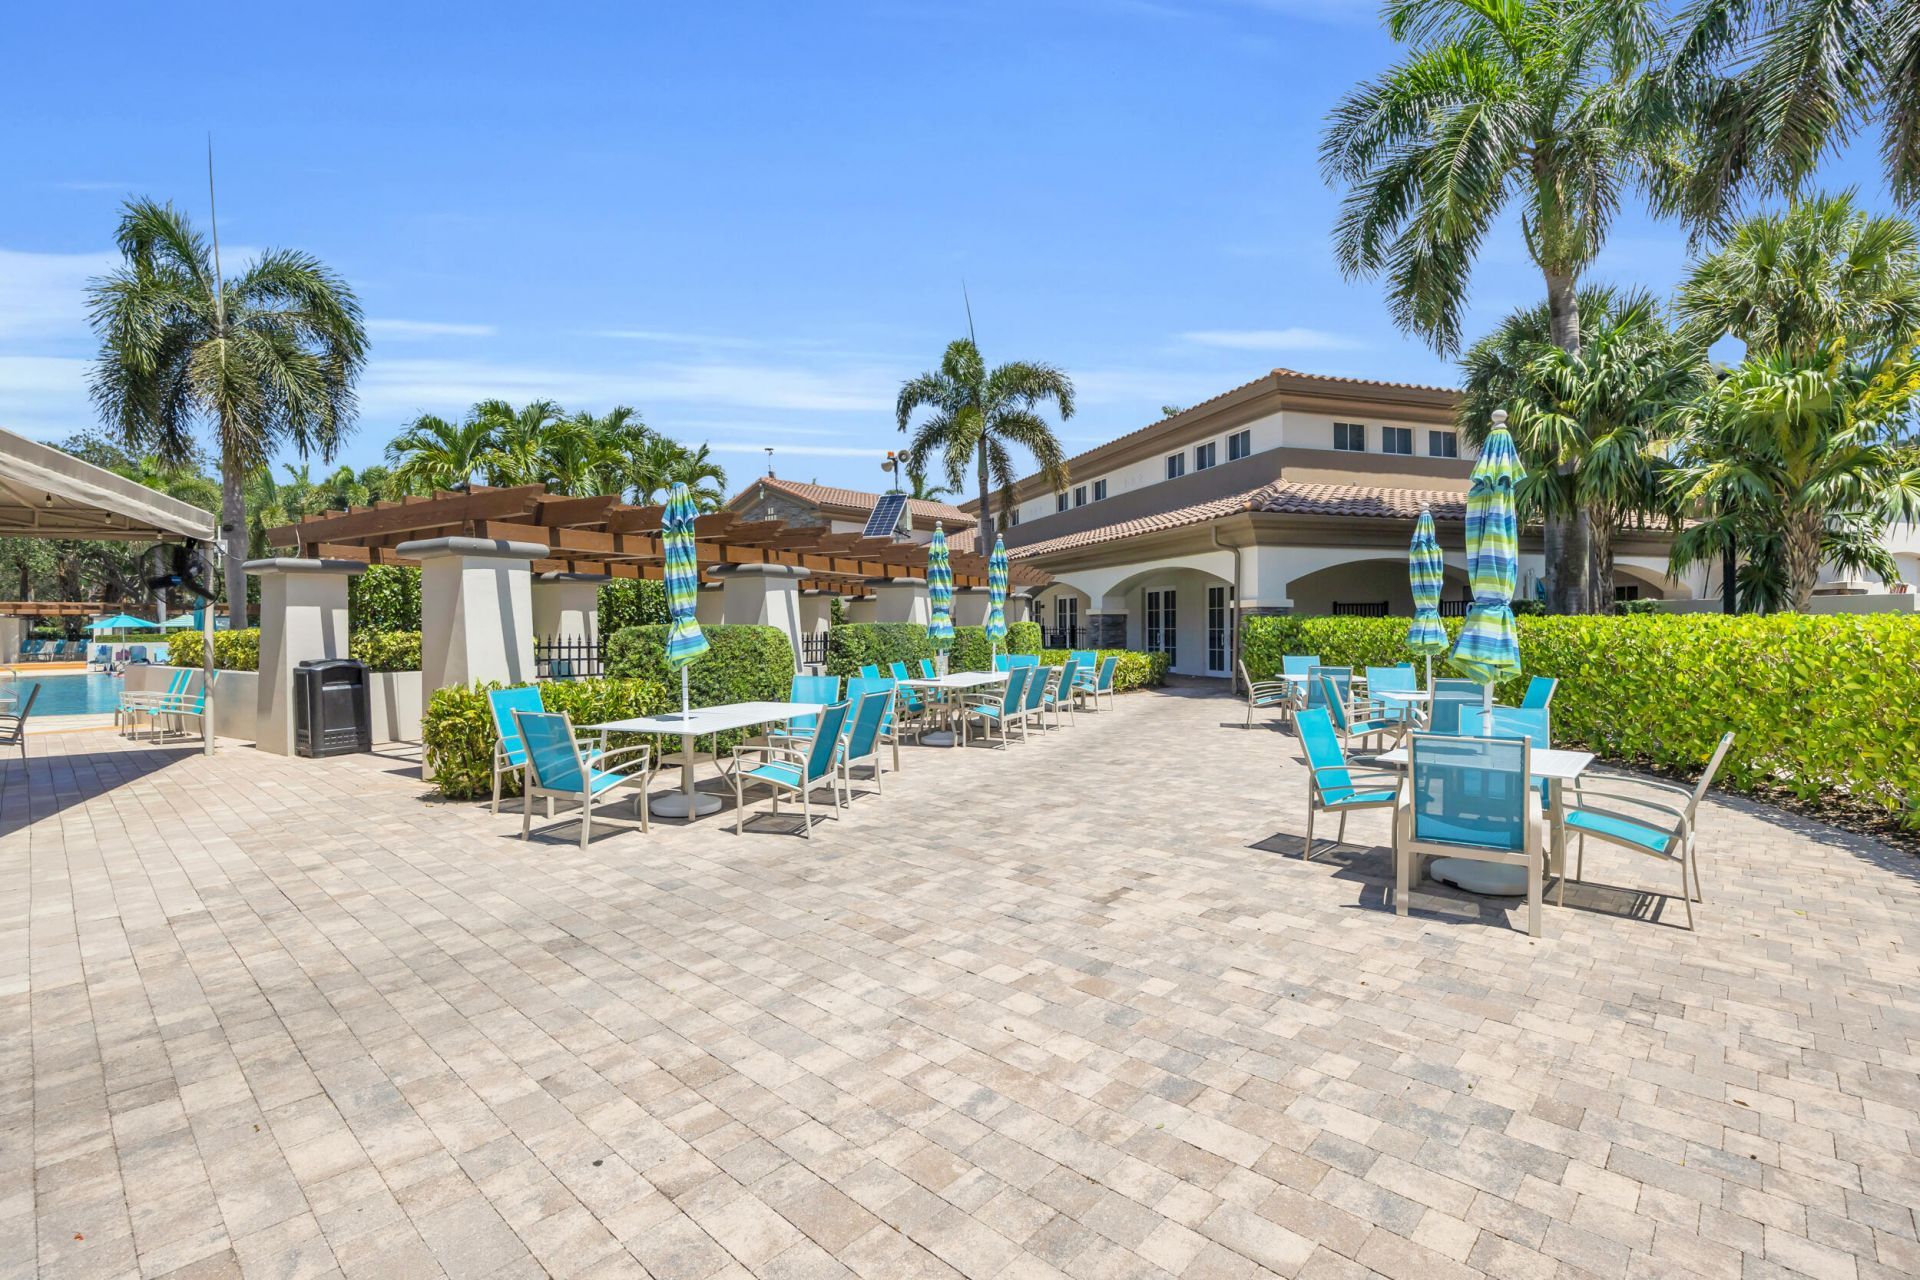
Picnic Area
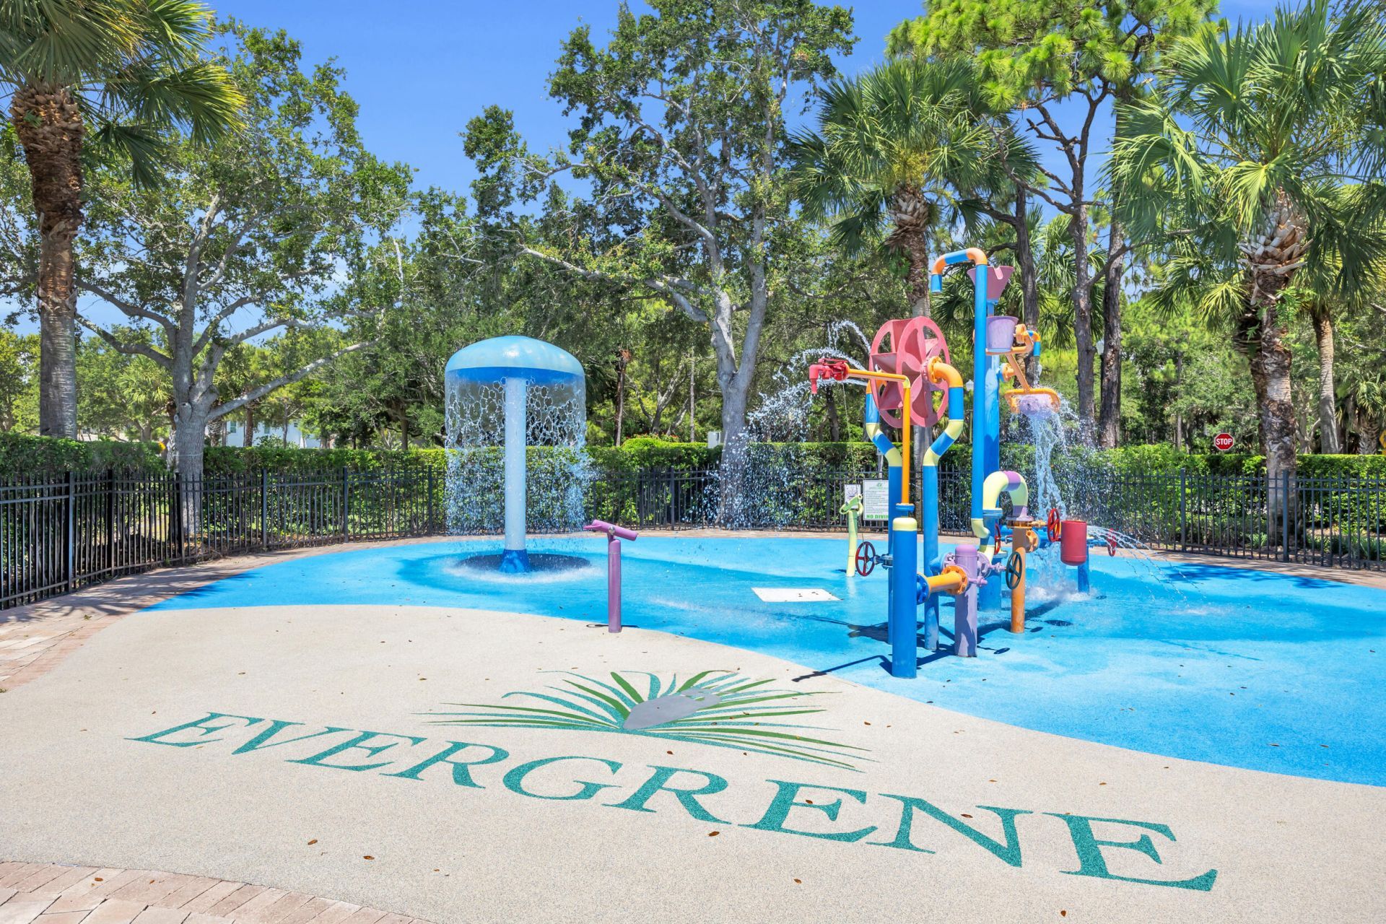
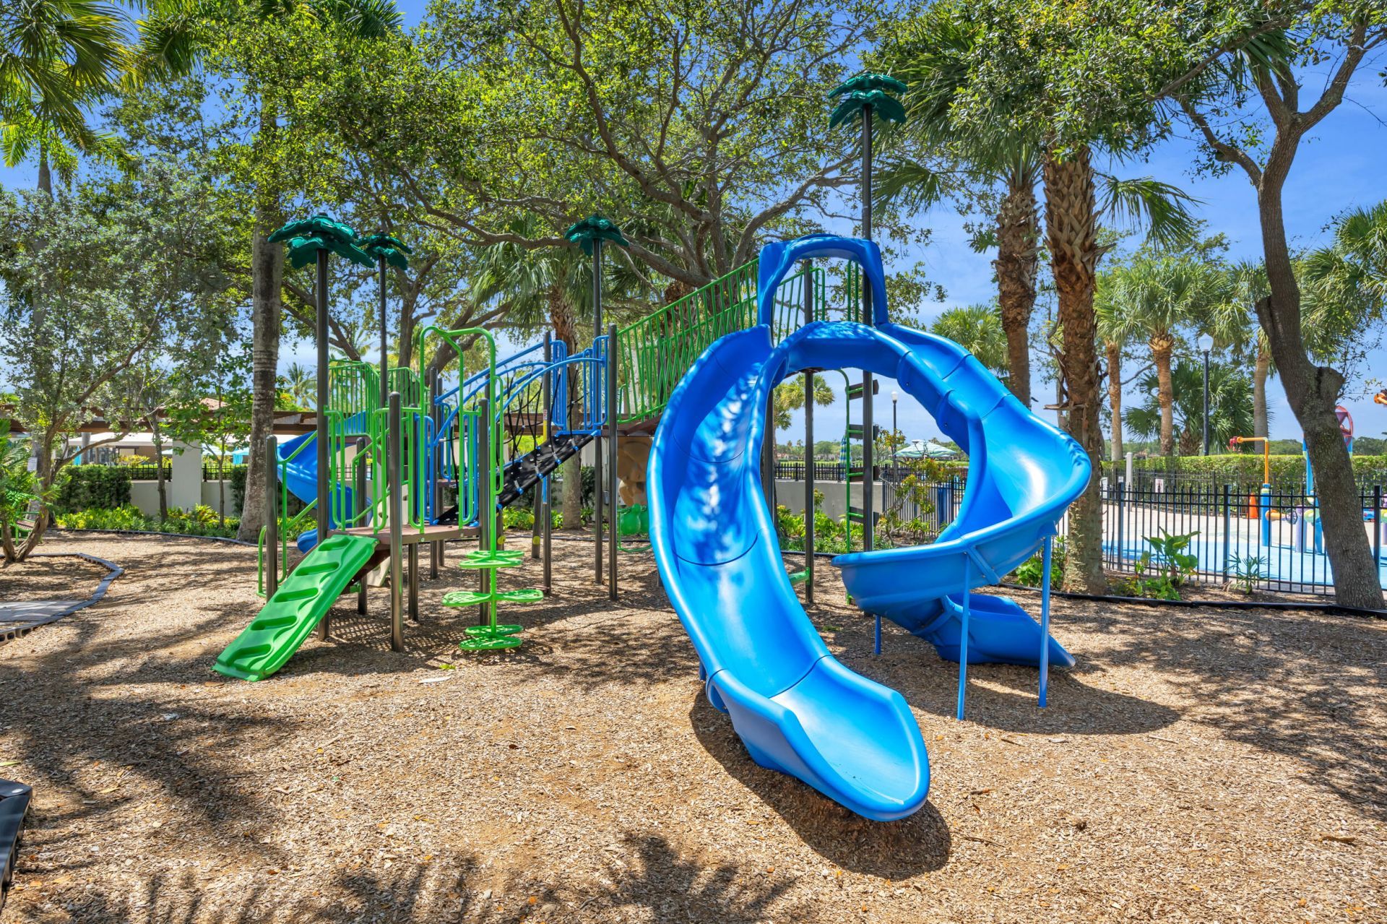
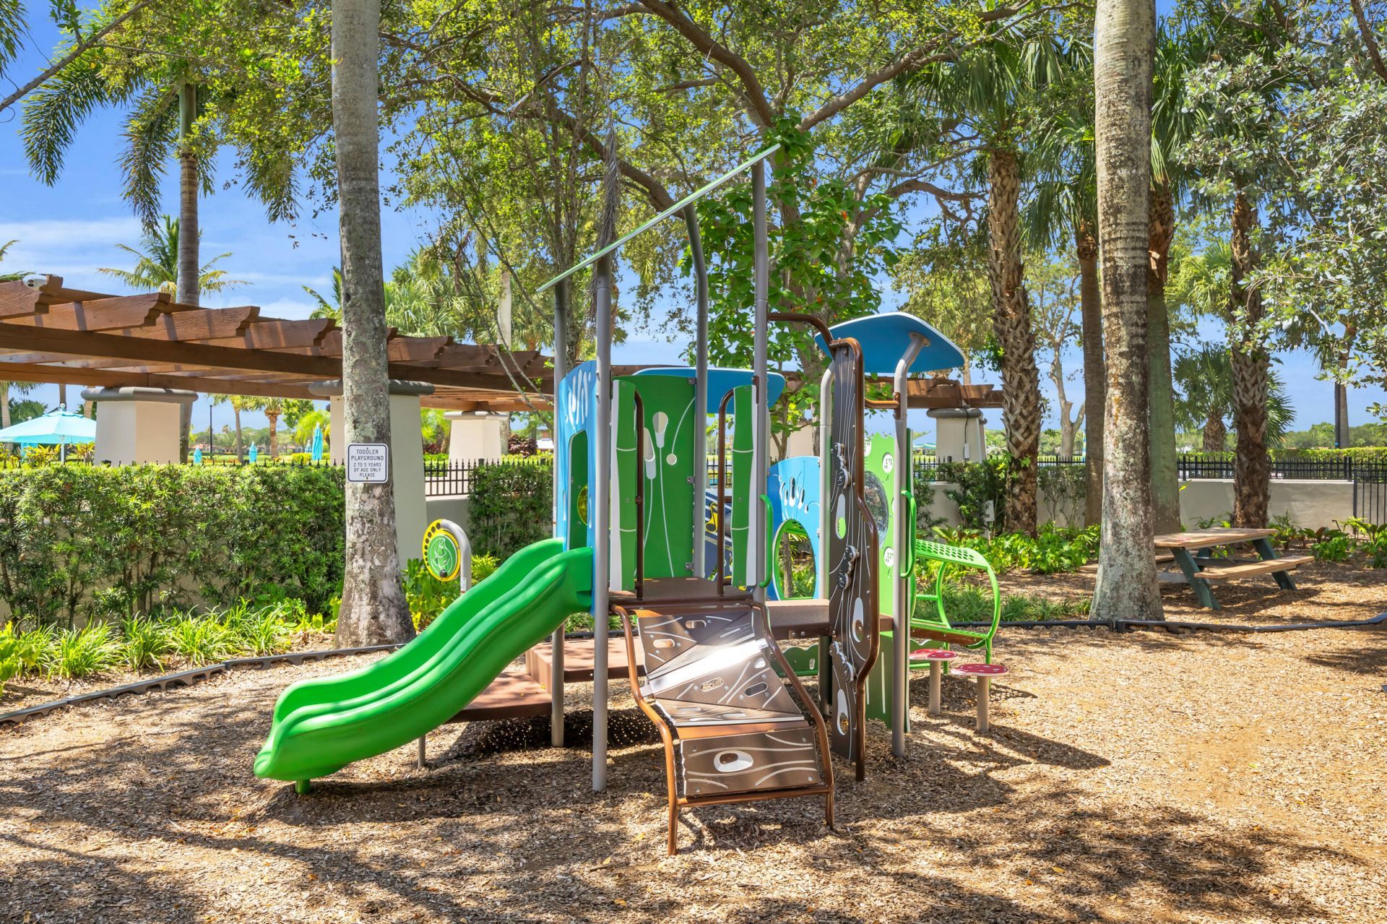
Playground
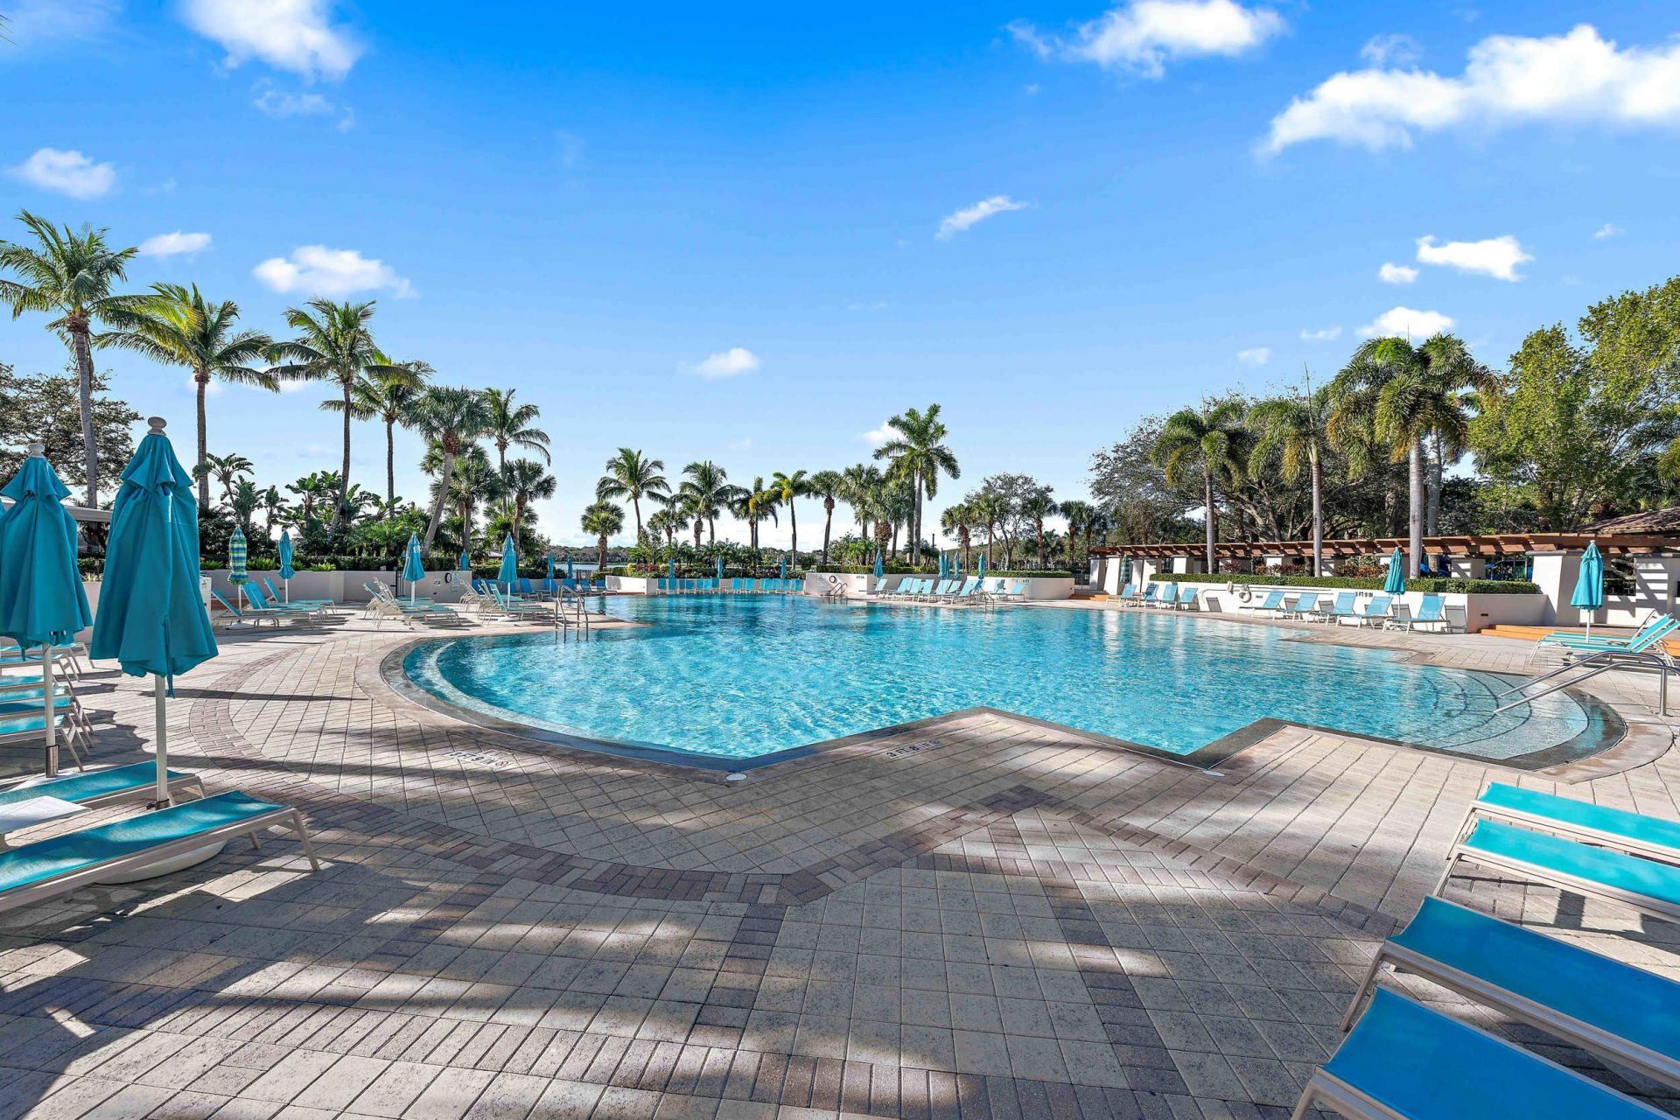
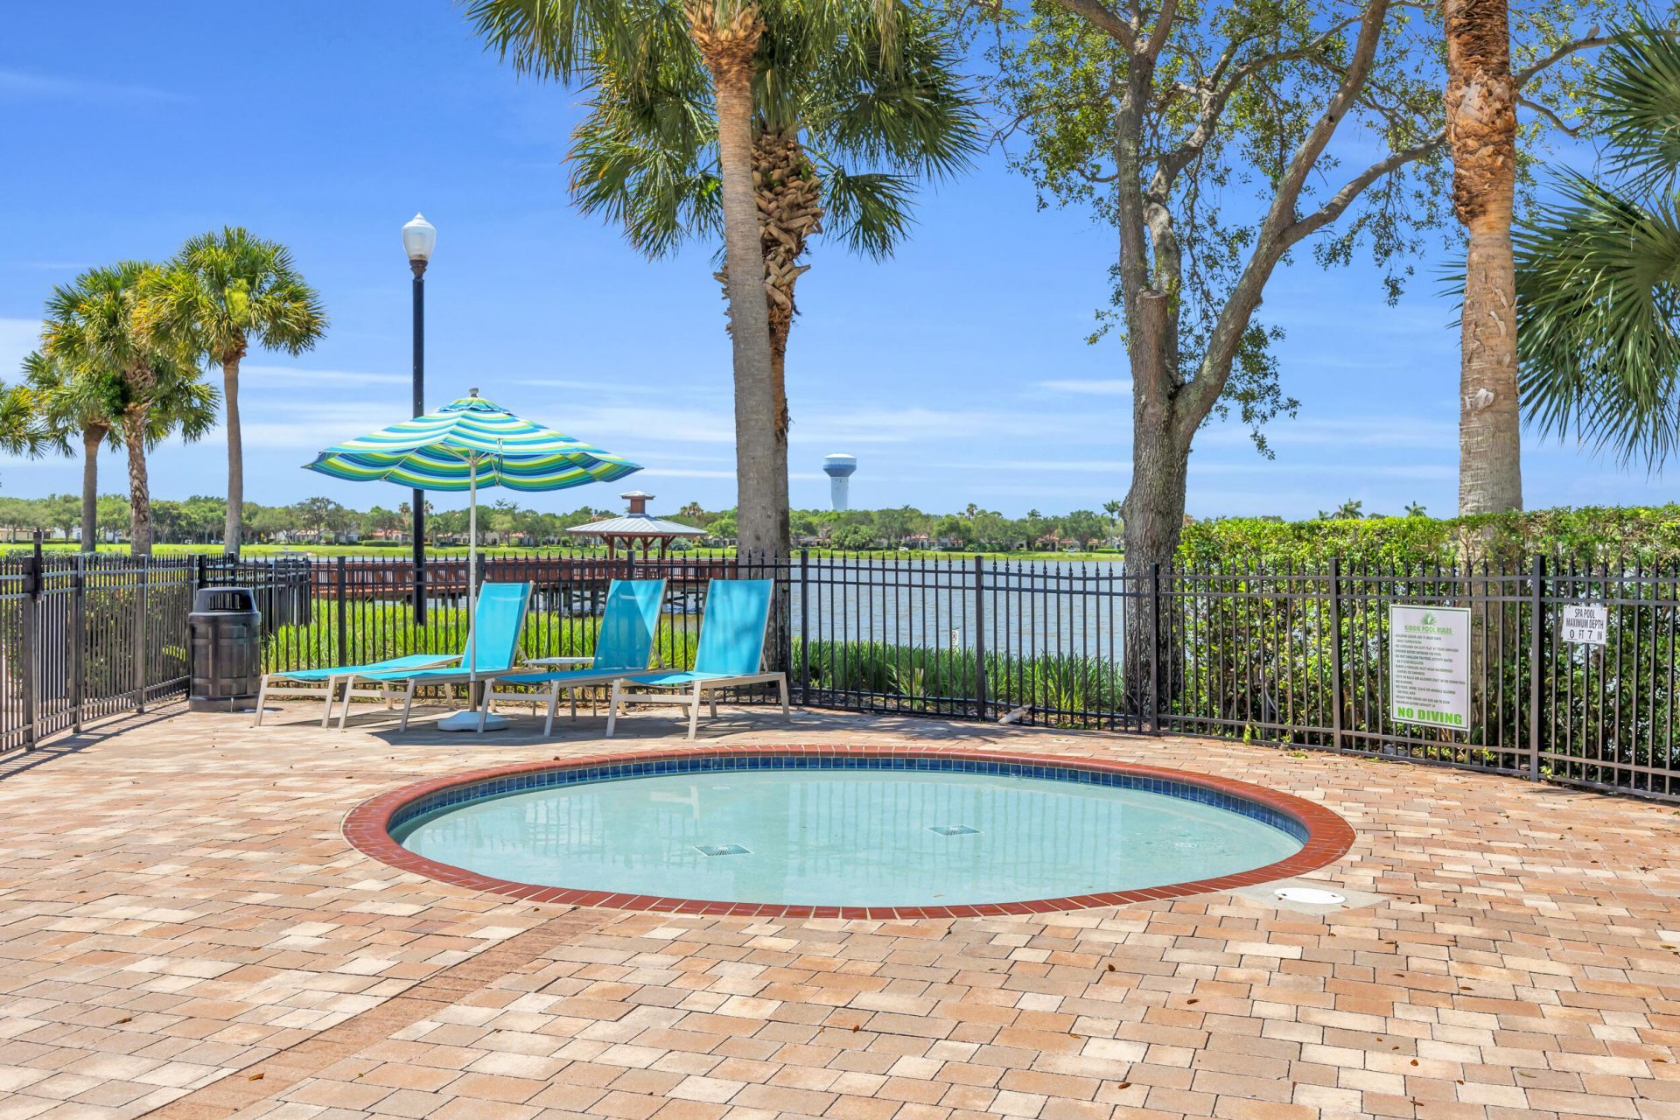
Pool
Shuffleboard Court
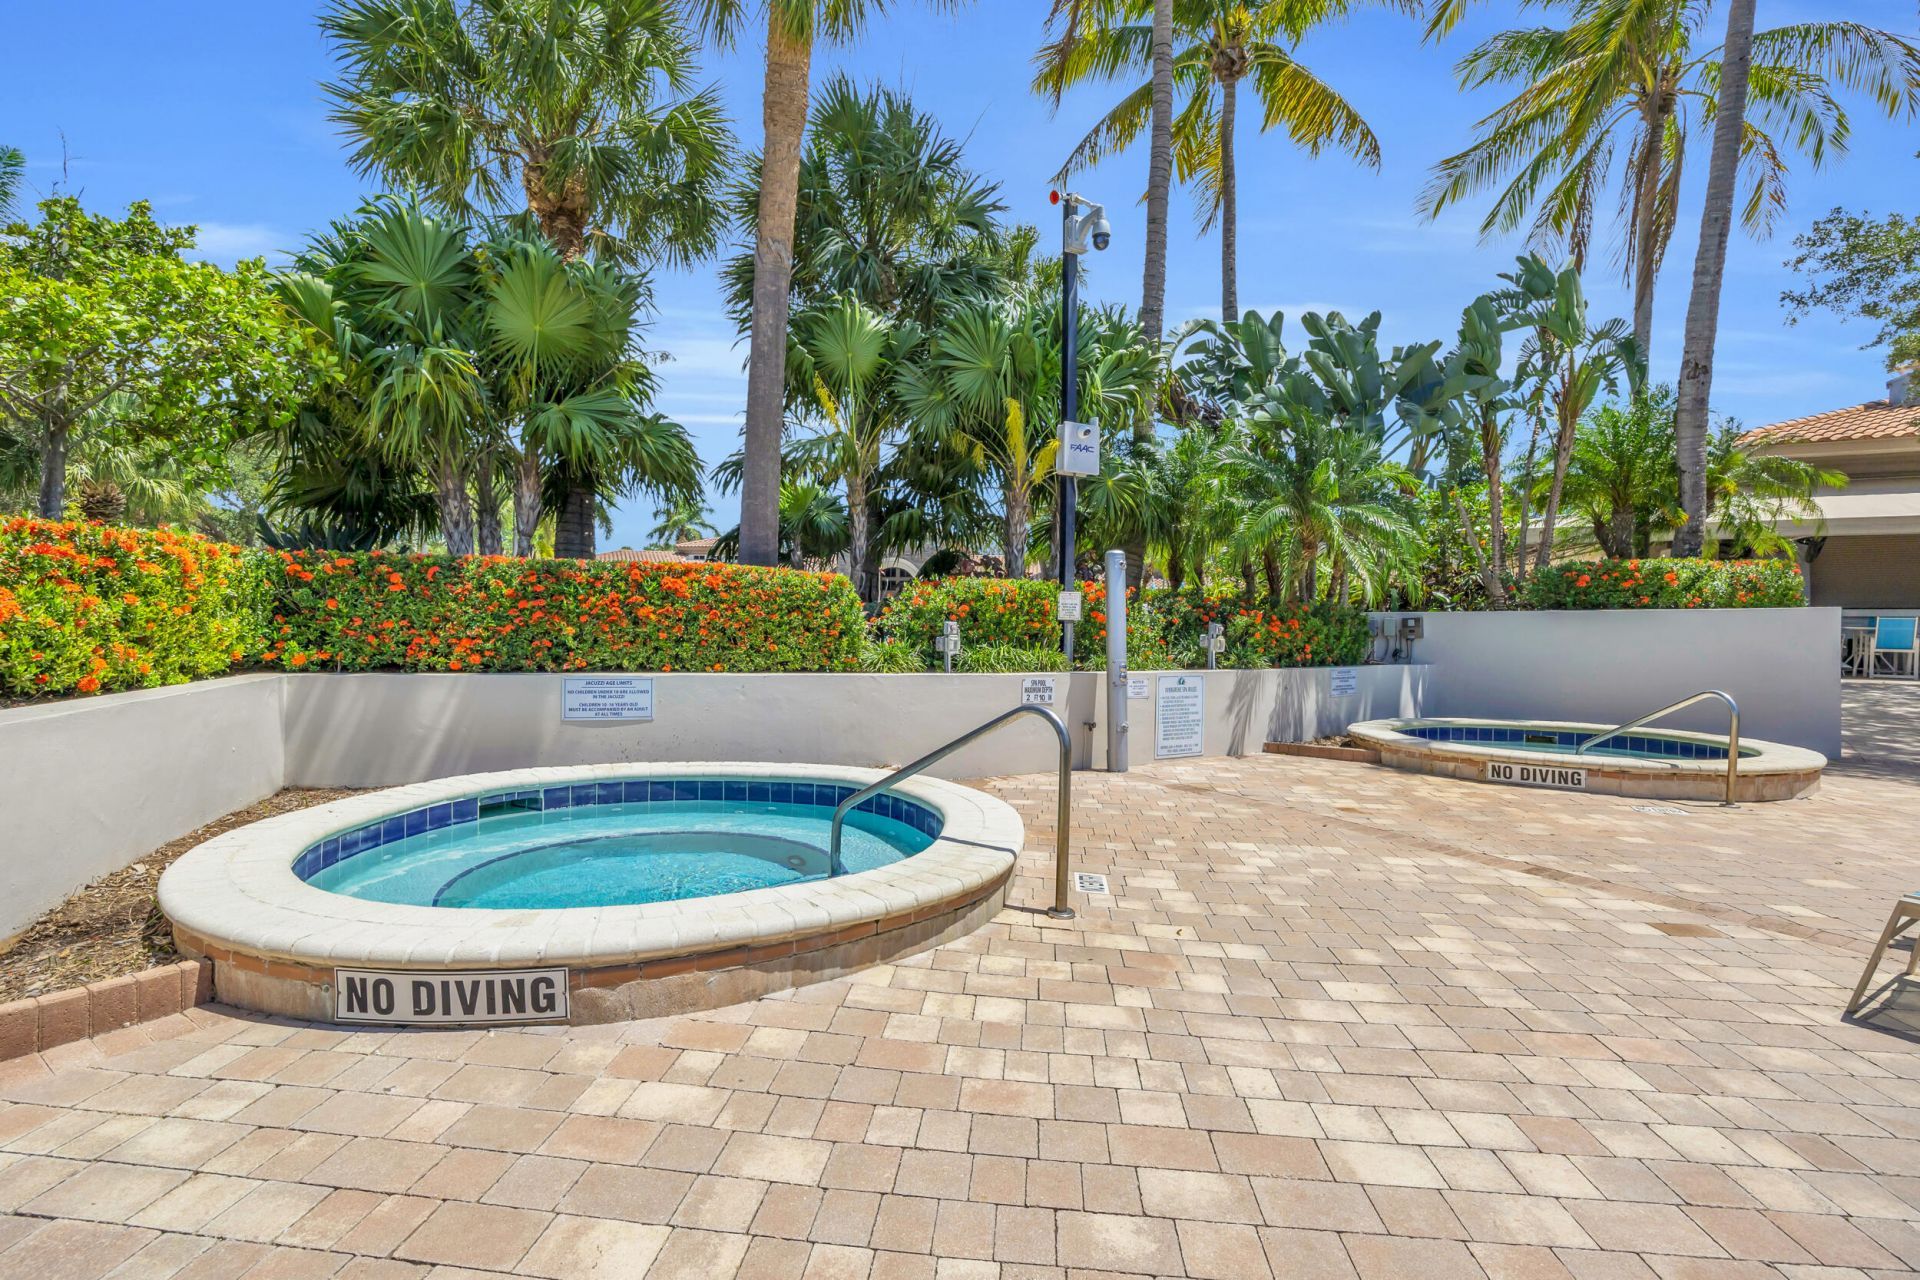
Spa/Hot Tub
Manager On Site
Bar
Business Center
Cafe/Restaurant
Community Room
Heated Pool
Library
Lobby
Maintained Community
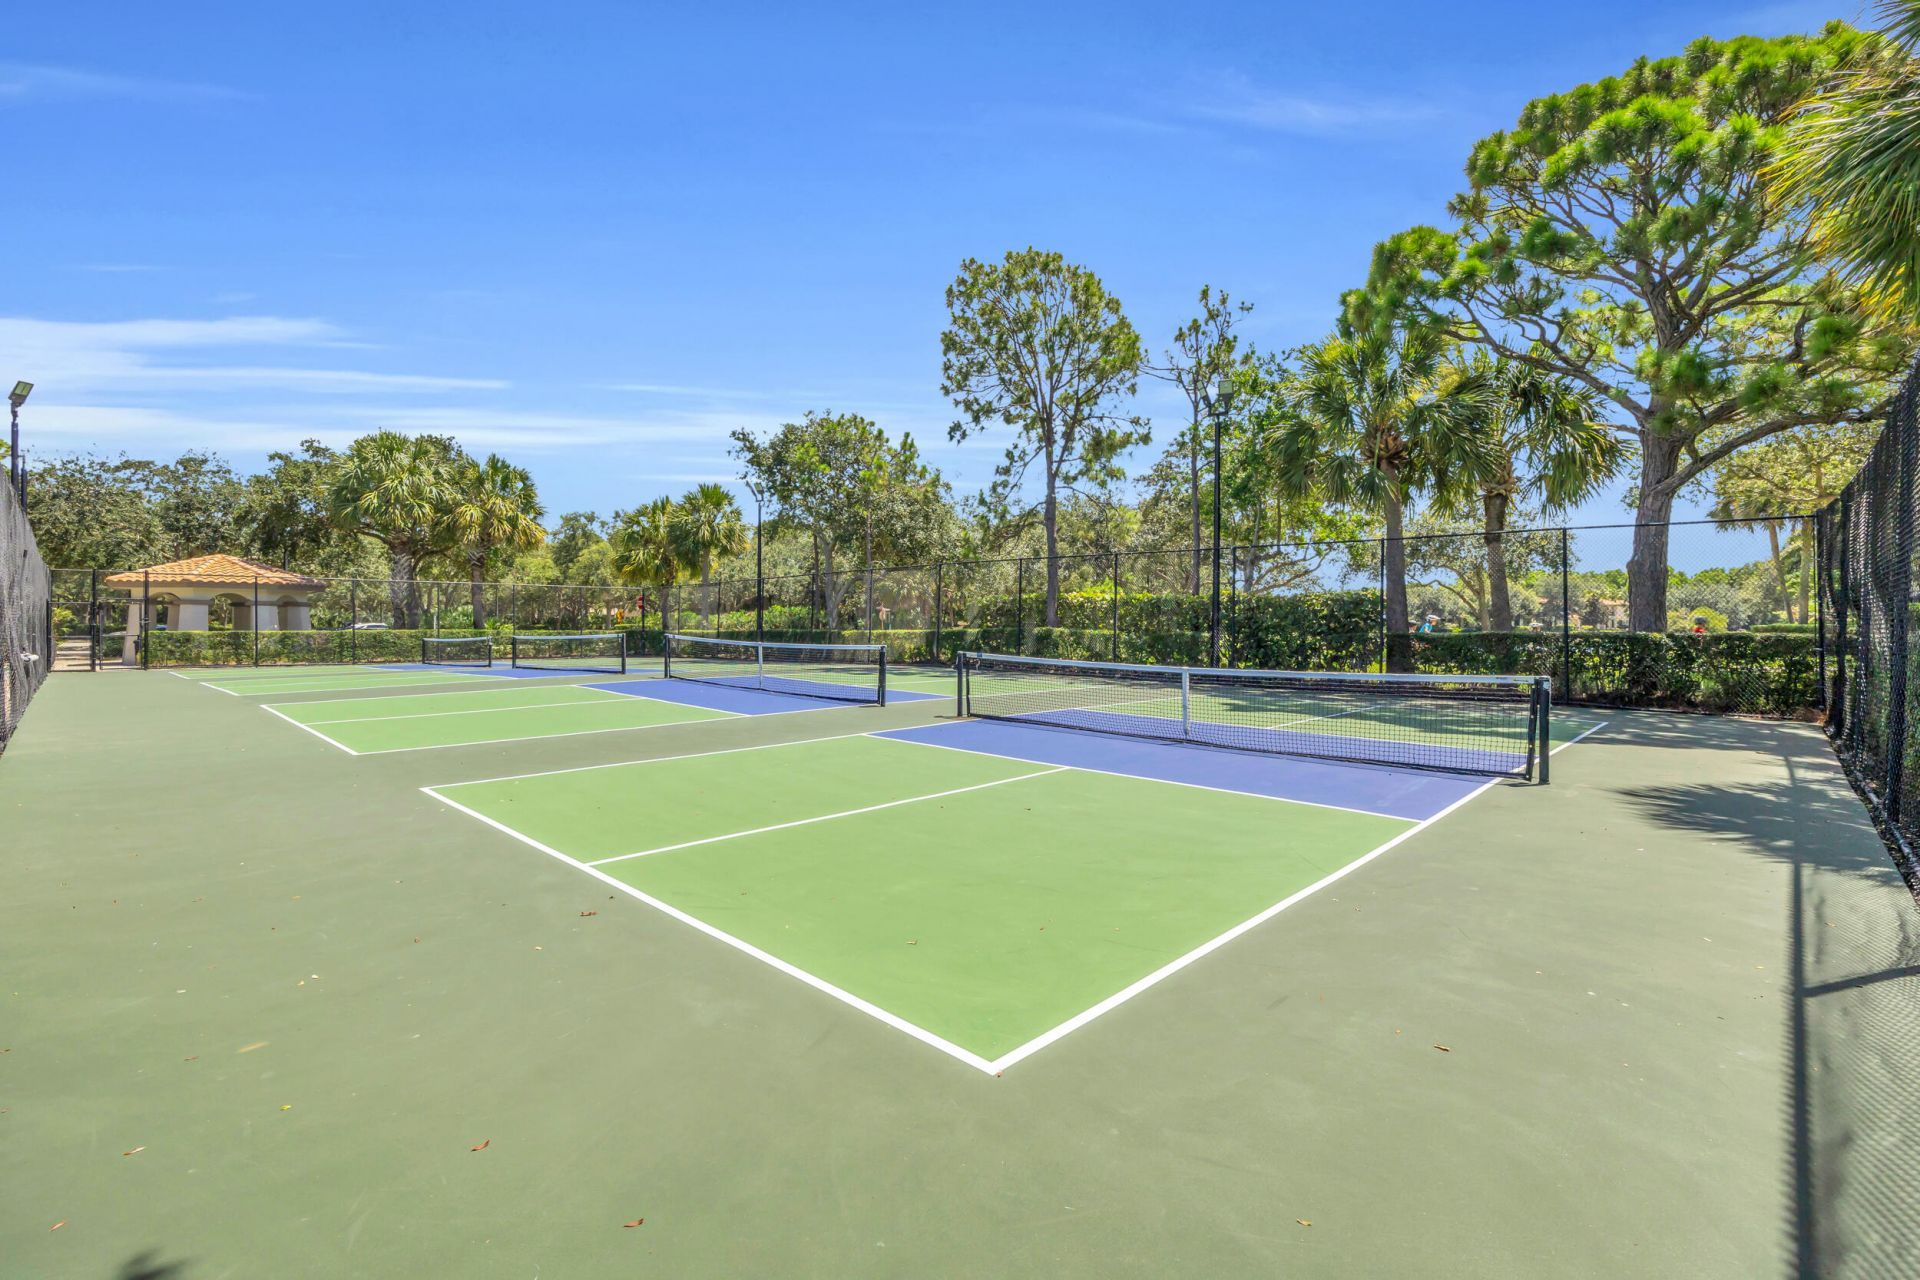
Pickleball Court(s)
Sidewalks
Street Lights
Gated
Security
Recreation Facilities

Property Details

Appliances: Gas Water Heater, Tankless Water Heater, Cooktop, Dryer, Disposal, Dishwasher, Gas Range, Microwave, Oven, Refrigerator, Vented Exhaust Fan, Water Heater, Washer, Gas Cooktop, Wine Refrigerator
Association: Evergrene Master Association
Balcony: Balcony - Covered, Balcony - Open
Days on Site: 2
Door Features: French Doors
Exterior: Stucco, CBS
Outdoor Features: Awning(s), Built-in Barbecue, Barbecue, Outdoor Kitchen, Custom Lighting, Summer Kitchen, Balcony
Flooring: Carpet, Ceramic Tile, Tile, Vinyl, Wood
Furnished: Unfurnished
Home Style: Mediterranean
Hot Tub: Yes
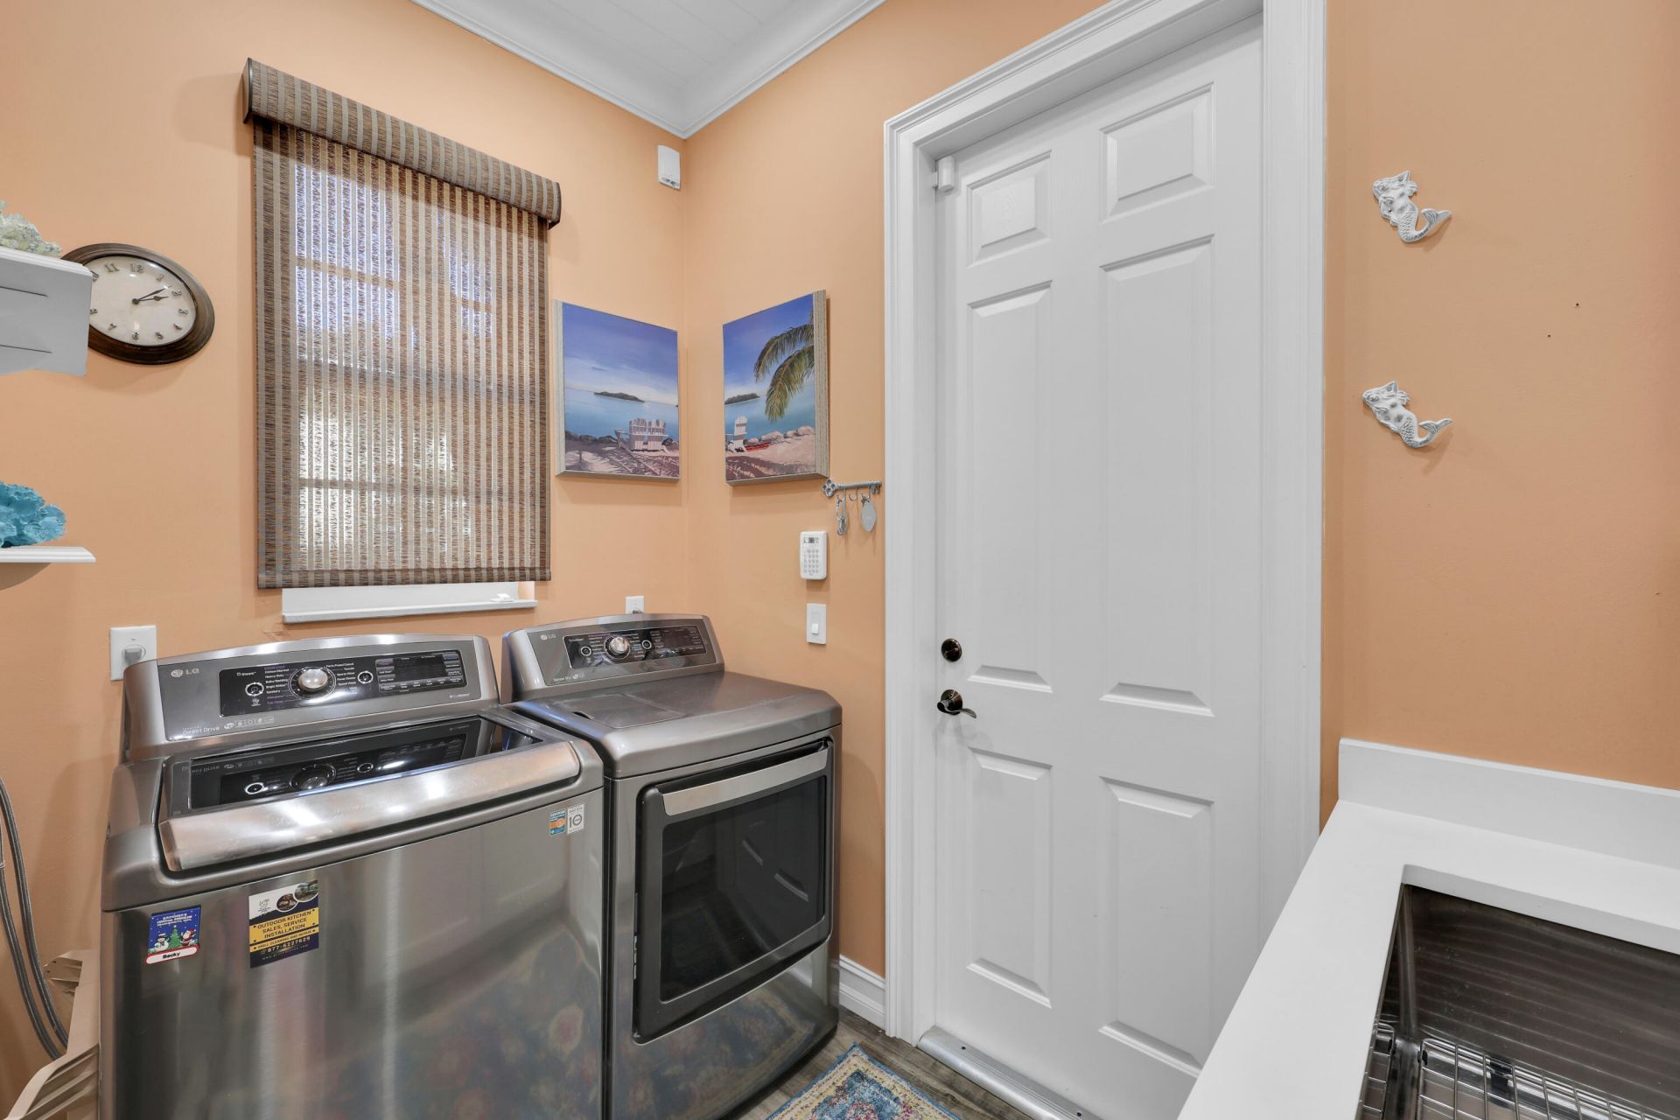
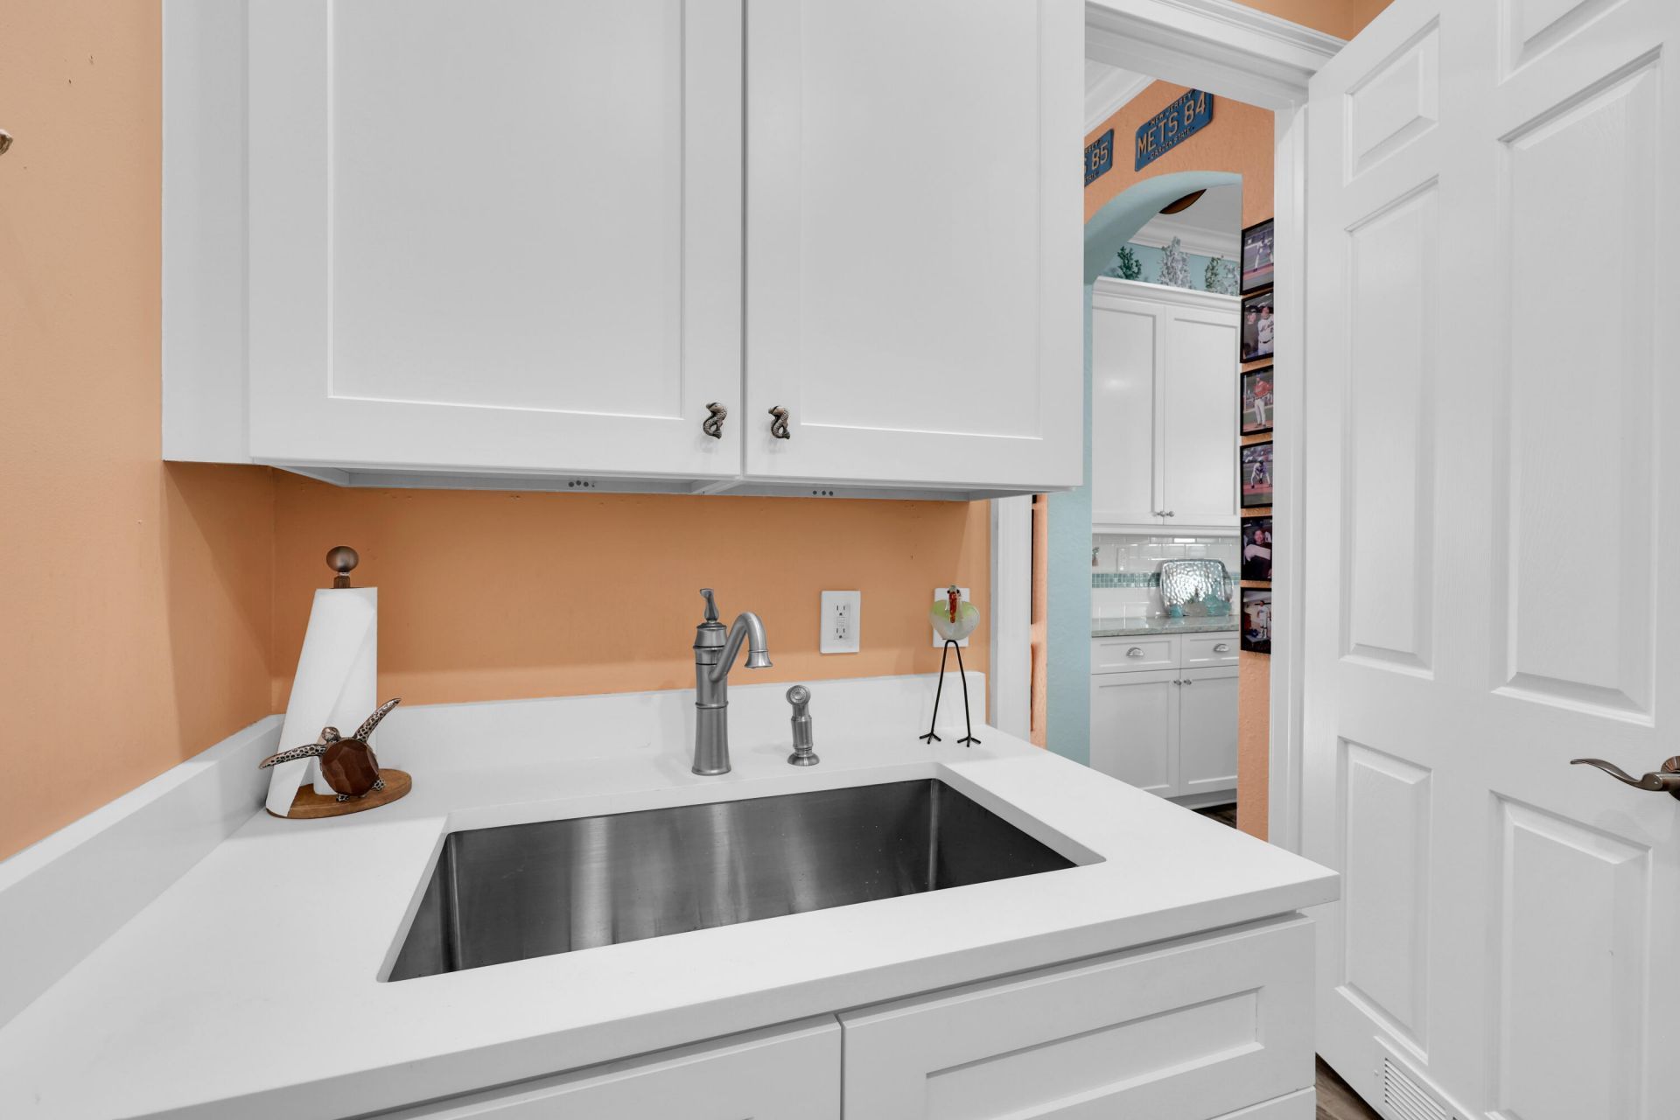
Laundry: Gas Dryer Hookup, Inside, Laundry Room, Main Level, Sink, Washer Hookup, Laundry Tub
Lot: Sidewalks, Landscaped
Parcel#: 52424125080060390
Parking: Driveway, Garage Door Opener, Paver Block, Garage, Attached Garage, Attached
Parking Notes: Driveway, Garage Door Opener, Paver Block, Garage, Att
Patio/Porch: Patio - Covered, Patio - Open, Patio - Screened, Porch - Open, Patio, Porch
Pets Allowed: Yes, Number Limit
Pool: Heated, In Ground, Pool/Spa Combo, Screen Enclosure, Child Gate, Chlorination - Auto, Equipment Included, P
Restrictions: Buyer Approval Required, Parking - No Boat, Parking - No Commercial Vehicles, Parking - No RV
Security: yes
Security: Gated with Guard, Security Guard, Smoke Detector(s), Security System Owned
Sewer: Public Sewer
Spa: Yes
Spa: Gunite, Heated, In Ground
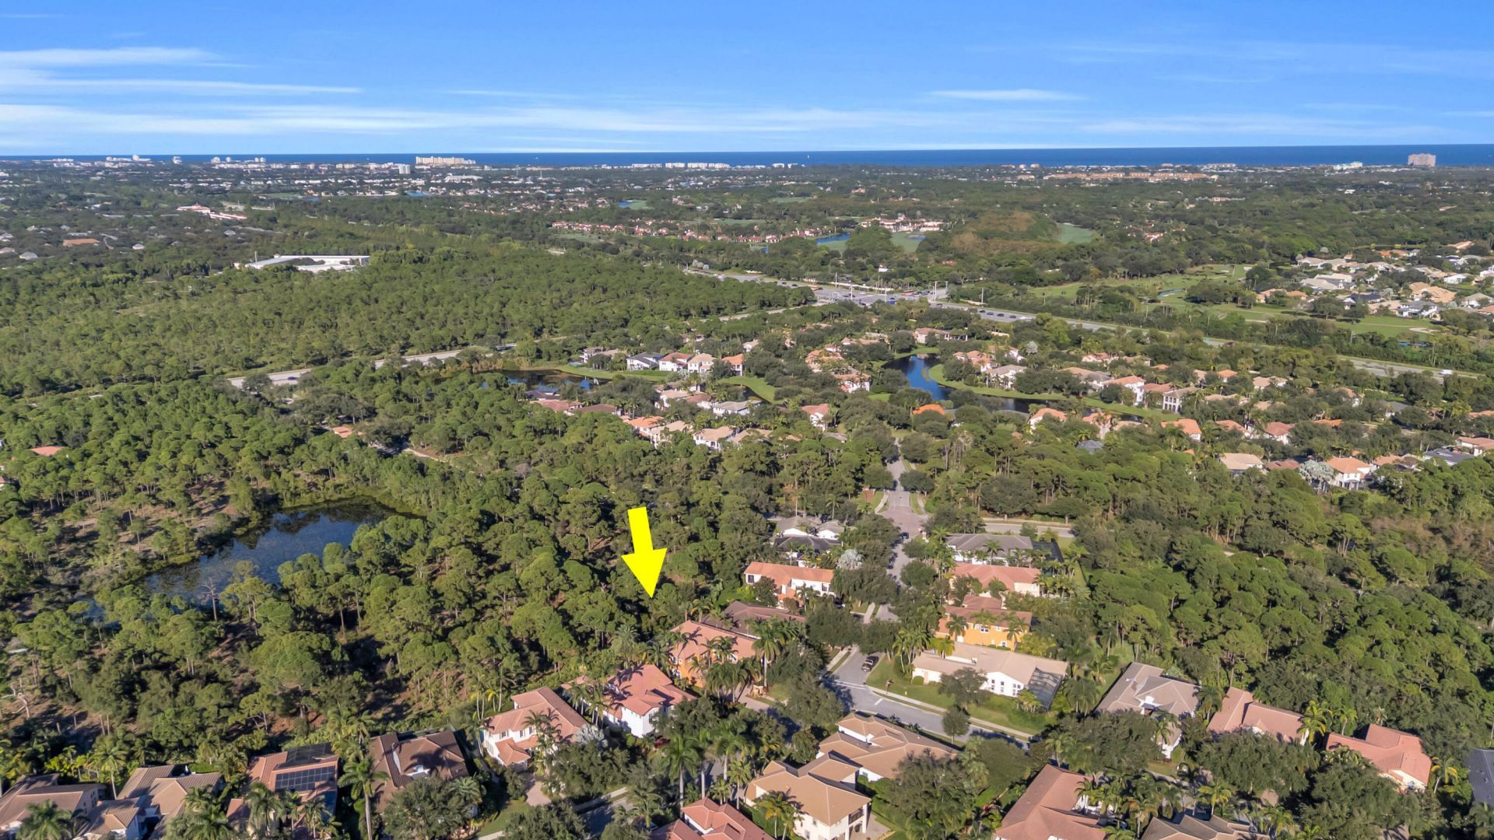
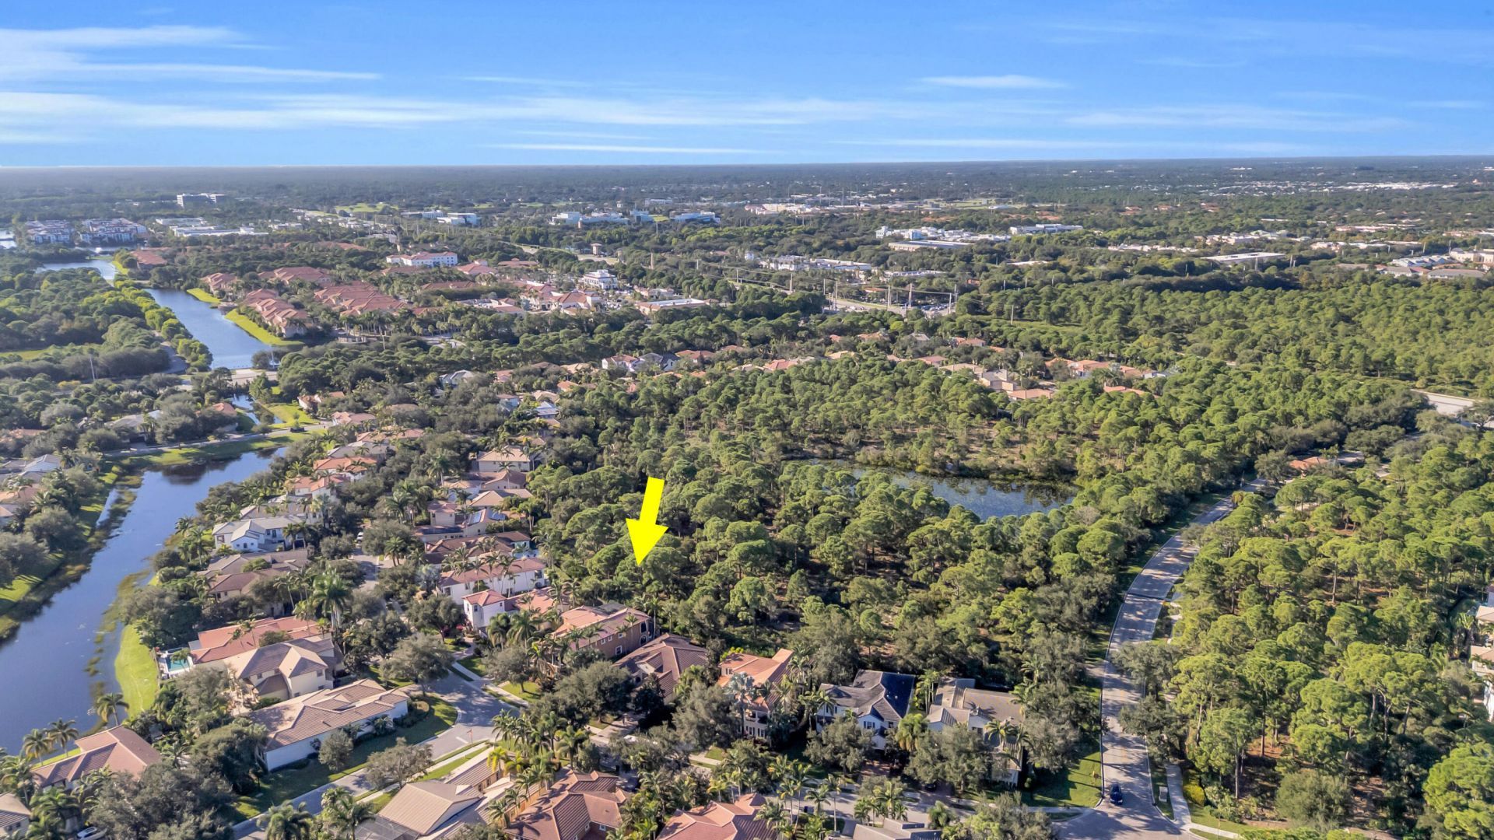
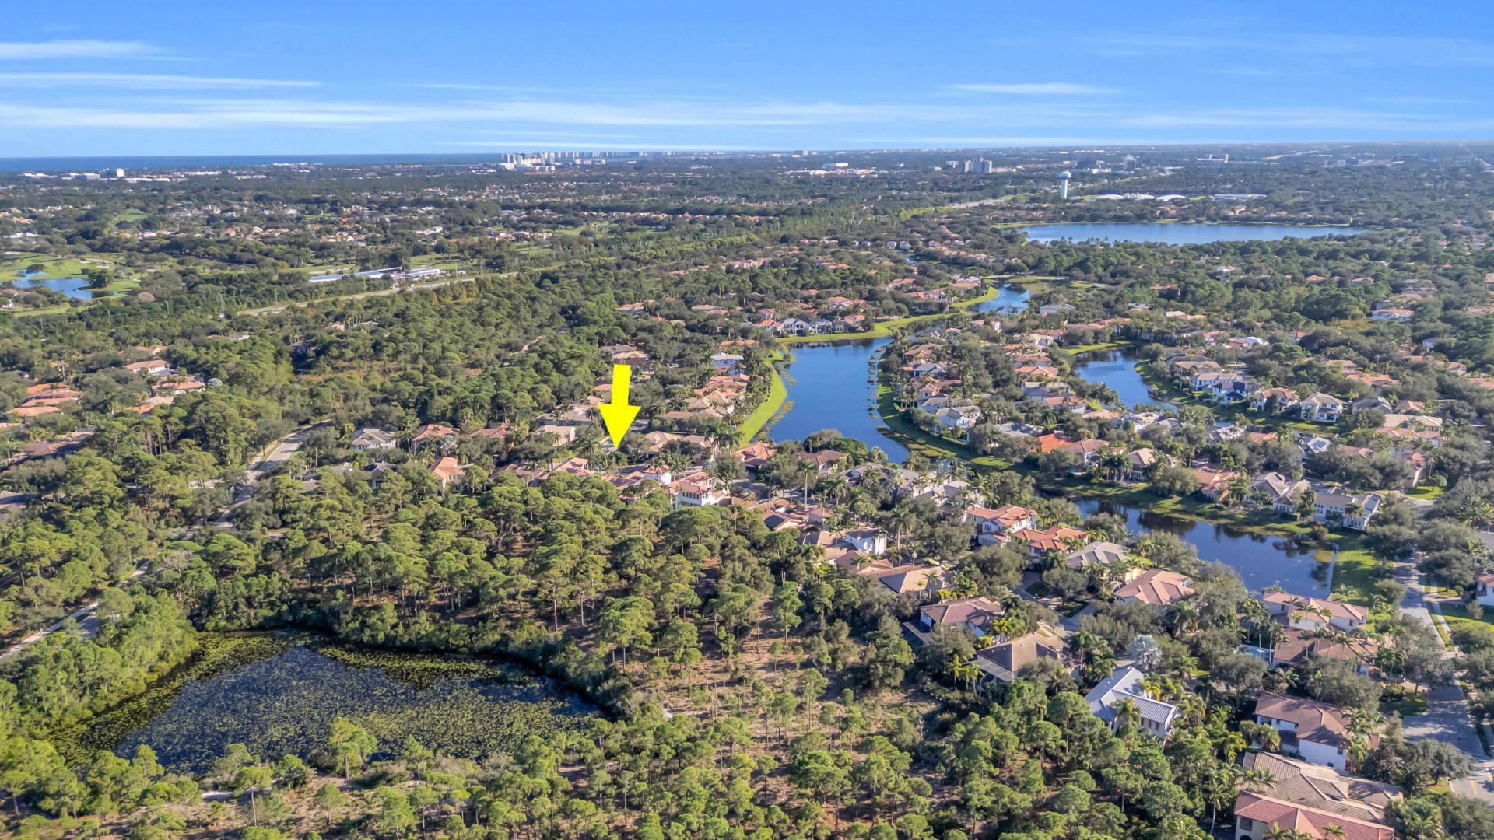
Special View Info: Pool, Preserve
Sprinkler: Auto Sprinkler, Zoned Sprinkler
SQFT Living: 2857
Structure Type: House
Swimming Pool: Yes
Total Rooms: 12
Utilities: Cable Available, Natural Gas Available, Sewer Available, Water Available
Water: Public
Waterfront Features: None
Windows: Blinds, Drapes, Storm Window(s), Sliding
Construction: Stucco,CBS

Room Sizes

Loft: 12 X 10 Level Second
Living Room: 16 X 17 Level First
Dining Room: 12 X 13 Level First
Kitchen: 15 X 16 Level First
Family Room: 18 X 22 Level First
Primary Bedroom: 15 X 16 Level Second
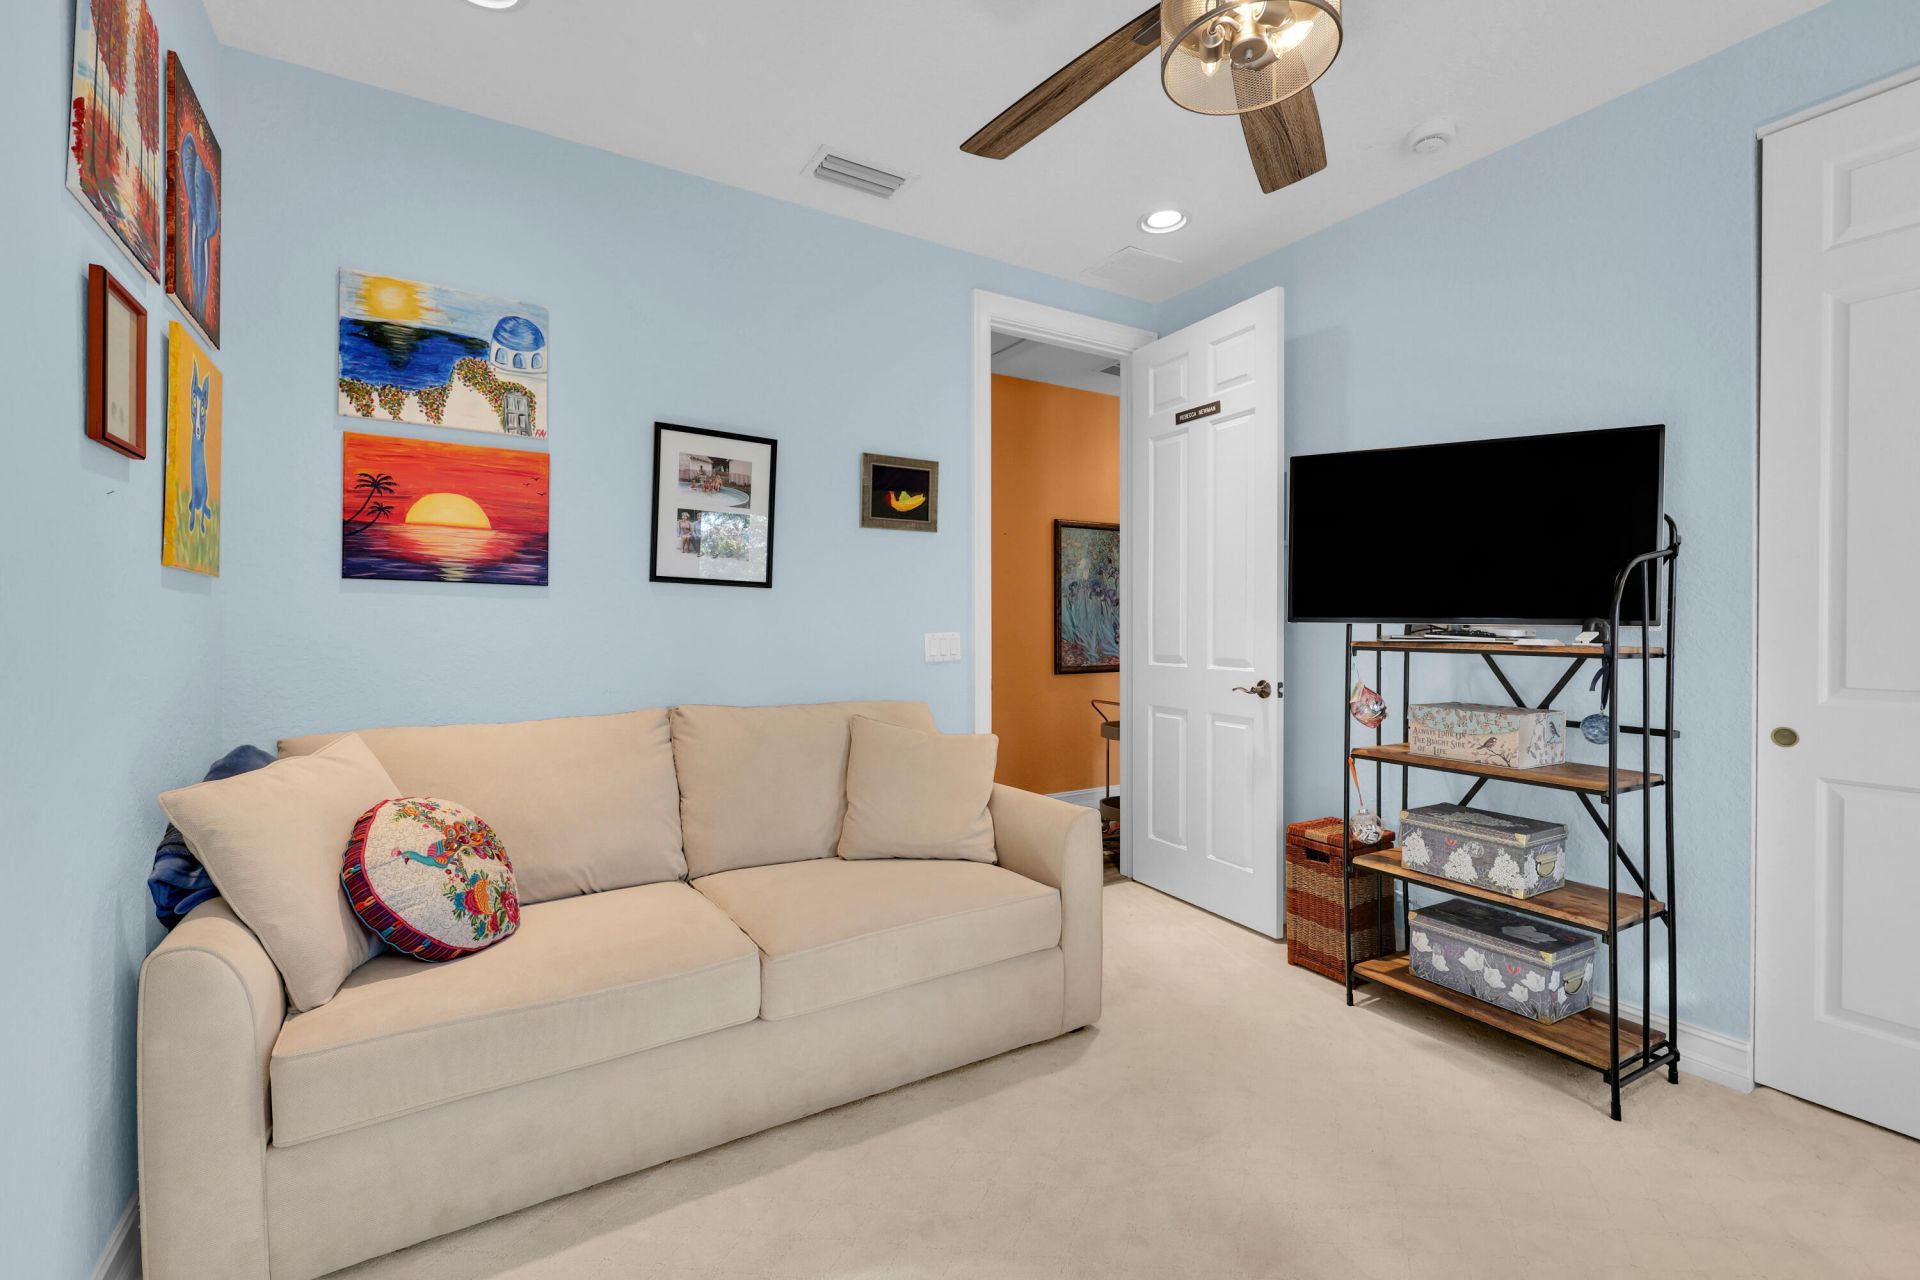
Bedroom 2: 10 X 12 Level Second
Bedroom 3: 10 X 12 Level Second
Bedroom 4: 10 X 13 Level Second
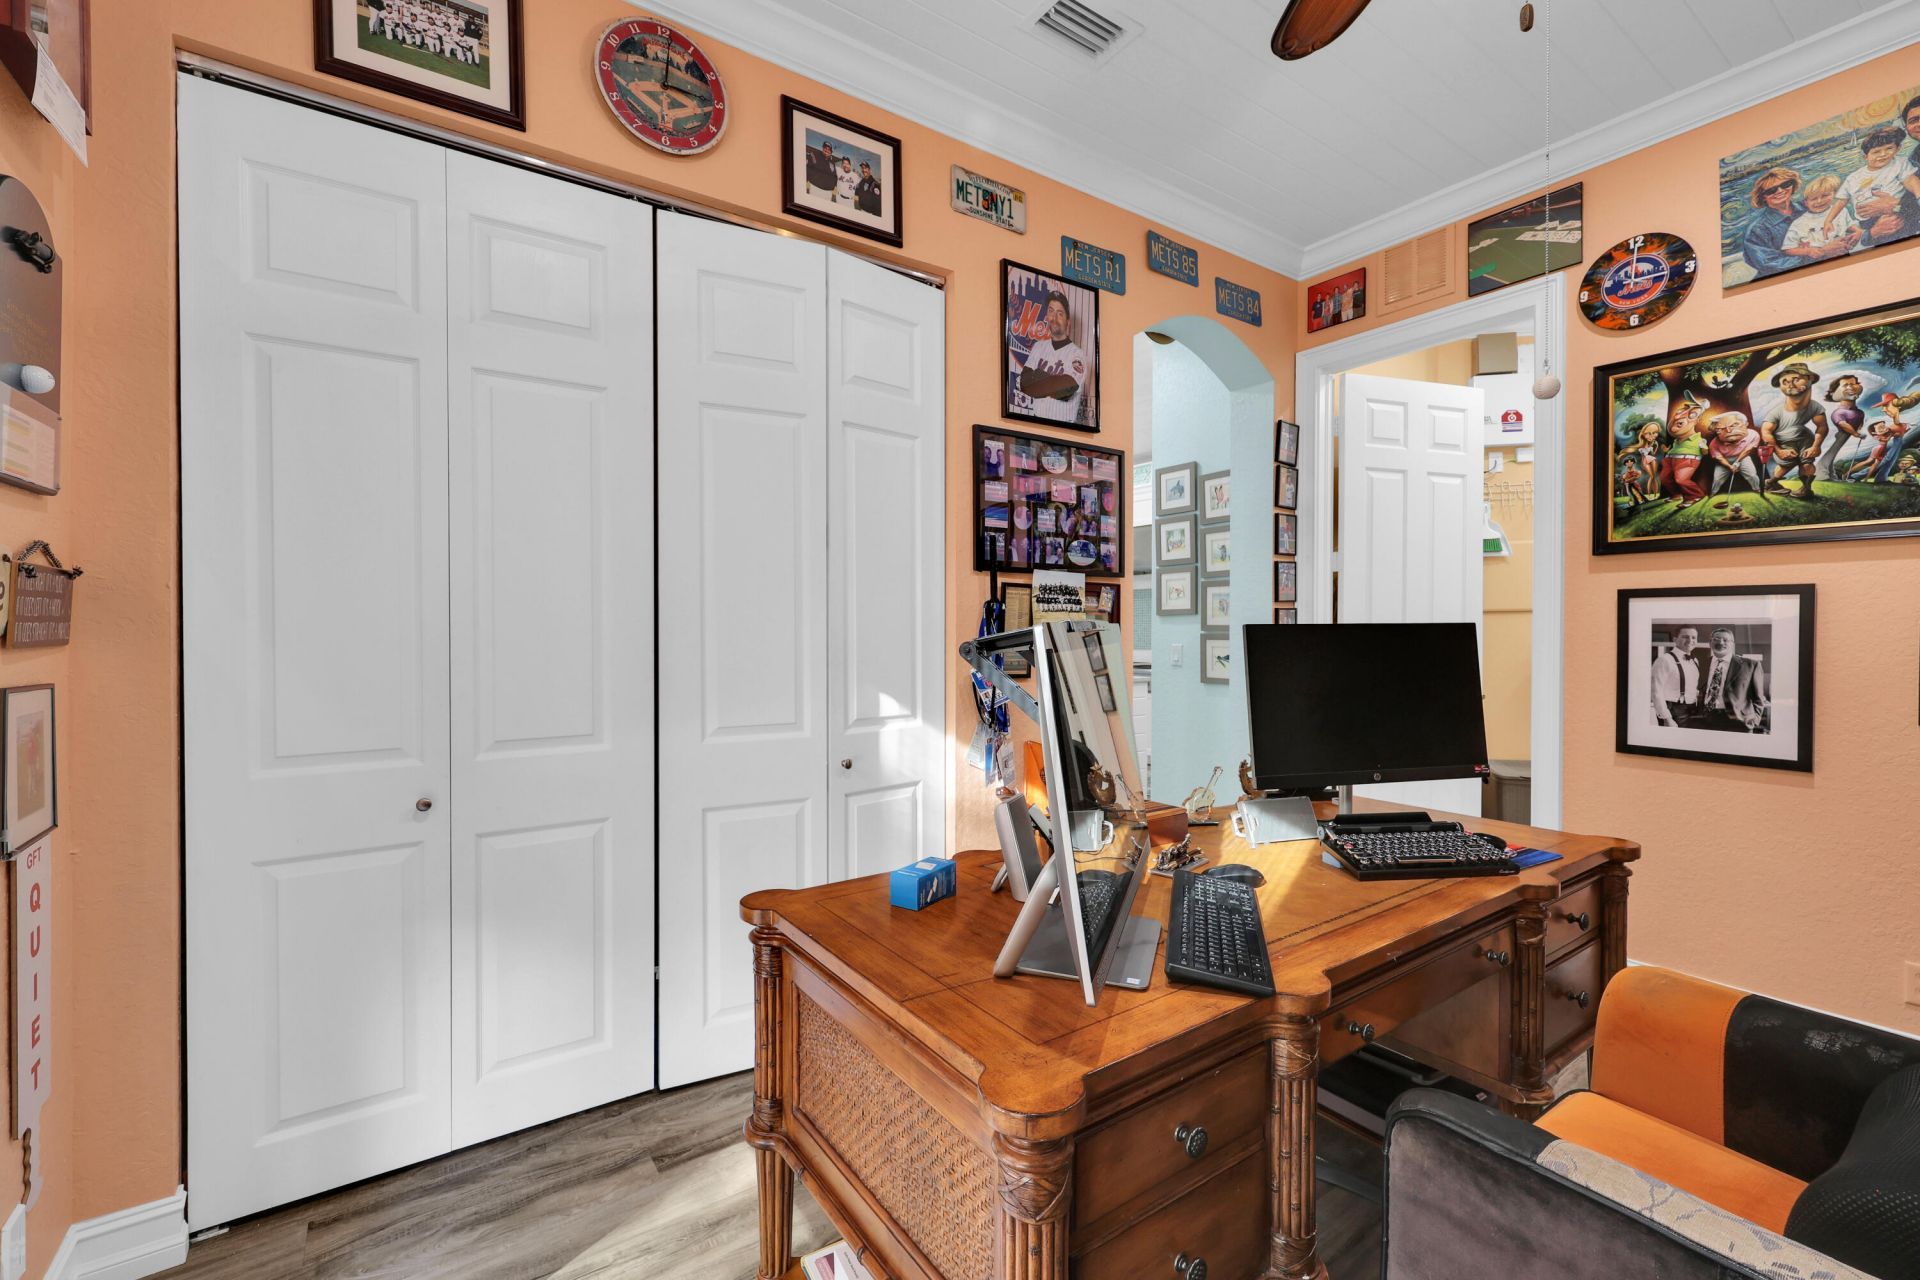
Den: 10 X 12 Level First
Utility Room: Level - First

Local Schools

High School: William T. Dwyer
Middle School: Watson B. Duncan
Elementary School: Marsh Pointe

Location

agent picture

Courtesy of

Agency Name: The Keyes Company (Tequesta)
Agent Name: Rosie Roy
Agency Phone: Cell: 561.234.9598
Request Info

Rosie Roy
keyes.com
Agent Cell:
561.234.9598

Mortgage Calculator

%
years/fixed
yearly
yearly (est.)

Estimated Payment

$ 11,412.94 Principal & Interest $9,820.28 Property Tax $1,009.33 Homeowner's Insurance $583.33
Mortgage Logo

You’re home here

Login to My Keyes Account