






100 Keyes, 1926 - 2026
105 Avenida Norte, ,  00000 Photo

21 Photos

105 Avenida Norte , 00000
$2,088,146
  • Beds
    4
  • Baths
    4 full 2 partial
  • Total Square Feet
    6,210

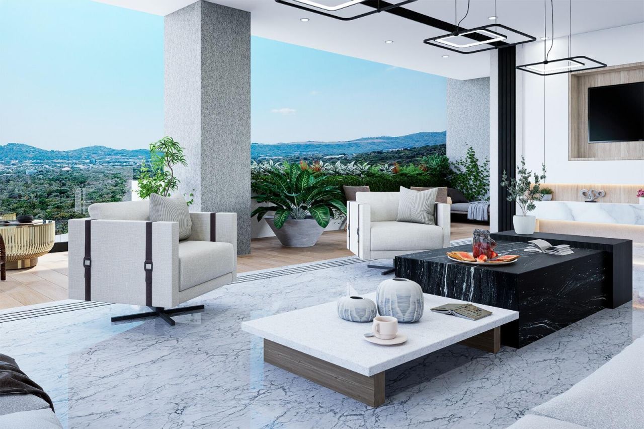
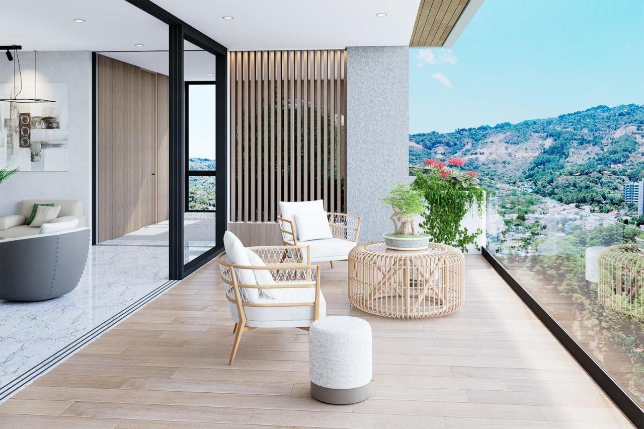
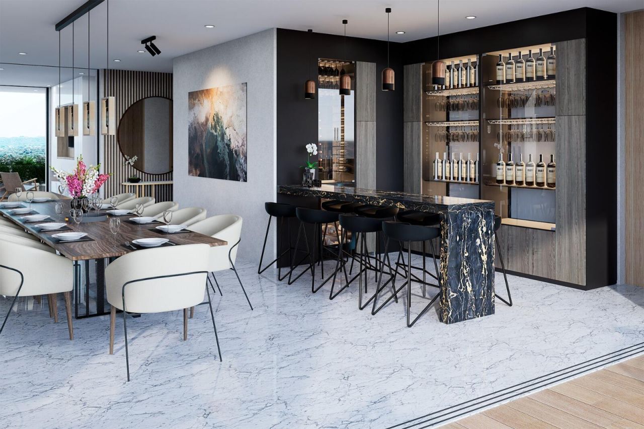
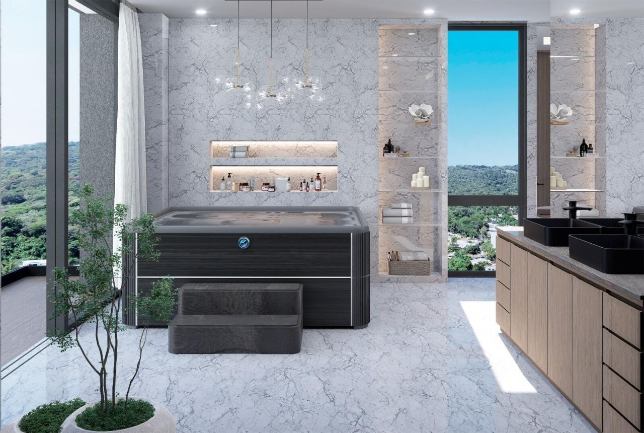
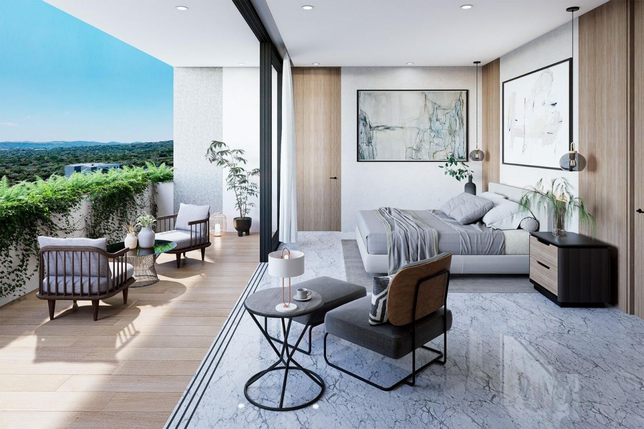
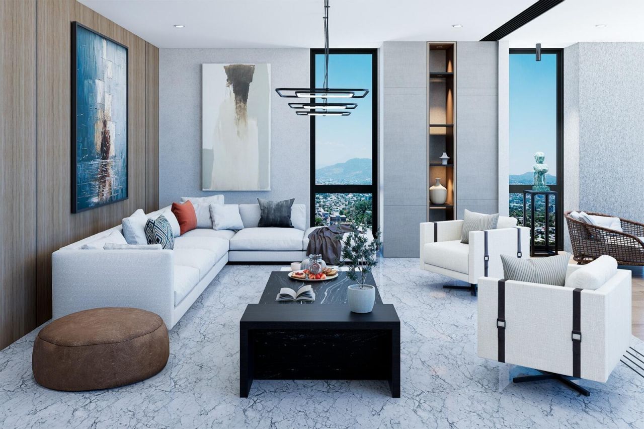
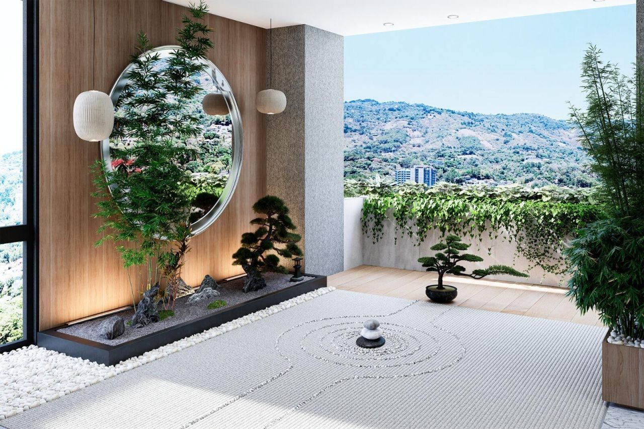
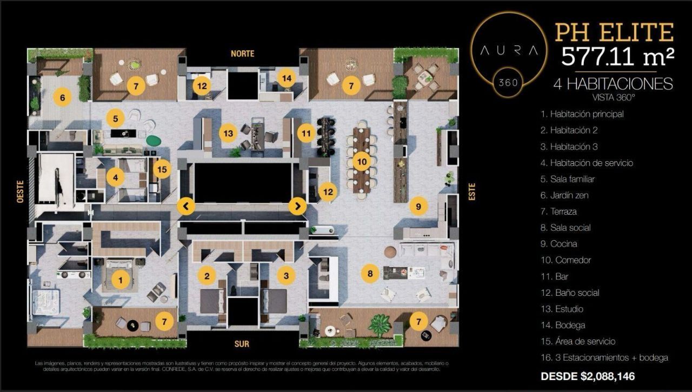
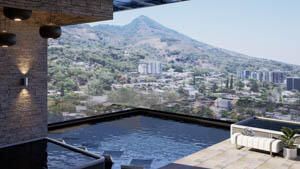
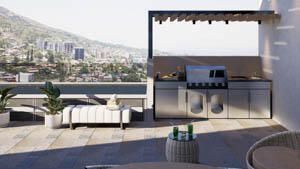
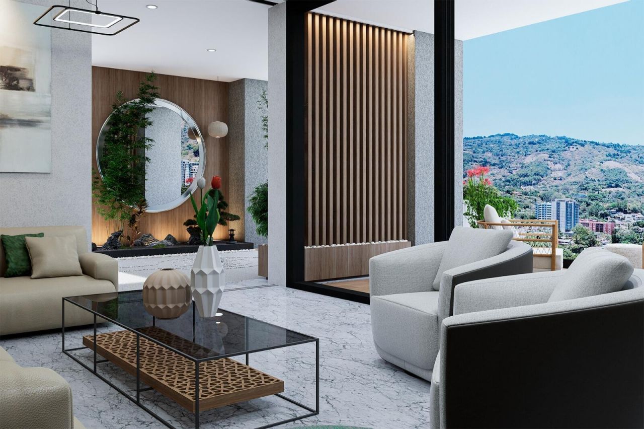
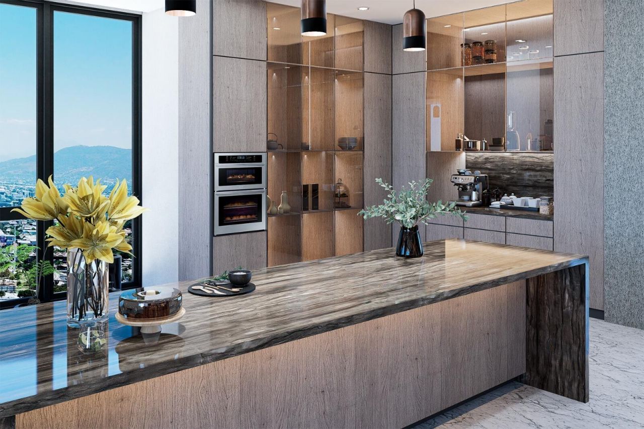
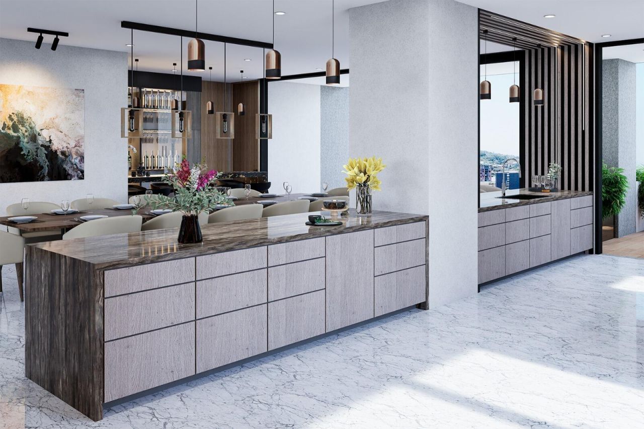
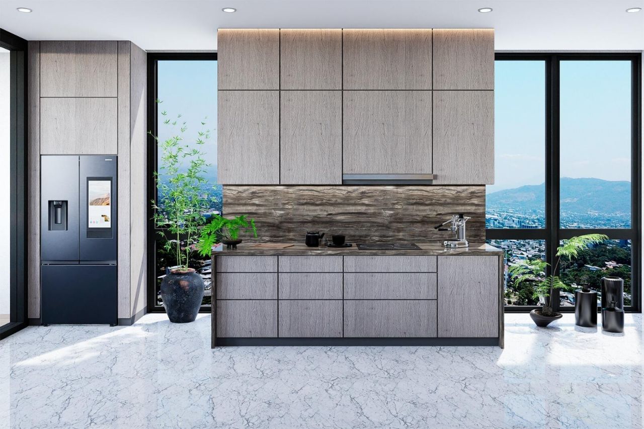
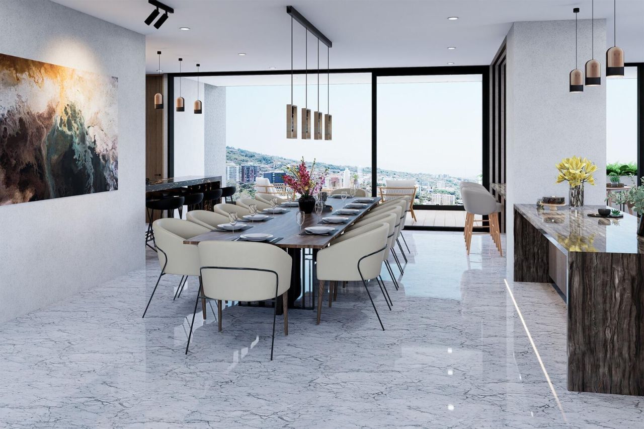
A rare opportunity to reserve one of San Salvador's most distinguished residences, the PH Elite at AURA 360 offers approximately 577.11 square meters (6,212 square feet) of refined interiors, private terraces, and breathtaking 360-degree views. Designed for elevated living and exceptional entertaining, this ultra-luxury penthouse features four bedrooms, four full bathrooms, and two powder rooms. The thoughtfully composed floor plan separates the private residential wing from the home's expansiv...

View More

Listing Video

Property Summary

MLS Number: B26058932
Status: Active
Days on Market: 97
Subdivision:
County:
Bedrooms: 4
Total Square Feet: 6,210
Price Per Sq. Ft.: $336
New Construction: No
Waterfront: No
Property Type: Residential - Condominium
Cooling: Zoned
Garage: 3
Heating: None
Roof Type: Other
Stories: 24.0
Year Built: 2028
Association Fee Includes: Maintenance Structure, Security, Roof Repairs
HOA Fee: $800/ Monthly

Featured Amenities

Bar
Entrance Foyer
Elevator
Kitchen Island
Walk-In Closet(s)
Elevator(s)
Fitness Center
Game Room
Hot Water
Playground
Parking
Pool
Spa/Hot Tub
Storage
Business Center
Lobby
Gated
Recreation Facilities

Property Details

Appliances: Tankless Water Heater, Cooktop, Dryer, Dishwasher, Electric Range, Microwave, Refrigerator, Water Heater, Washer
Balcony: Balcony - Open
Days on Site: 97
Exterior: See Remarks
Outdoor Features: Balcony
Flooring: Ceramic Tile, Wood
Hot Tub: Yes
Laundry: Laundry Room
Parking: Assigned, Garage, Detached Garage
Parking Notes: Assigned, Garage, Detached Garage
Patio/Porch: Patio - Covered, Patio, Terrace
Pets Allowed: Yes, No Restrictions
Restrictions: No Restrictions
Sewer: Public Sewer
SQFT Living: 6210
Structure Type: Multi Family
Total Rooms: 3
Utilities: Other
Water: Public
Construction: See Remarks

Location

agent picture

Courtesy of

Agency Name: Keyes Company
Agent Name: Celina Kreysa
Agency Phone: 561.235.4437
Request Info

Celina Kreysa
keyes.com
Agent Cell:
561.235.4437

Mortgage Calculator

%
years/fixed
yearly
yearly (est.)

Estimated Payment

$ 10,862.13 Principal & Interest $10,253.09 Property Tax (data not provided by mls) $0.00 Homeowner's Insurance $609.04
Mortgage Logo

You’re home here

Login to My Keyes Account